
624 W 22nd Street, North Little Rock, AR 72114
Local realty services provided by:ERA Doty Real Estate
624 W 22nd Street,North Little Rock, AR 72114
$85,000
- 3 Beds
- 2 Baths
- 1,064 sq. ft.
- Single family
- Active
Listed by: evan hargett
Office: keller williams realty
MLS#:26045202
Source:AR_CARMLS
Price summary
- Price:$85,000
- Price per sq. ft.:$79.89
About this home
Welcome to 624 W 22nd Street in North Little Rock! This 3-bedroom, 1.5-bathroom home offers approximately 1,064 square feet of living space and plenty of potential for its next owner. A new roof adds value to this investment opportunity, while the home’s layout provides an opportunity to bring your vision to life. Whether you’re looking for your next renovation project or an investment opportunity, this property is worth a look. Schedule your showing today!
Contact an agent
Home facts
- Year built:1950
- Subdivision & Development:SCHAERS
- Listing ID #:26045202
- Added:1 day(s) ago
- Updated:November 11, 2026 at 02:58 AM
Rooms and interior
- Bedrooms:3
- Total bathrooms:2
- Full bathrooms:1
- Half bathrooms:1
- Flooring:Wood
- Dining Description:Eat-In Kitchen, Kitchen/Dining Combo
- Kitchen Description:Dishwasher, Free-Standing Stove, Freezer, Gas Range, Refrigerator-Stays
- Bedroom Description:Guest Bedroom on Main Level, Primary Bedroom/Main Level
- Living area:1,064 sq. ft.
Structure and exterior
- Roof:Wood Shingle
- Year built:1950
- Building area:1,064 sq. ft.
- Lot area:0.07 Acres
- Lot Features:Corner Lot, In Subdivision, Level
- Architectural Style:Traditional
- Construction Materials:Wood
- Exterior Features:Screened Porch
- Levels:1 Story
Utilities
- Water:Water-Public
- Sewer:Sewer-Public
Finances and disclosures
- Price:$85,000
- Price per sq. ft.:$79.89
- Tax amount:$390
Features and amenities
- Appliances:Dishwasher, Free-Standing Stove, Gas Range
- Laundry features:Laundry Room
Parking
- Parking description:Carport
New listings near 624 W 22nd Street
- New
 $99,900Active3 beds 1 baths884 sq. ft.
2107 Muldrow Drive, North Little Rock, AR 72117
MLS# 26045276Listed by: TRUMAN BALL REAL ESTATE - New
 $225,000Active3 beds 2 baths1,300 sq. ft.
14186 Shady Lane, North Little Rock, AR 72118
MLS# 26045182Listed by: VANTAGE POINT REALTY - New
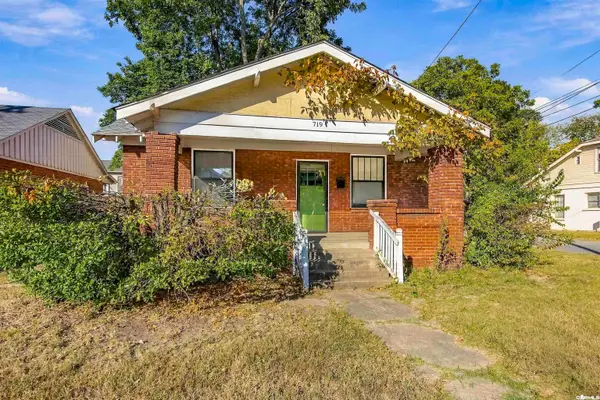 $280,000Active3 beds 1 baths1,660 sq. ft.
719 Willow Street, North Little Rock, AR 72114
MLS# 26045046Listed by: RE/MAX ENCORE - New
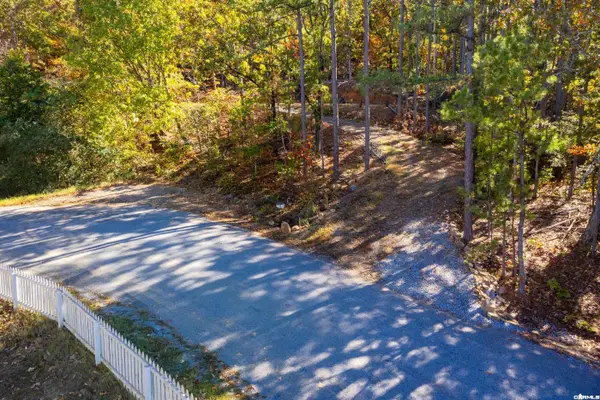 $37,000Active2 Acres
5015 Rosewood Drive, North Little Rock, AR 72118
MLS# 26045044Listed by: JANET JONES COMPANY - New
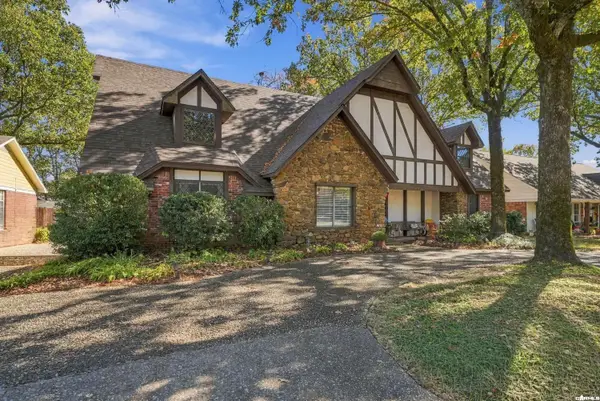 $399,000Active4 beds 3 baths3,661 sq. ft.
Address Withheld By Seller, North Little Rock, AR 72116
MLS# 26045042Listed by: PARTNERS REALTY - New
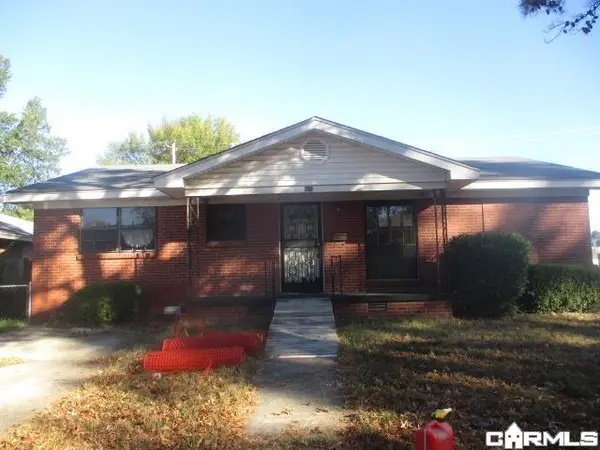 $60,000Active3 beds 2 baths1,266 sq. ft.
401 W 22nd St, North Little Rock, AR 72114
MLS# 26045002Listed by: MASON AND COMPANY - New
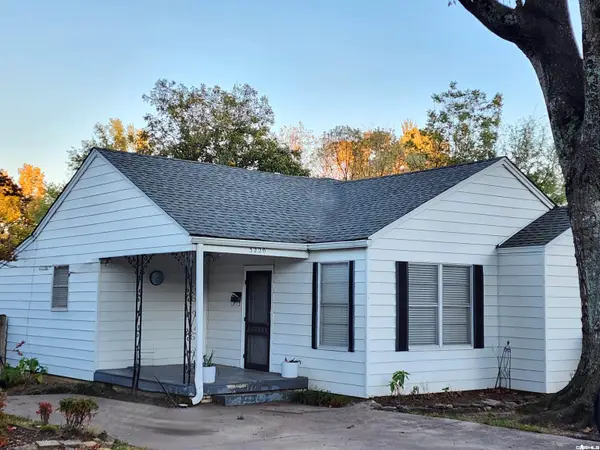 $199,900Active3 beds 2 baths1,267 sq. ft.
3220 N Olive Street, North Little Rock, AR 72116
MLS# 26044890Listed by: MICHELE PHILLIPS & COMPANY, REALTORS-CABOT BRANCH - New
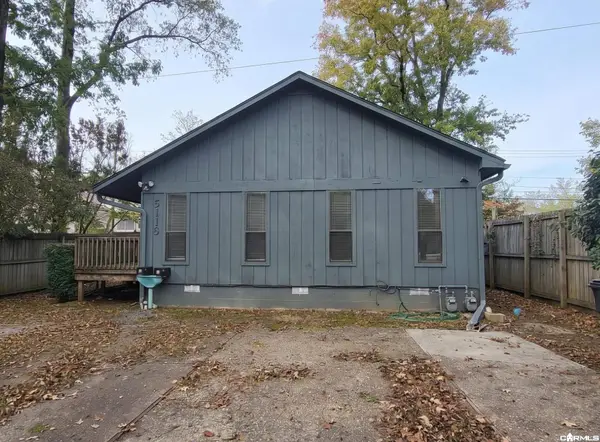 $167,777Active4 beds 4 baths1,904 sq. ft.
3119 Pine Street #A & B, North Little Rock, AR 72116
MLS# 26044750Listed by: EXCEL REALTY GROUP, INC. - New
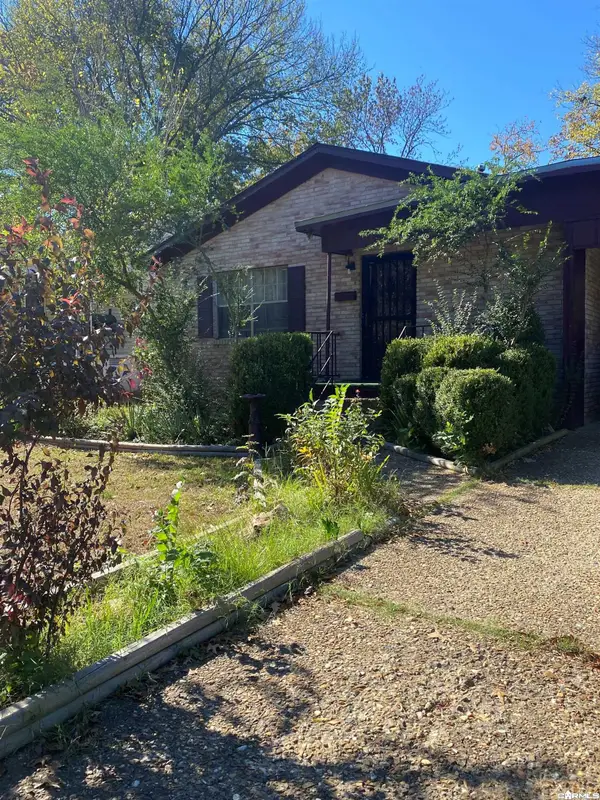 $115,000Active3 beds 2 baths1,325 sq. ft.
Address Withheld By Seller, North Little Rock, AR 72118
MLS# 26044813Listed by: PLUSH HOMES CO. REALTORS


Protect your home and budget from life's surprises with an Assurant Home Warranty, backed by a partner that supports you through every step of homeownership. Explore Plans.
© 2023 - 2026 ERA Franchise Systems LLC. All rights reserved. ERA Franchise Systems LLC fully supports the principles of the Fair Housing Act and the Equal Opportunity Act. ERA, ERA Real Estate powered, and their respective logos are registered service marks of ERA Franchise Systems LLC. Each office is independently owned and operated.