
5309 Randolph Road, North Little Rock, AR 72116
Local realty services provided by:ERA Doty Real Estate
5309 Randolph Road,North Little Rock, AR 72116
$282,000
- 3 Beds
- 2 Baths
- 2,049 sq. ft.
- Single family
- Active
Listed by: angelica rogers
Office: cbrpm group
MLS#:26032530
Source:AR_CARMLS
Price summary
- Price:$282,000
- Price per sq. ft.:$137.63
About this home
Welcome home to this charming 3 bed, 2 bath property filled with thoughtful updates and everyday comforts. The refreshed kitchen, living area and private primary ensuite create ideal spaces for both gathering and unwinding. Major improvements—including a new roof, HVAC, flooring and windows—provide long-term confidence, while the Generac whole-house generator keeps you prepared for anything. Enjoy a stunning, fully fenced backyard with lush landscaping, all just steps from Crestwood Elementary. Schedule your tour today!
Contact an agent
Home facts
- Year built:1966
- Subdivision & Development:LAKEWOOD NE
- Listing ID #:26032530
- Added:48 day(s) ago
- Updated:September 28, 2026 at 03:00 PM
Rooms and interior
- Bedrooms:3
- Total bathrooms:2
- Full bathrooms:2
- Flooring:Carpet, Luxury Vinyl, Tile
- Dining Description:Separate Dining Room
- Kitchen Description:Dishwasher, Disposal, Free-Standing Stove, Gas Range, Ice Maker Connection
- Bedroom Description:3 Bedrooms Same Level
- Basement Description:Outside Access/Walk-Out
- Living area:2,049 sq. ft.
Heating and cooling
- Cooling:Central Cool-Electric
- Heating:Central Heat-Gas, Heat Pump
Structure and exterior
- Roof:Architectural Shingle
- Year built:1966
- Building area:2,049 sq. ft.
- Lot area:0.26 Acres
- Lot Features:Extra Landscaping, In Subdivision
- Architectural Style:Ranch
- Construction Materials:Brick
- Exterior Features:Guttering, Patio
- Levels:1 Story
Schools
- High school:NORTH LITTLE ROCK
- Elementary school:Crestwood
Utilities
- Water:Water Heater-Gas, Water-Public
- Sewer:Sewer-Public
Finances and disclosures
- Price:$282,000
- Price per sq. ft.:$137.63
- Tax amount:$2,210 (2026)
Features and amenities
- Appliances:Dishwasher, Disposal, Free-Standing Stove, Gas Range, Ice Maker Connection
- Laundry features:Laundry Room, Washer Connection
- Amenities:Built-Ins, Clubhouse, Fitness/Bike Trail, Picnic Area, Playground, Security System, Sheet Rock, Telephone-Private, Tennis Court(s), Walk-in Shower, Window Treatments
- Pool features:Swimming Pool(s)
Parking
- Parking description:Carport, Two Car
New listings near 5309 Randolph Road
- New
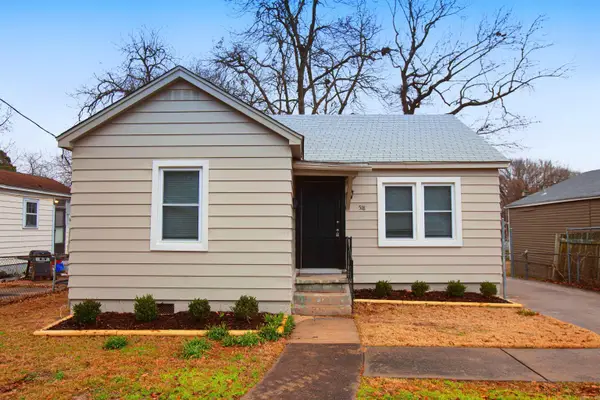 $94,000Active2 beds 1 baths888 sq. ft.
518 Pollock Street, North Little Rock, AR 72117
MLS# 26039214Listed by: RIVER ROCK REALTY COMPANY - New
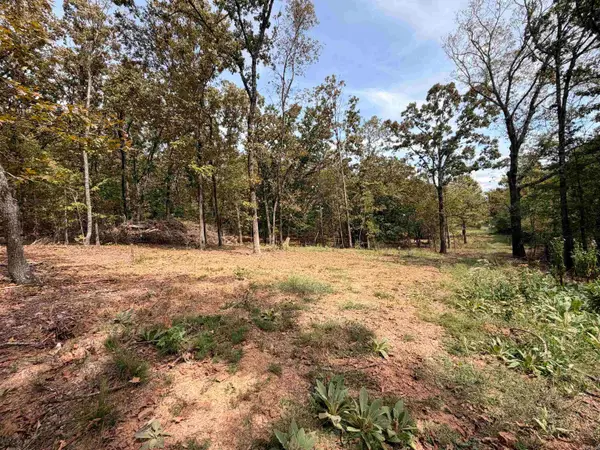 $477,785Active80.3 Acres
Address Withheld By Seller, North Little Rock, AR 72120
MLS# 26039219Listed by: ARKANSAS LAND COMPANY - New
 $139,999Active4 beds 2 baths1,244 sq. ft.
5606 Alpha Street, North Little Rock, AR 72117
MLS# 26039188Listed by: KELLER WILLIAMS REALTY - New
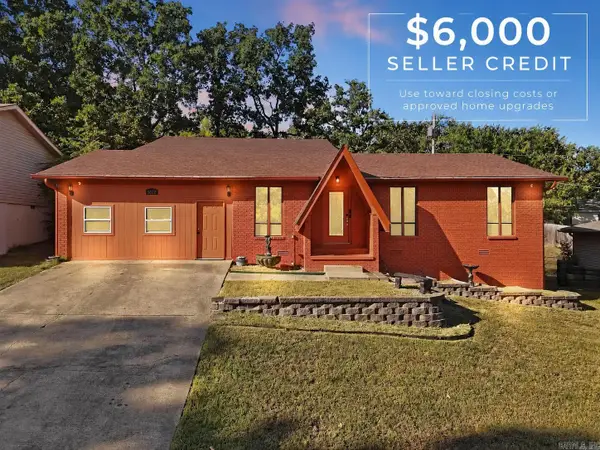 $274,900Active4 beds 3 baths2,602 sq. ft.
5512 Crescent Drive, North Little Rock, AR 72118
MLS# 26039177Listed by: LPT REALTY - New
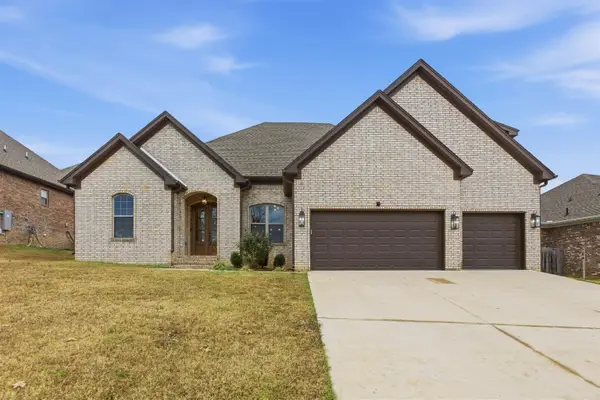 $375,000Active4 beds 3 baths2,565 sq. ft.
17105 Willow Creek Drive, North Little Rock, AR 72120
MLS# 26039167Listed by: PLUSH HOMES CO. REALTORS - New
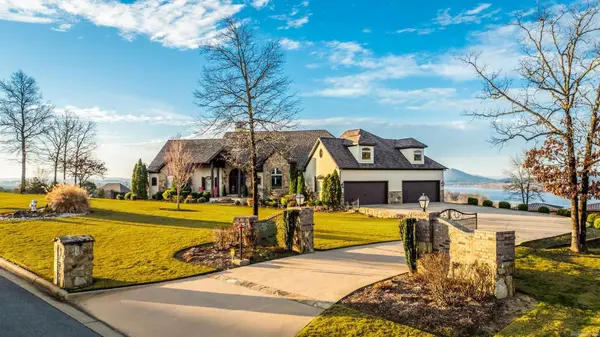 $1,285,000Active4 beds 4 baths6,128 sq. ft.
15716 Summit View Lane, North Little Rock, AR 72113
MLS# 26039158Listed by: LPT REALTY - New
 $179,777Active3 beds 2 baths1,710 sq. ft.
3 Coronado Circle, North Little Rock, AR 72116
MLS# 26039147Listed by: EXCEL REALTY GROUP, INC. - New
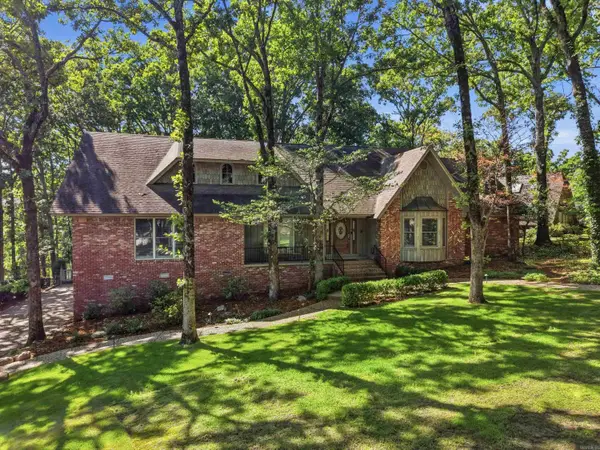 $650,000Active5 beds 4 baths5,288 sq. ft.
3 Cherry Tree, North Little Rock, AR 72116
MLS# 26039128Listed by: EDGE REALTY - New
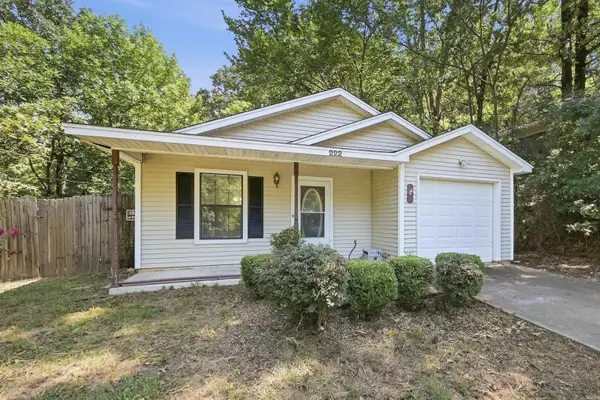 $129,500Active3 beds 2 baths1,084 sq. ft.
222 Valley View Drive, North Little Rock, AR 72118
MLS# 26039086Listed by: LOTUS REALTY - New
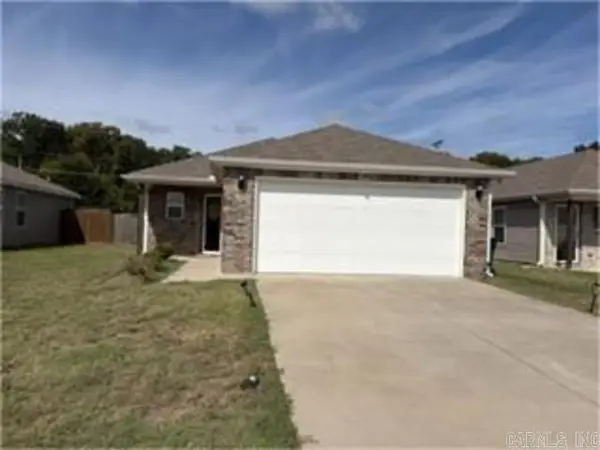 $230,000Active4 beds 2 baths1,459 sq. ft.
1805 Peony Street, North Little Rock, AR 72117
MLS# 26039095Listed by: KELLER WILLIAMS REALTY


Protect your home and budget from life's surprises with an Assurant Home Warranty, backed by a partner that supports you through every step of homeownership. Explore Plans.
© 2023 - 2026 ERA Franchise Systems LLC. All rights reserved. ERA Franchise Systems LLC fully supports the principles of the Fair Housing Act and the Equal Opportunity Act. ERA, ERA Real Estate powered, and their respective logos are registered service marks of ERA Franchise Systems LLC. Each office is independently owned and operated.