
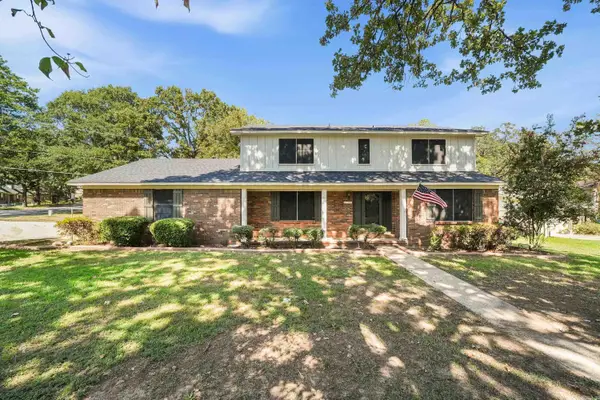
5600 Parker Street, North Little Rock, AR 72118
Local realty services provided by:ERA Doty Real Estate
5600 Parker Street,North Little Rock, AR 72118
$129,900
- 3 Beds
- 2 Baths
- 1,094 sq. ft.
- Single family
- Active
Listed by: kim creighton
Office: baxley-penfield-moudy realtors
MLS#:26038271
Source:AR_CARMLS
Price summary
- Price:$129,900
- Price per sq. ft.:$118.74
About this home
This charming 3-bedroom, 2-bath home features a one-car garage and a cozy living room with a fireplace as its focal point. The kitchen comes fully equipped with a smooth-top electric range, built-in microwave, dishwasher, and refrigerator. Step outside to a private, fully fenced backyard made for relaxing or entertaining! The new deck features outdoor lighting, and the firepit provides the perfect spot to enjoy cooler evenings with family and friends. Fresh, inviting, and ready for its next owners, this adorable home has so much to offer! New Roof 2020!
Contact an agent
Home facts
- Year built:2002
- Subdivision & Development:ALTA VISTA
- Listing ID #:26038271
- Added:1 day(s) ago
- Updated:September 20, 2026 at 09:21 PM
Rooms and interior
- Bedrooms:3
- Total bathrooms:2
- Full bathrooms:2
- Flooring:Laminate, Tile
- Dining Description:Eat-In Kitchen, Kitchen/Dining Combo
- Kitchen Description:Dishwasher, Disposal, Electric Range, Free-Standing Stove, Ice Maker Connection, Microwave, Refrigerator-Stays
- Bedroom Description:3 Bedrooms Same Level
- Living area:1,094 sq. ft.
Heating and cooling
- Cooling:Central Cool-Electric
- Heating:Central Heat-Gas
Structure and exterior
- Roof:Architectural Shingle
- Year built:2002
- Building area:1,094 sq. ft.
- Lot area:0.24 Acres
- Lot Features:In Subdivision, Level, Sloped
- Architectural Style:Traditional
- Construction Materials:Brick
- Exterior Features:Deck
- Foundation Description:Slab
- Levels:1 Story
Utilities
- Water:Water Heater-Gas, Water-Public
- Sewer:Sewer-Public
Finances and disclosures
- Price:$129,900
- Price per sq. ft.:$118.74
- Tax amount:$1,803
Features and amenities
- Appliances:Dishwasher, Disposal, Electric Range, Free-Standing Stove, Ice Maker Connection, Microwave
- Laundry features:Dryer Connection-Electric, Laundry Room, Washer Connection
- Amenities:Sheet Rock, Sheet Rock Ceiling, Walk-In Closet(s), Walk-in Shower, Window Treatments
Parking
- Parking description:Garage, One Car
New listings near 5600 Parker Street
- New
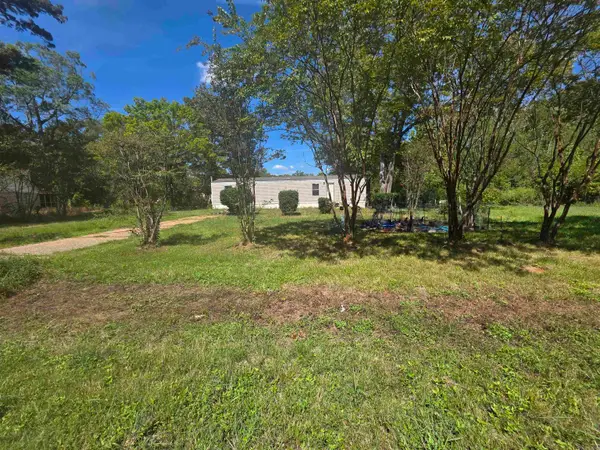 $65,500Active2 beds 1 baths784 sq. ft.
613 Mccoy Road, North Little Rock, AR 72117
MLS# 26038320Listed by: BIAS 4 U REALTY - New
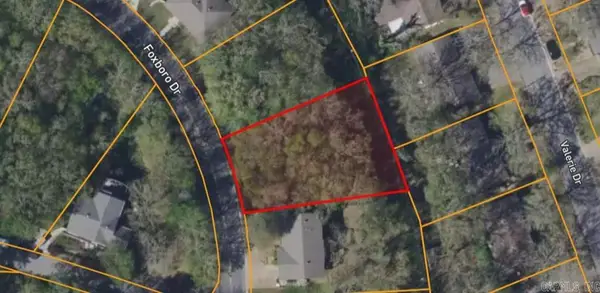 $6,000Active0.25 Acres
Lot 96 Foxboro, North Little Rock, AR 72118
MLS# 26038309Listed by: MCKIMMEY ASSOCIATES REALTORS NLR 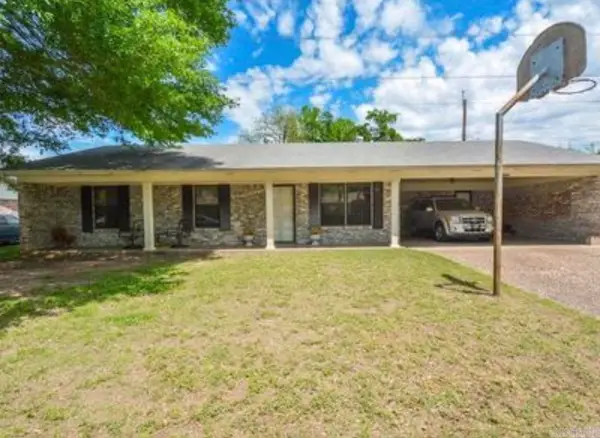 $145,000Pending3 beds 2 baths1,968 sq. ft.
Address Withheld By Seller, North Little Rock, AR 72117
MLS# 26038280Listed by: KELLER WILLIAMS REALTY- New
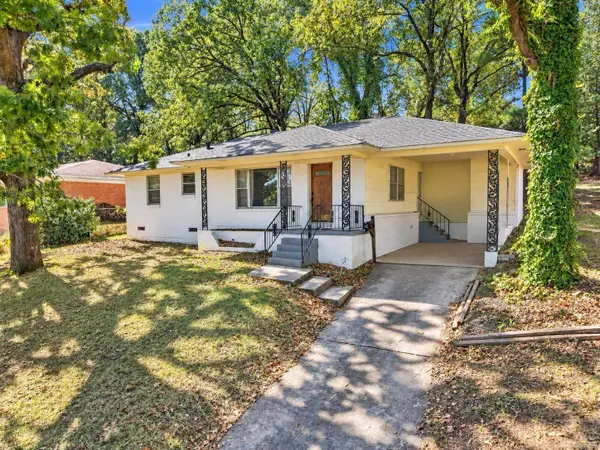 $179,900Active3 beds 2 baths1,212 sq. ft.
1106 Garland Avenue, North Little Rock, AR 72116
MLS# 26038230Listed by: CRYE-LEIKE REALTORS NLR BRANCH - New
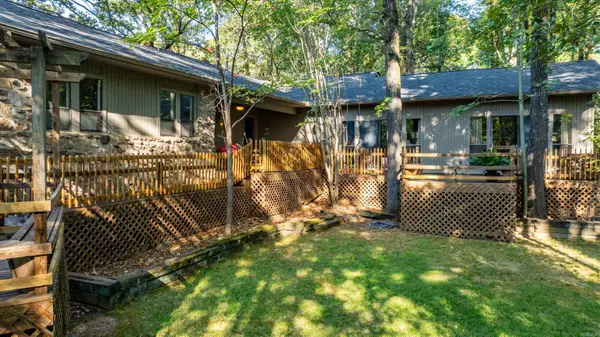 $299,000Active3 beds 3 baths2,420 sq. ft.
7601 Flintrock Road, North Little Rock, AR 72116
MLS# 26038145Listed by: ENGEL & VOLKERS - New
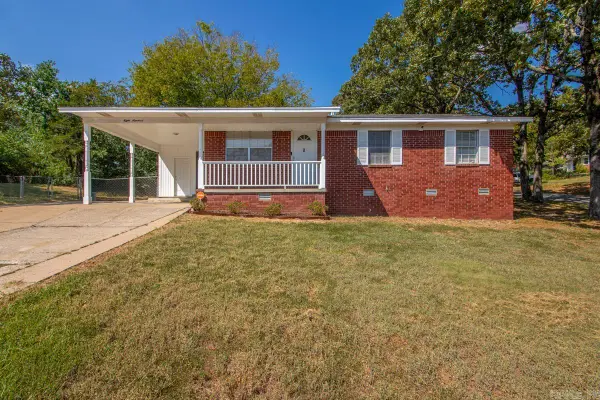 $140,000Active3 beds 1 baths1,131 sq. ft.
800 Buttercup Circle, North Little Rock, AR 72118
MLS# 26038070Listed by: COOK AND COMPANY - New
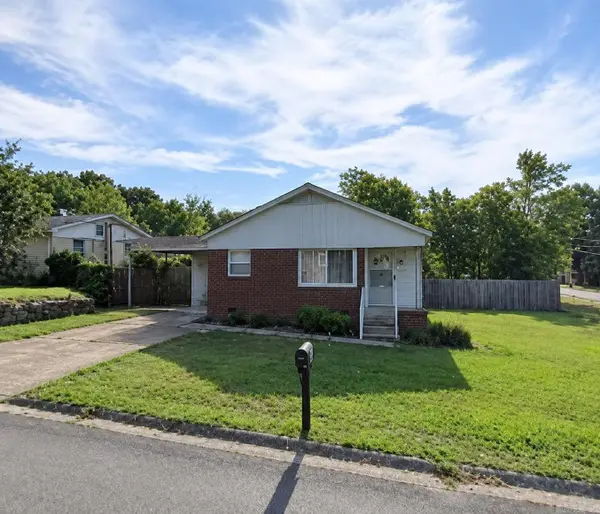 $97,000Active3 beds 2 baths1,280 sq. ft.
4800 Pike Avenue, North Little Rock, AR 72118
MLS# 26038032Listed by: IREALTY ARKANSAS - SHERWOOD - New
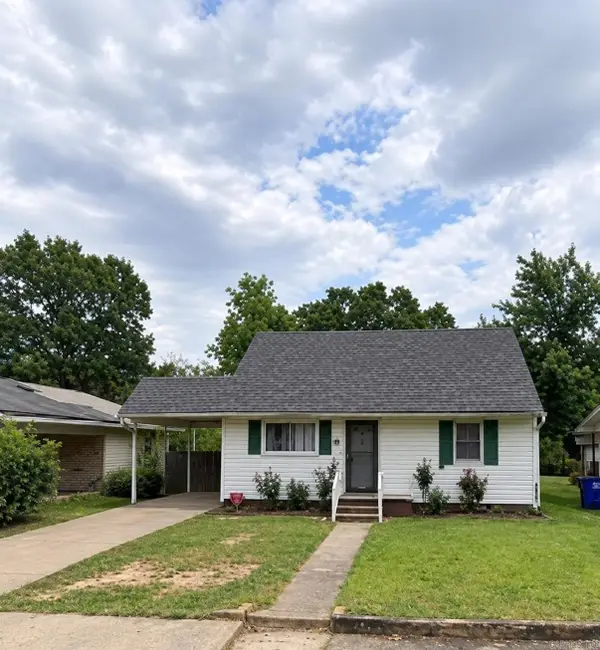 $78,000Active3 beds 2 baths1,020 sq. ft.
506 W 51st Street, North Little Rock, AR 72118
MLS# 26038034Listed by: IREALTY ARKANSAS - SHERWOOD - New
 $249,900Active4 beds 3 baths2,462 sq. ft.
1701 War Eagle Drive, North Little Rock, AR 72116
MLS# 26038021Listed by: LISTWITHFREEDOM.COM, INC.


Protect your home and budget from life's surprises with an Assurant Home Warranty, backed by a partner that supports you through every step of homeownership. Explore Plans.
© 2023 - 2026 ERA Franchise Systems LLC. All rights reserved. ERA Franchise Systems LLC fully supports the principles of the Fair Housing Act and the Equal Opportunity Act. ERA, ERA Real Estate powered, and their respective logos are registered service marks of ERA Franchise Systems LLC. Each office is independently owned and operated.