
1106 Garland Avenue, North Little Rock, AR 72116
Local realty services provided by:ERA TEAM Real Estate
1106 Garland Avenue,North Little Rock, AR 72116
$160,000
- 3 Beds
- 2 Baths
- 1,212 sq. ft.
- Single family
- Active
Listed by: sophia reniguntala
Office: crye-leike realtors nlr branch
MLS#:26038230
Source:AR_CARMLS
Price summary
- Price:$160,000
- Price per sq. ft.:$132.01
About this home
THIS ONE WON’T LAST LONG! Welcome to this charming traditional-style home in the desirable Park Hill area, conveniently located on the corner of Garland Avenue! This 3-bedroom, 1.5-bath home features a BRAND NEW ROOF, NEW HOT WATER HEATER, fresh interior and exterior paint, and beautifully refinished hardwood floors throughout most of the home. Whether you're looking for a place to call home, an investment property, or a project with so much potential, this property is an opportunity you don't want to miss. With its classic character, desirable location, and room to make it your own, the possibilities are endless. Investors and buyers looking for a property with upside, this is the one to see! Also enjoy the convenience of being within walking distance to the lake, walking trails, and parks. This home is also close to JFK, shopping, dining, schools, and major roadways, offering easy access to everything you need. Schedule your private showing today!
Contact an agent
Home facts
- Year built:1954
- Subdivision & Development:PARK HILL
- Listing ID #:26038230
- Added:52 day(s) ago
- Updated:November 10, 2026 at 03:34 PM
Rooms and interior
- Bedrooms:3
- Total bathrooms:2
- Full bathrooms:1
- Half bathrooms:1
- Flooring:Vinyl, Wood
- Dining Description:Eat-In Kitchen
- Kitchen Description:Dishwasher, Disposal, Gas Range
- Bedroom Description:3 Bedrooms Same Level, Primary Bedroom/Main Level
- Living area:1,212 sq. ft.
Structure and exterior
- Roof:Architectural Shingle
- Year built:1954
- Building area:1,212 sq. ft.
- Lot area:0.26 Acres
- Lot Features:In Subdivision, Sloped
- Architectural Style:Traditional
- Construction Materials:Brick & Frame Combo
- Foundation Description:Crawl Space
- Levels:1 Story
Utilities
- Water:Water-Public
- Sewer:Sewer-Public
Finances and disclosures
- Price:$160,000
- Price per sq. ft.:$132.01
- Tax amount:$1,920
Features and amenities
- Appliances:Dishwasher, Disposal, Gas Range
- Laundry features:Laundry Room
Parking
- Parking description:Carport
New listings near 1106 Garland Avenue
- New
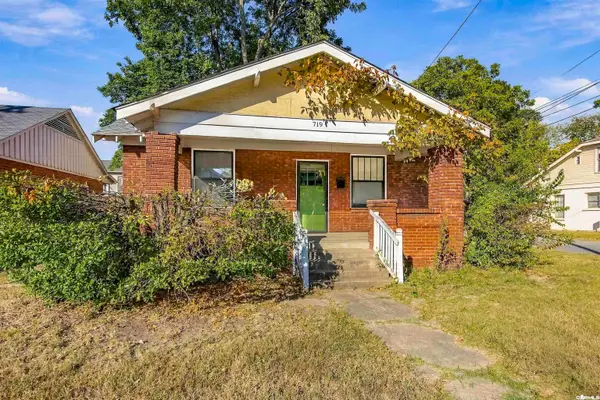 $280,000Active3 beds 1 baths1,660 sq. ft.
719 Willow Street, North Little Rock, AR 72114
MLS# 26045046Listed by: RE/MAX ENCORE - New
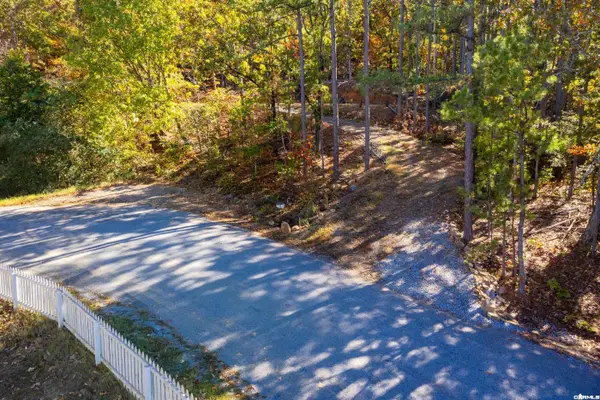 $37,000Active2 Acres
5015 Rosewood Drive, North Little Rock, AR 72118
MLS# 26045044Listed by: JANET JONES COMPANY - New
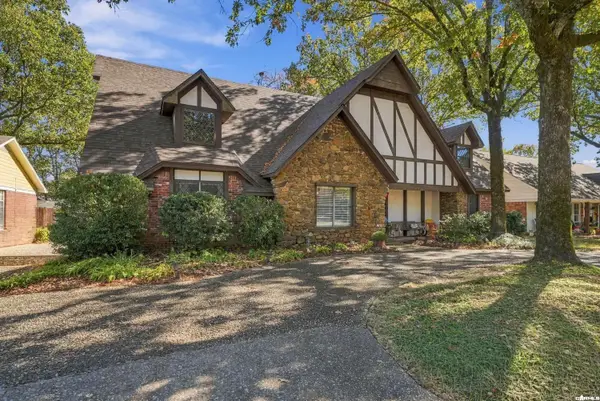 $399,000Active4 beds 3 baths3,661 sq. ft.
Address Withheld By Seller, North Little Rock, AR 72116
MLS# 26045042Listed by: PARTNERS REALTY - New
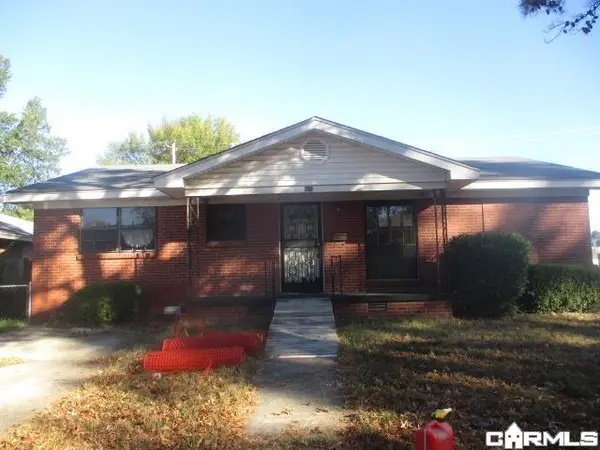 $60,000Active3 beds 2 baths1,266 sq. ft.
401 W 22nd St, North Little Rock, AR 72114
MLS# 26045002Listed by: MASON AND COMPANY - New
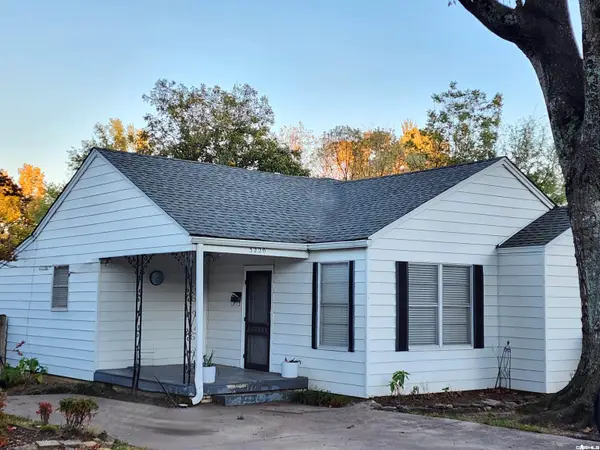 $199,900Active3 beds 2 baths1,267 sq. ft.
3220 N Olive Street, North Little Rock, AR 72116
MLS# 26044890Listed by: MICHELE PHILLIPS & COMPANY, REALTORS-CABOT BRANCH - New
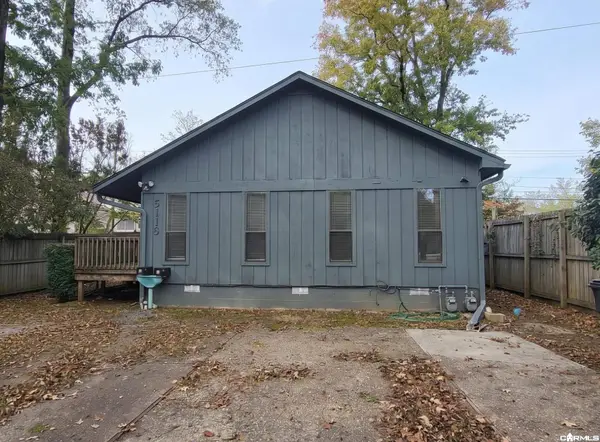 $167,777Active4 beds 4 baths1,904 sq. ft.
3119 Pine Street #A & B, North Little Rock, AR 72116
MLS# 26044750Listed by: EXCEL REALTY GROUP, INC. - New
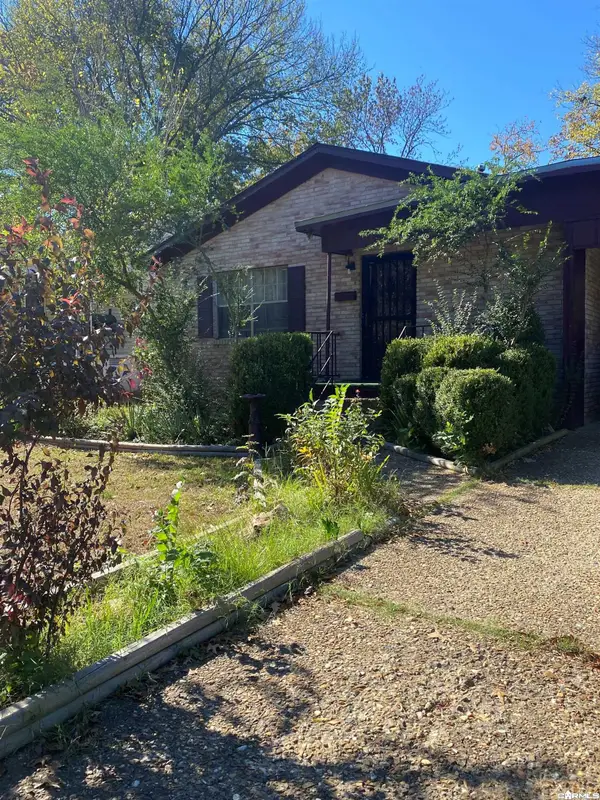 $115,000Active3 beds 2 baths1,325 sq. ft.
Address Withheld By Seller, North Little Rock, AR 72118
MLS# 26044813Listed by: PLUSH HOMES CO. REALTORS - New
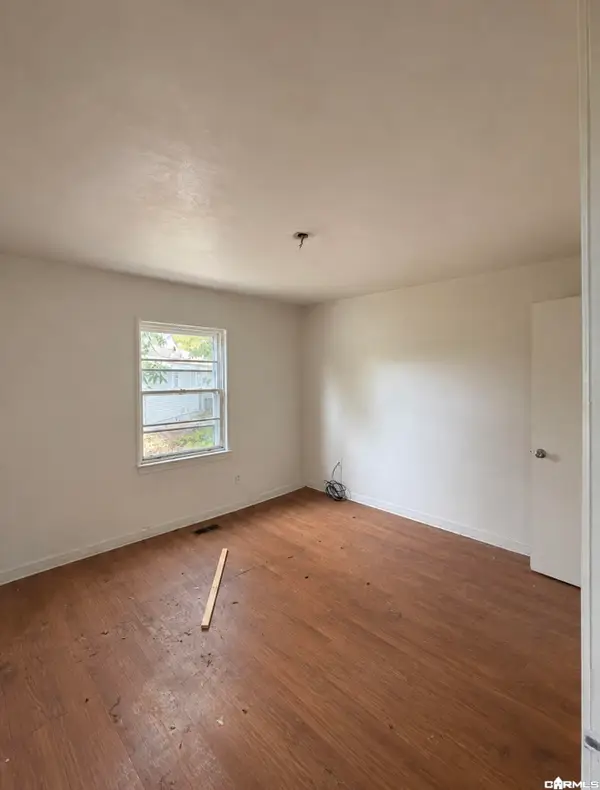 $35,000Active3 beds 2 baths1,596 sq. ft.
139 Saunders Drive, North Little Rock, AR 72117
MLS# 26044720Listed by: KELLER WILLIAMS REALTY CENTRAL - New
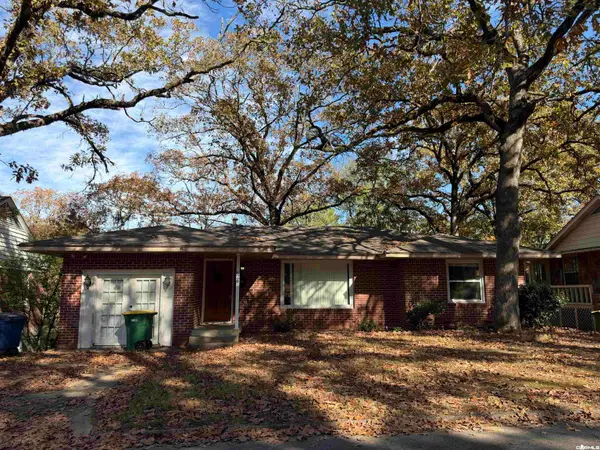 $135,000Active3 beds 2 baths2,046 sq. ft.
626 Skyline Drive, North Little Rock, AR 72116
MLS# 26044727Listed by: CLARITY REAL ESTATE - New
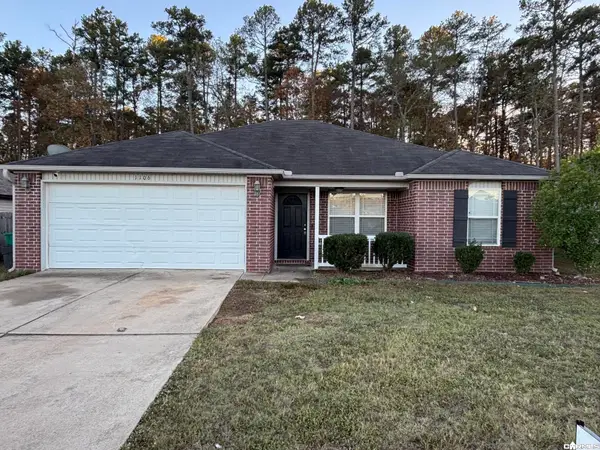 $179,000Active3 beds 2 baths1,308 sq. ft.
1106 Matehuala Boulevard, North Little Rock, AR 72118
MLS# 26044493Listed by: THE DILLMAN REALTY GROUP


Protect your home and budget from life's surprises with an Assurant Home Warranty, backed by a partner that supports you through every step of homeownership. Explore Plans.
© 2023 - 2026 ERA Franchise Systems LLC. All rights reserved. ERA Franchise Systems LLC fully supports the principles of the Fair Housing Act and the Equal Opportunity Act. ERA, ERA Real Estate powered, and their respective logos are registered service marks of ERA Franchise Systems LLC. Each office is independently owned and operated.