
5813 Granby Road, North Little Rock, AR 72118
Local realty services provided by:ERA TEAM Real Estate
5813 Granby Road,North Little Rock, AR 72118
$155,000
- 3 Beds
- 2 Baths
- 1,546 sq. ft.
- Single family
- Active
Listed by: chirie bazzelle
Office: cbrpm bryant
MLS#:26027295
Source:AR_CARMLS
Price summary
- Price:$155,000
- Price per sq. ft.:$100.26
About this home
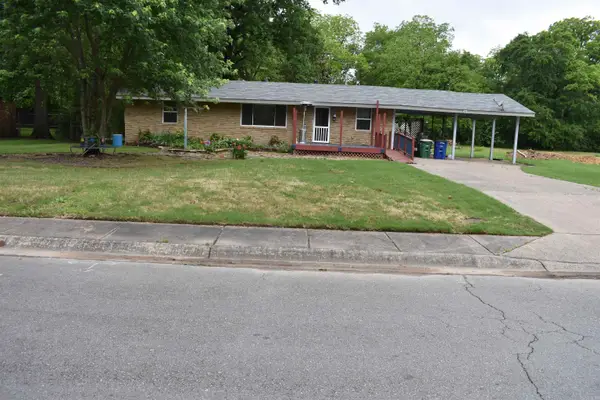
Back on the market due to no fault of the seller! Welcome home to this well-maintained 3-bedroom, 2-bath home in the desirable Bradford Place subdivision of North Little Rock! Offering 1,546 square feet of comfortable living space, this home features a versatile enclosed garage that can be used as a second living area, game room, home office, or bonus room to suit your lifestyle. Inside, you'll find carpet throughout the main living areas and bedrooms, with durable vinyl flooring in the kitchen and bathrooms. A separate laundry room adds convenience, and the washer, dryer, and refrigerator all convey with an acceptable offer, making this home truly move-in ready. Step outside to enjoy the spacious backyard, complete with a storage shed for additional storage, tools, or lawn equipment. Whether you're a first-time homebuyer, downsizing, or looking for a great investment opportunity, this home offers exceptional value in a convenient North Little Rock location.
Contact an agent
Home facts
- Year built:1980
- Subdivision & Development:BRADFORD PLACE
- Listing ID #:26027295
- Added:32 day(s) ago
- Updated:August 08, 2026 at 02:39 PM
Rooms and interior
- Bedrooms:3
- Total bathrooms:2
- Full bathrooms:2
- Flooring:Carpet, Vinyl, Wood
- Dining Description:Eat-In Kitchen, Kitchen/Dining Combo
- Kitchen Description:Dishwasher, Disposal, Gas Range, Refrigerator-Stays
- Bedroom Description:3 Bedrooms Same Level, Primary Bedroom/Main Level
- Living area:1,546 sq. ft.
Heating and cooling
- Cooling:Central Cool-Electric
- Heating:Central Heat-Gas
Structure and exterior
- Roof:Composition
- Year built:1980
- Building area:1,546 sq. ft.
- Lot area:0.16 Acres
- Lot Features:Not in Subdivision, Sloped
- Architectural Style:Traditional
- Construction Materials:Brick, Brick & Frame Combo, Metal/Vinyl Siding
- Foundation Description:Slab/Crawl Combination
- Levels:1 Story
Schools
- High school:North Little Rock High School
- Middle school:NORTH LITTLE ROCK
- Elementary school:Indian Hills
Utilities
- Water:Water Heater-Gas, Water-Public
- Sewer:Sewer-Public
Finances and disclosures
- Price:$155,000
- Price per sq. ft.:$100.26
- Tax amount:$697 (2025)
Features and amenities
- Appliances:Dishwasher, Disposal, Gas Range
- Laundry features:Dryer Connection-Gas, Laundry Room, Washer Connection
- Amenities:Sheet Rock, TV-Cable
Parking
- Parking description:Parking Pads, Two Car
New listings near 5813 Granby Road
- New
 $121,500Active3 beds 2 baths1,072 sq. ft.
28 Greycourt Circle, North Little Rock, AR 72118
MLS# 26032396Listed by: CRYE-LEIKE REALTORS NLR BRANCH - New
 $200,000Active3 beds 2 baths1,670 sq. ft.
119 Davis Street, North Little Rock, AR 72117
MLS# 26032368Listed by: COMPASS GROUP REAL ESTATE - New
 $170,000Active3 beds 2 baths1,208 sq. ft.
4101 Hillside Drive, North Little Rock, AR 72118
MLS# 26032326Listed by: CRYE-LEIKE REALTORS BENTON BRANCH - New
 $79,000Active0.09 Acres
1409 Nanterre Street, North Little Rock, AR 72114
MLS# 26032304Listed by: IREALTY ARKANSAS - SHERWOOD - New
 $99,900Active3 beds 1 baths1,296 sq. ft.
708 Annelle Street, North Little Rock, AR 72117
MLS# 26032264Listed by: TRELORA REALTY, INC. - New
 $159,000Active3 beds 2 baths1,505 sq. ft.
3808 Mellene Drive, North Little Rock, AR 72118
MLS# 26032287Listed by: KELLER WILLIAMS REALTY - New
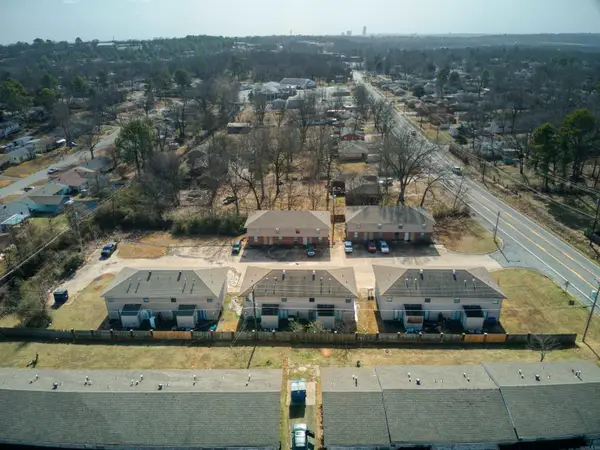 $1,495,000Active-- beds -- baths22,000 sq. ft.
5732 Camp Robinson Road, North Little Rock, AR 72118
MLS# 26032290Listed by: CRYE-LEIKE REALTORS NLR BRANCH - New
 $64,500Active3 beds 1 baths1,030 sq. ft.
1814 Crutcher St, North Little Rock, AR 72114
MLS# 26032227Listed by: CBRPM MAUMELLE - New
 $359,000Active4 beds 2 baths2,631 sq. ft.
3212 N Magnolia Street, North Little Rock, AR 72116
MLS# 26032193Listed by: CRYE-LEIKE REALTORS NLR BRANCH - New
 $265,000Active3 beds 2 baths2,148 sq. ft.
7600 Tomahawk Dr, North Little Rock, AR 72116
MLS# 26032176Listed by: MICHELE PHILLIPS & CO. REALTORS


Protect your home and budget from life's surprises with an Assurant Home Warranty, backed by a partner that supports you through every step of homeownership. Explore Plans.
© 2023 - 2026 ERA Franchise Systems LLC. All rights reserved. ERA Franchise Systems LLC fully supports the principles of the Fair Housing Act and the Equal Opportunity Act. ERA, ERA Real Estate powered, and their respective logos are registered service marks of ERA Franchise Systems LLC. Each office is independently owned and operated.