
610 Silverwood Trail, North Little Rock, AR 72116
Local realty services provided by:ERA Doty Real Estate
610 Silverwood Trail,North Little Rock, AR 72116
$439,900
- 5 Beds
- 4 Baths
- 3,961 sq. ft.
- Single family
- Active
Listed by: alicia averitt haley
Office: porchlight realty - nlr
MLS#:26027414
Source:AR_CARMLS
Price summary
- Price:$439,900
- Price per sq. ft.:$111.06
About this home
Welcome to this exceptional 5-bedroom, 3.5-bath home nestled on nearly a half-acre in the highly sought-after Shady Valley neighborhood. Surrounded by mature trees and known for its peaceful setting, this property offers the perfect combination of privacy, space, and timeless appeal. Inside, you'll find an expansive floor plan featuring formal living and dining rooms, a beautifully remodeled kitchen with quartz countertops, a spacious den/family room, a large office, and tastefully updated bathrooms throughout. The oversized primary suite is conveniently located on the main level and provides a true retreat with generous space to unwind. Step outside to your own private backyard oasis featuring an inground pool, outdoor storage, and a spacious entertaining area above the carport that's perfect for outdoor dining, relaxing, and hosting family and friends. With abundant living space, exceptional outdoor amenities, and a premier Shady Valley location, this is a rare opportunity to own a home that truly offers room to live, work, entertain, and enjoy....
Contact an agent
Home facts
- Year built:1976
- Subdivision & Development:SHADY VALLEY
- Listing ID #:26027414
- Added:45 day(s) ago
- Updated:August 22, 2026 at 02:57 PM
Rooms and interior
- Bedrooms:5
- Total bathrooms:4
- Full bathrooms:3
- Half bathrooms:1
- Flooring:Carpet, Luxury Vinyl, Tile, Wood
- Dining Description:Breakfast Bar, Eat-In Kitchen, Kitchen/Dining Combo, Separate Dining Room
- Kitchen Description:Dishwasher, Disposal, Gas Range, Ice Maker Connection, Microwave, Pantry, Surface Range, Wall Oven
- Bedroom Description:4 Bedrooms Same Level, Guest Bedroom Apart, Primary Bedroom Apart, Primary Bedroom/Main Level
- Living area:3,961 sq. ft.
Heating and cooling
- Cooling:Mini Split
- Heating:Mini Split
Structure and exterior
- Roof:Architectural Shingle
- Year built:1976
- Building area:3,961 sq. ft.
- Lot area:0.49 Acres
- Lot Features:Extra Landscaping, In Subdivision, Level
- Architectural Style:Traditional
- Construction Materials:Brick & Frame Combo
- Exterior Features:Patio, Porch, Video Surveillance
- Foundation Description:Slab
- Levels:2 Stories
Utilities
- Water:Water Heater-Gas, Water-Public
- Sewer:Sewer-Public
Finances and disclosures
- Price:$439,900
- Price per sq. ft.:$111.06
- Tax amount:$5,487
Features and amenities
- Appliances:Dishwasher, Disposal, Gas Range, Ice Maker Connection, Microwave, Surface Range, Wall Oven
- Laundry features:Laundry Room
- Amenities:Built-Ins, Fitness/Bike Trail, Floored Attic, Picnic Area, Playground, Tennis Court(s), Walk-In Closet(s), Walk-in Shower, Wet Bar
- Pool features:Inground Pool, Swimming Pool(s)
Parking
- Parking description:Carport, Four Car or More, Side Entry, Two Car
New listings near 610 Silverwood Trail
- New
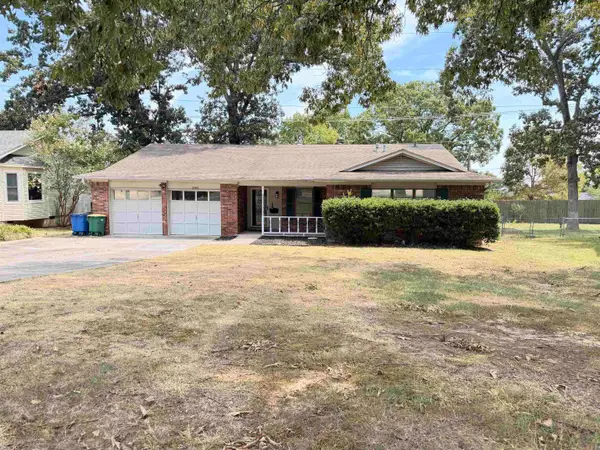 $280,000Active3 beds 2 baths1,627 sq. ft.
2705 Ozark Drive, North Little Rock, AR 72116
MLS# 26034303Listed by: DALRYMPLE - New
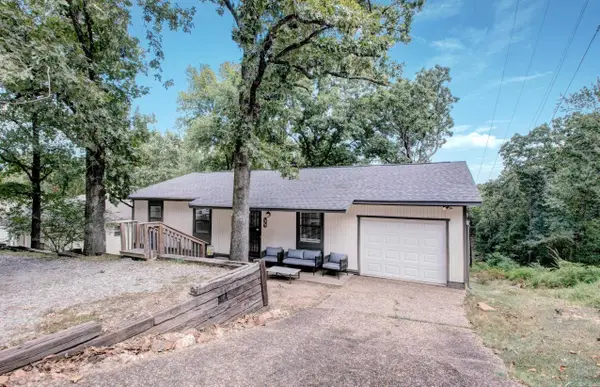 $210,000Active4 beds 3 baths2,119 sq. ft.
5800 Foxboro, North Little Rock, AR 72118
MLS# 26034301Listed by: RE/MAX HOMEFINDERS - New
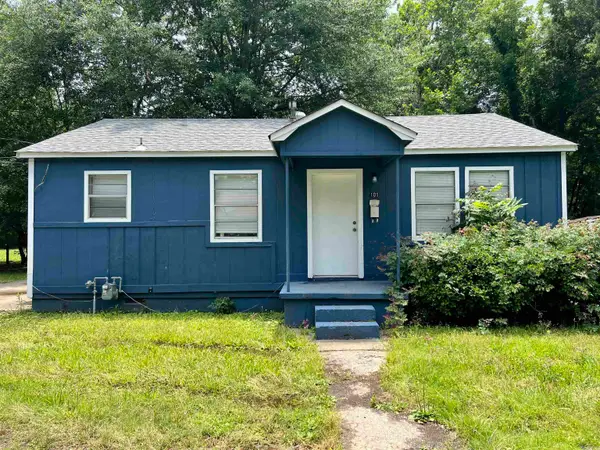 $250,000Active-- beds -- baths816 sq. ft.
101 Linda Ln, North Little Rock, AR 72117
MLS# 26034195Listed by: IREALTY ARKANSAS - SHERWOOD - New
 $250,000Active-- beds -- baths816 sq. ft.
102 Linda Ln, North Little Rock, AR 72117
MLS# 26034196Listed by: IREALTY ARKANSAS - SHERWOOD - New
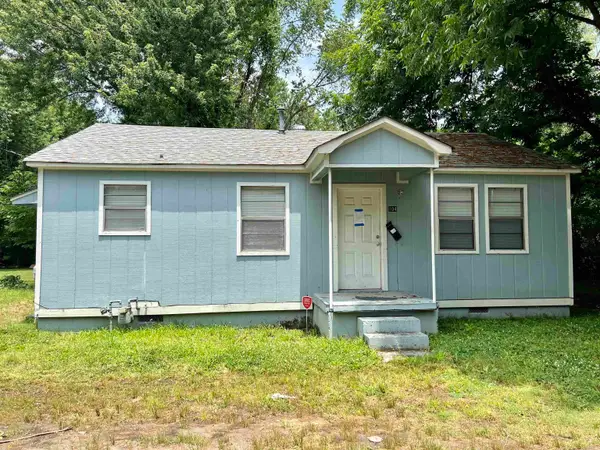 $250,000Active-- beds -- baths816 sq. ft.
104 Linda Ln, North Little Rock, AR 72117
MLS# 26034197Listed by: IREALTY ARKANSAS - SHERWOOD - New
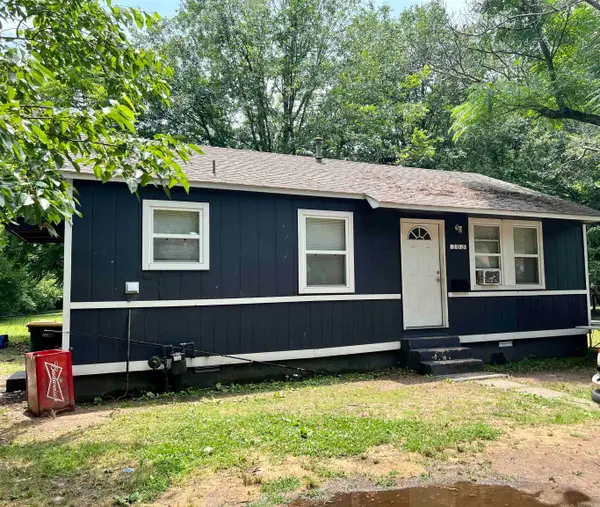 $250,000Active-- beds -- baths816 sq. ft.
103 Linda Ln, North Little Rock, AR 72117
MLS# 26034198Listed by: IREALTY ARKANSAS - SHERWOOD - New
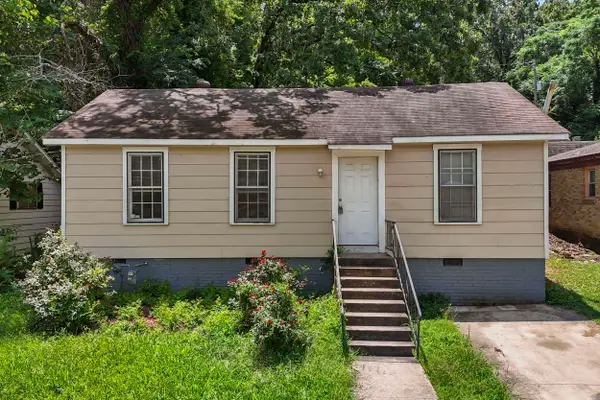 $115,000Active3 beds 1 baths1,221 sq. ft.
624 W 33rd St, North Little Rock, AR 72118
MLS# 26034060Listed by: IREALTY ARKANSAS - SHERWOOD - New
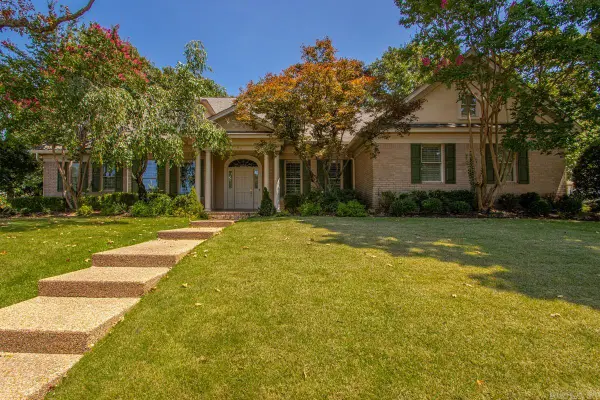 $650,000Active4 beds 4 baths3,643 sq. ft.
2704 Calico Creek, North Little Rock, AR 72116
MLS# 26034045Listed by: BAILEY & COMPANY REAL ESTATE - New
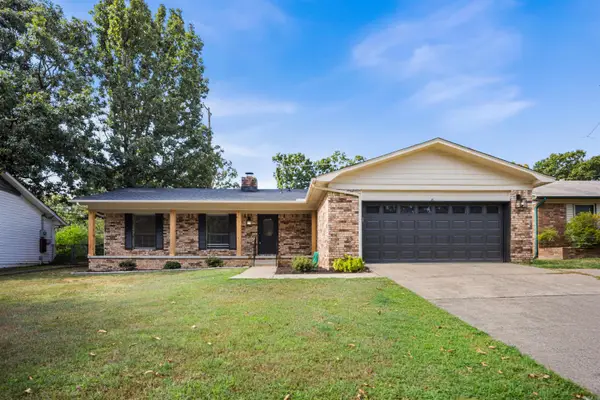 $234,900Active3 beds 2 baths1,599 sq. ft.
808 Regal Drive, North Little Rock, AR 72116
MLS# 26034010Listed by: RE/MAX ENCORE 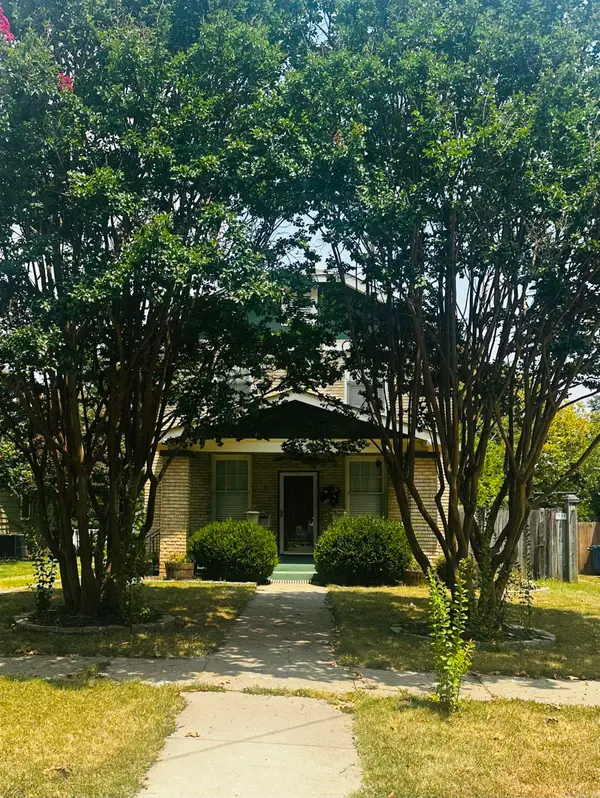 $235,000Pending2 beds 2 baths1,536 sq. ft.
276 Plainview Circle, North Little Rock, AR 72116
MLS# 26033996Listed by: LPT REALTY SALINE


Protect your home and budget from life's surprises with an Assurant Home Warranty, backed by a partner that supports you through every step of homeownership. Explore Plans.
© 2023 - 2026 ERA Franchise Systems LLC. All rights reserved. ERA Franchise Systems LLC fully supports the principles of the Fair Housing Act and the Equal Opportunity Act. ERA, ERA Real Estate powered, and their respective logos are registered service marks of ERA Franchise Systems LLC. Each office is independently owned and operated.