
821 Silver Hill Road, North Little Rock, AR 72118
Local realty services provided by:ERA Doty Real Estate
821 Silver Hill Road,North Little Rock, AR 72118
$164,888
- 3 Beds
- 2 Baths
- 1,528 sq. ft.
- Single family
- Active
Listed by: walt dickinson
Office: re/max affiliates realty
MLS#:26027405
Source:AR_CARMLS
Price summary
- Price:$164,888
- Price per sq. ft.:$107.91
About this home
Must see one level, well cared for home full of charm. Situated on a quiet street this home features spacious rooms, oversized garage and a fully fenced backyard. Two living areas with a beautiful family room with fireplace and cool accent wall. The other living area will work well as an office or bonus space. Three bedrooms and two full baths. Master suite has two closets and access to deck overlooking backyard. Nice sized eat-in kitchen with natural, neutral colors with adjacent, separate laundry space. The kitchen also features a breakfast bar, and newer microwave and stove. Large backyard and deck. SEE AGENT REMARKS
Contact an agent
Home facts
- Year built:1974
- Subdivision & Development:GREEN HILLS
- Listing ID #:26027405
- Added:45 day(s) ago
- Updated:August 22, 2026 at 02:57 PM
Rooms and interior
- Bedrooms:3
- Total bathrooms:2
- Full bathrooms:2
- Flooring:Carpet, Tile
- Dining Description:Eat-In Kitchen
- Kitchen Description:Dishwasher, Disposal, Electric Range, Free-Standing Stove, Microwave
- Bedroom Description:3 Bedrooms Same Level, Primary Bedroom/Main Level
- Basement Description:Outside Access/Walk-Out
- Living area:1,528 sq. ft.
Heating and cooling
- Cooling:Central Cool-Electric
- Heating:Central Heat-Gas
Structure and exterior
- Roof:Architectural Shingle
- Year built:1974
- Building area:1,528 sq. ft.
- Lot area:0.24 Acres
- Lot Features:Sloped
- Architectural Style:Traditional
- Construction Materials:Brick
- Exterior Features:Deck, Guttering
- Foundation Description:Crawl Space
- Levels:1 Story
Utilities
- Water:Water Heater-Gas, Water-Public
- Sewer:Sewer-Public
Finances and disclosures
- Price:$164,888
- Price per sq. ft.:$107.91
- Tax amount:$1,991
Features and amenities
- Appliances:Dishwasher, Disposal, Electric Range, Free-Standing Stove, Microwave
- Laundry features:Dryer Connection-Electric, Washer Connection
- Amenities:Sheet Rock, Smoke Detector(s)
Parking
- Parking description:Garage, Two Car
New listings near 821 Silver Hill Road
- New
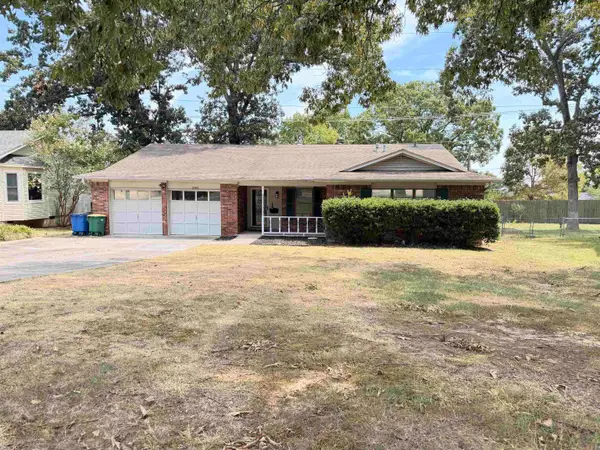 $280,000Active3 beds 2 baths1,627 sq. ft.
2705 Ozark Drive, North Little Rock, AR 72116
MLS# 26034303Listed by: DALRYMPLE - New
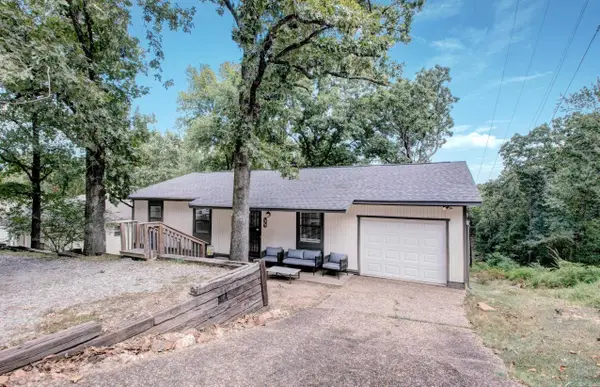 $210,000Active4 beds 3 baths2,119 sq. ft.
5800 Foxboro, North Little Rock, AR 72118
MLS# 26034301Listed by: RE/MAX HOMEFINDERS - New
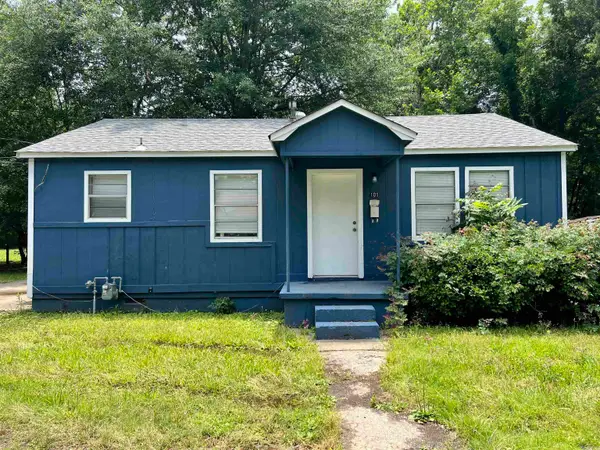 $250,000Active-- beds -- baths816 sq. ft.
101 Linda Ln, North Little Rock, AR 72117
MLS# 26034195Listed by: IREALTY ARKANSAS - SHERWOOD - New
 $250,000Active-- beds -- baths816 sq. ft.
102 Linda Ln, North Little Rock, AR 72117
MLS# 26034196Listed by: IREALTY ARKANSAS - SHERWOOD - New
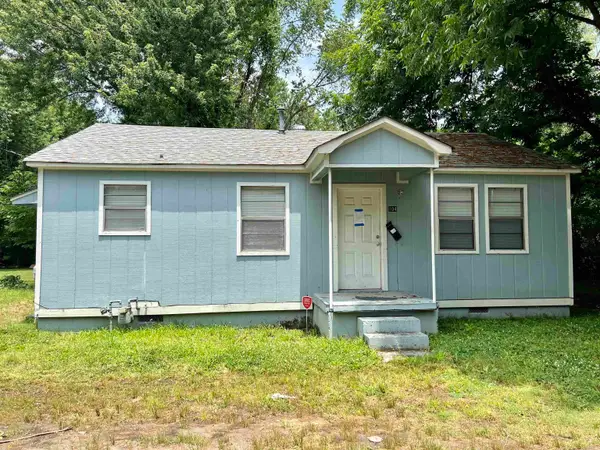 $250,000Active-- beds -- baths816 sq. ft.
104 Linda Ln, North Little Rock, AR 72117
MLS# 26034197Listed by: IREALTY ARKANSAS - SHERWOOD - New
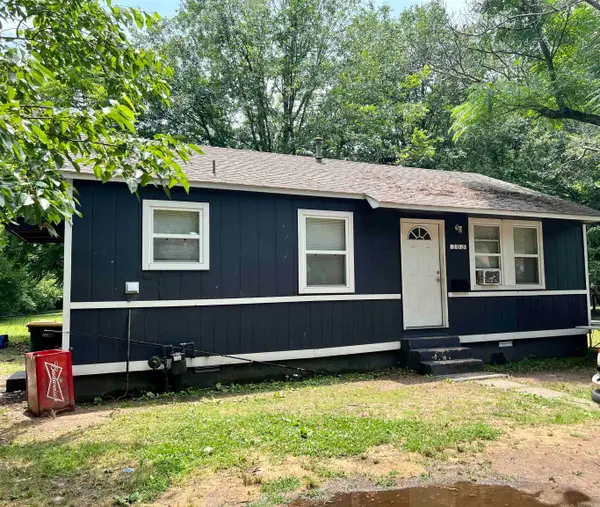 $250,000Active-- beds -- baths816 sq. ft.
103 Linda Ln, North Little Rock, AR 72117
MLS# 26034198Listed by: IREALTY ARKANSAS - SHERWOOD - New
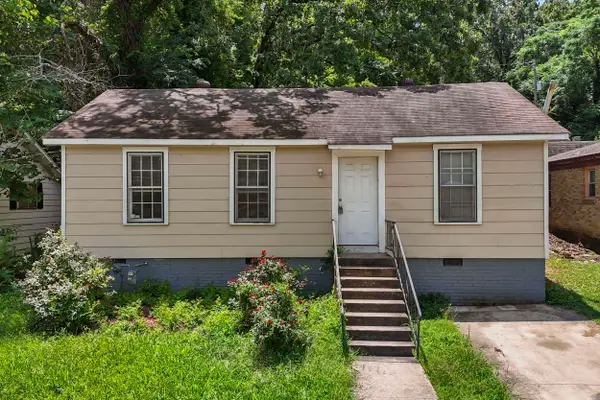 $115,000Active3 beds 1 baths1,221 sq. ft.
624 W 33rd St, North Little Rock, AR 72118
MLS# 26034060Listed by: IREALTY ARKANSAS - SHERWOOD - New
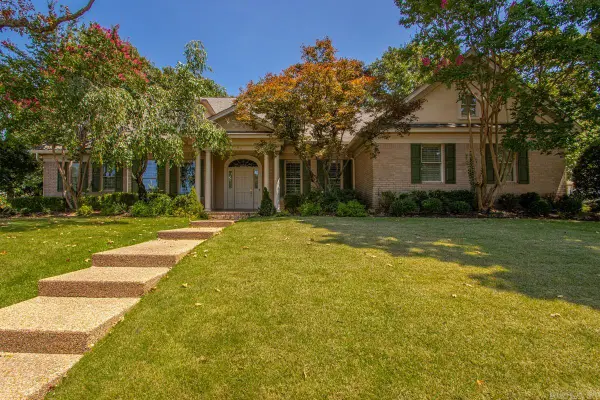 $650,000Active4 beds 4 baths3,643 sq. ft.
2704 Calico Creek, North Little Rock, AR 72116
MLS# 26034045Listed by: BAILEY & COMPANY REAL ESTATE - New
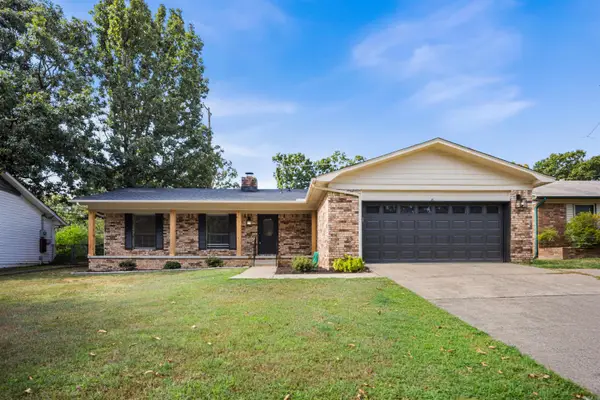 $234,900Active3 beds 2 baths1,599 sq. ft.
808 Regal Drive, North Little Rock, AR 72116
MLS# 26034010Listed by: RE/MAX ENCORE 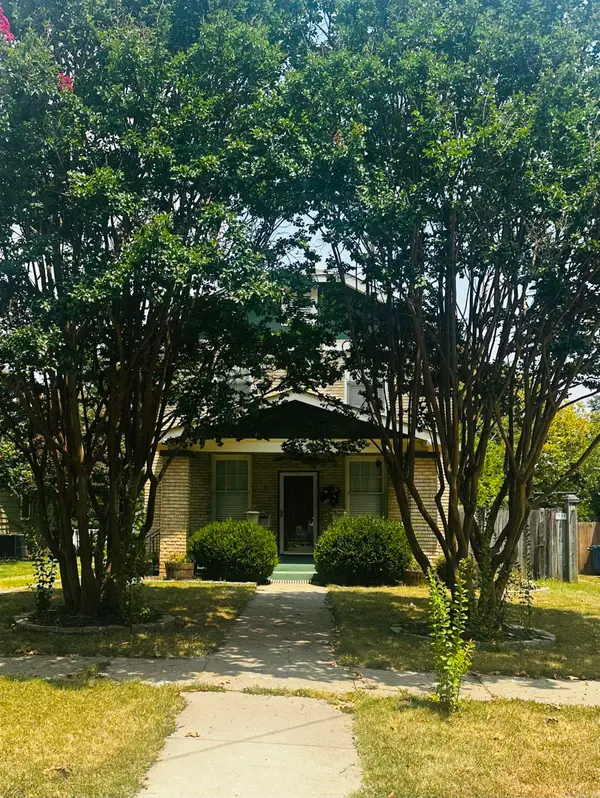 $235,000Pending2 beds 2 baths1,536 sq. ft.
276 Plainview Circle, North Little Rock, AR 72116
MLS# 26033996Listed by: LPT REALTY SALINE


Protect your home and budget from life's surprises with an Assurant Home Warranty, backed by a partner that supports you through every step of homeownership. Explore Plans.
© 2023 - 2026 ERA Franchise Systems LLC. All rights reserved. ERA Franchise Systems LLC fully supports the principles of the Fair Housing Act and the Equal Opportunity Act. ERA, ERA Real Estate powered, and their respective logos are registered service marks of ERA Franchise Systems LLC. Each office is independently owned and operated.