
904 W 50th Street, North Little Rock, AR 72118
Local realty services provided by:ERA Doty Real Estate
904 W 50th Street,North Little Rock, AR 72118
$75,000
- 3 Beds
- 2 Baths
- 1,065 sq. ft.
- Single family
- Active
Listed by: chrissy lynn
Office: irealty arkansas - sherwood
MLS#:26033901
Source:AR_CARMLS
Price summary
- Price:$75,000
- Price per sq. ft.:$70.42
About this home
3 bedrooms and 2 full bathrooms gutted and ready for electrical, HVAC, ductwork, drywall and finishing touches throughout. New roof, exterior doors, windows, siding, tub and vapor barrier. Originally 1.5 bath remodeled to include 2 full bathrooms. No seller's property disclosure.
Contact an agent
Home facts
- Year built:1964
- Subdivision & Development:Nelridge #3
- Listing ID #:26033901
- Added:1 day(s) ago
- Updated:August 20, 2026 at 02:59 AM
Rooms and interior
- Bedrooms:3
- Total bathrooms:2
- Full bathrooms:2
- Flooring:Wood
- Dining Description:Eat-In Kitchen, Kitchen/Dining Combo, Living/Dining Combo
- Bedroom Description:3 Bedrooms Same Level
- Living area:1,065 sq. ft.
Structure and exterior
- Roof:Architectural Shingle
- Year built:1964
- Building area:1,065 sq. ft.
- Lot area:0.16 Acres
- Lot Features:In Subdivision, Sloped
- Architectural Style:Ranch
- Construction Materials:Brick & Frame Combo
- Exterior Features:Patio, Porch
- Foundation Description:Crawl Space
- Levels:1 Story
Utilities
- Water:Water-Public
- Sewer:Sewer-Public
Finances and disclosures
- Price:$75,000
- Price per sq. ft.:$70.42
- Tax amount:$1,170 (2026)
Features and amenities
- Laundry features:Laundry Room, Washer Connection
- Amenities:Walk-in Shower
Parking
- Parking description:Carport, One Car
New listings near 904 W 50th Street
- New
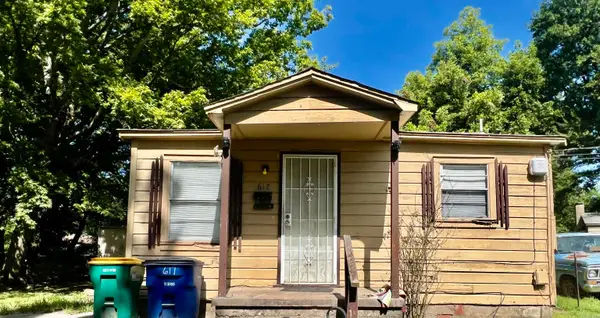
 $139,900Active3 beds 1 baths1,152 sq. ft.
1009 W 52nd Street, North Little Rock, AR 72118
MLS# 26033943Listed by: MICHELE PHILLIPS & CO. REALTORS SEARCY BRANCH - New
 $49,900Active1 beds 1 baths440 sq. ft.
Address Withheld By Seller, North Little Rock, AR 72117
MLS# 26033921Listed by: CRYE-LEIKE REALTORS FINANCIAL CENTRE BRANCH - New
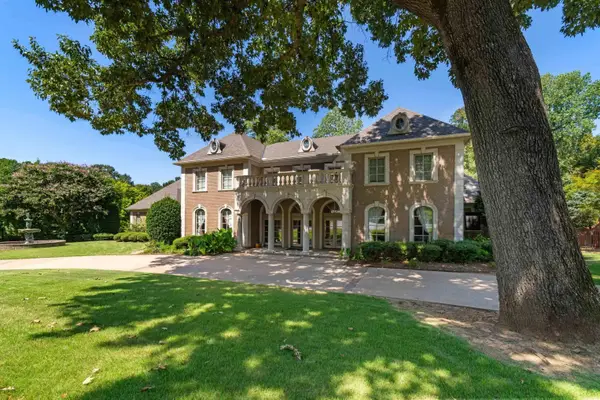 $998,500Active5 beds 6 baths6,634 sq. ft.
561 Silverwood Trail, North Little Rock, AR 72116
MLS# 26033857Listed by: MCKIMMEY ASSOCIATES REALTORS NLR - New
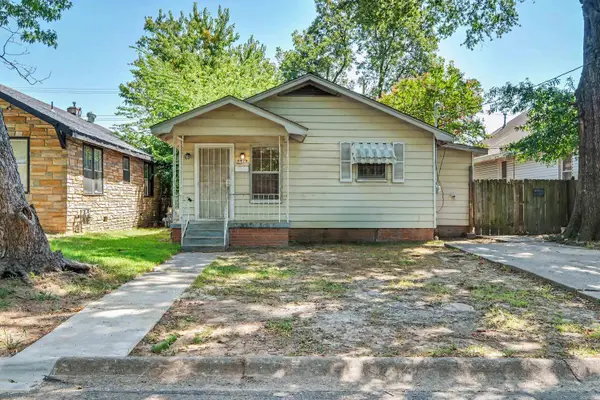 $40,000Active2 beds 1 baths900 sq. ft.
2312 Moss Street, North Little Rock, AR 72114
MLS# 26033839Listed by: THE SUMBLES TEAM KELLER WILLIAMS REALTY - New
 $6,000Active0.26 Acres
216 Crockett Street, North Little Rock, AR 72114
MLS# 26033819Listed by: ARKANSAS HOME COLLECTIVE REALTY - New
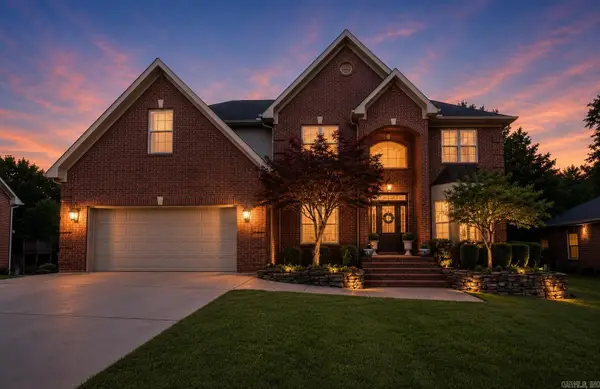 $579,000Active5 beds 6 baths4,612 sq. ft.
3013 Overbrook Circle, North Little Rock, AR 72116
MLS# 26033821Listed by: LPT REALTY - New
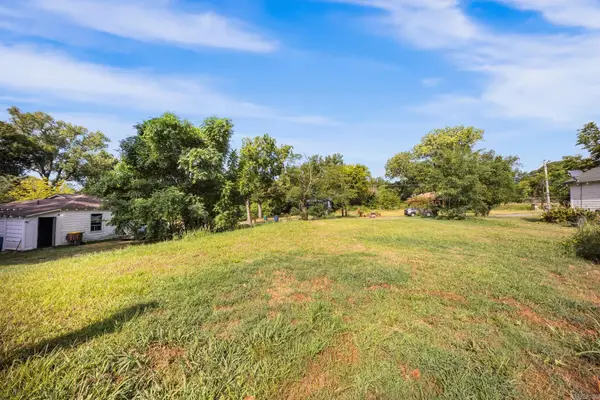 $6,000Active0.26 Acres
224 Crockett Street, North Little Rock, AR 72116
MLS# 26033822Listed by: ARKANSAS HOME COLLECTIVE REALTY - New
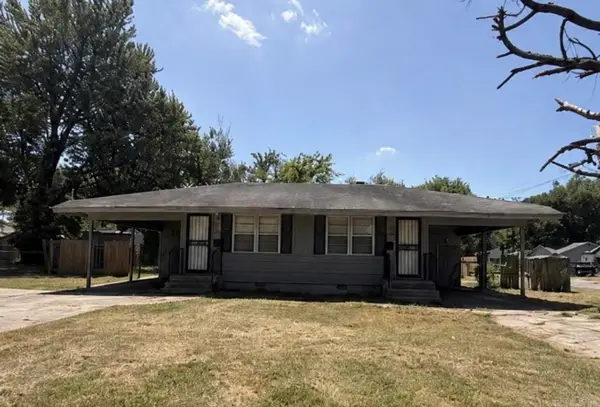 $110,000Active-- beds -- baths1,704 sq. ft.
4700/4702 Lynch Drive, North Little Rock, AR 72217
MLS# 26033812Listed by: CENTURY 21 PARKER & SCROGGINS REALTY - HOT SPRINGS - New
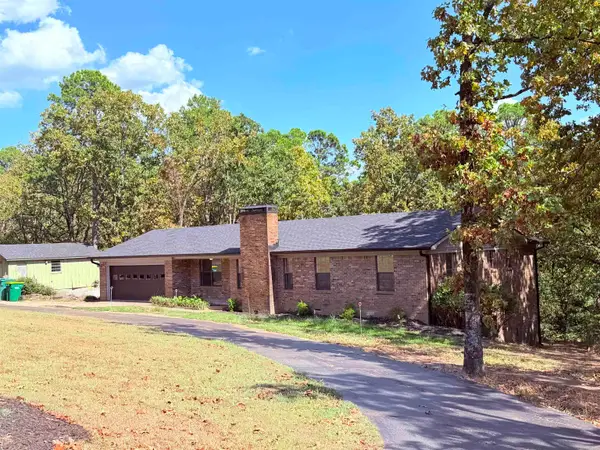 $357,000Active4 beds 3 baths2,350 sq. ft.
16411 Lone Pine, North Little Rock, AR 72118
MLS# 26033804Listed by: LISA ATTWOOD REALTY


Protect your home and budget from life's surprises with an Assurant Home Warranty, backed by a partner that supports you through every step of homeownership. Explore Plans.
© 2023 - 2026 ERA Franchise Systems LLC. All rights reserved. ERA Franchise Systems LLC fully supports the principles of the Fair Housing Act and the Equal Opportunity Act. ERA, ERA Real Estate powered, and their respective logos are registered service marks of ERA Franchise Systems LLC. Each office is independently owned and operated.