
240 River Mist Drive, Pangburn, AR 72121
Local realty services provided by:ERA Doty Real Estate
240 River Mist Drive,Pangburn, AR 72121
$375,000
- 3 Beds
- 2 Baths
- 1,440 sq. ft.
- Single family
- Active
Listed by: connie piper
Office: green light realty
MLS#:26036213
Source:AR_CARMLS
Price summary
- Price:$375,000
- Price per sq. ft.:$260.42
- Monthly HOA dues:$12.5
About this home
Welcome home to this 3-bedroom, 2-bath ranch-style home nestled along the Little Red River, offering award winning trout fishing, privacy, and a large approximately 2 acre lot with the river on 2 sides. The house is designed with a desirable split-bedroom floor plan, the home provides a private primary suite separated from the two additional bedrooms. The open-concept living area creates a welcoming gathering space, with large windows that bring in natural light and beautiful plantation shutters throughout the house. The kitchen flows seamlessly into the dining and living area. Another living area off the den gives more space to enjoy family gatherings. A shop/garage and 2 carport covers gives ample space for toys. Outside is a gazebo with views of the Little Red River from the back yard. This property is full of potential just waiting on you to make it your own.
Contact an agent
Home facts
- Year built:1996
- Subdivision & Development:GREEN FIELD
- Listing ID #:26036213
- Added:1 day(s) ago
- Updated:September 06, 2026 at 02:44 PM
Rooms and interior
- Bedrooms:3
- Total bathrooms:2
- Full bathrooms:2
- Flooring:Carpet, Tile, Wood
- Dining Description:Living/Dining Combo
- Kitchen Description:Dishwasher, Disposal, Electric Range, Refrigerator-Stays
- Bedroom Description:Primary Bedroom Apart
- Living area:1,440 sq. ft.
Heating and cooling
- Cooling:Central Cool-Electric
- Heating:Heat Pump
Structure and exterior
- Roof:Composition
- Year built:1996
- Building area:1,440 sq. ft.
- Lot area:2 Acres
- Lot Features:Corner Lot, In Subdivision, River Front, River/Lake Area, Rural Property
- Architectural Style:Ranch
- Construction Materials:Frame, Metal/Vinyl Siding
- Foundation Description:Crawl Space
- Levels:1 Story
Utilities
- Water:Water Heater-Electric, Water-Public
- Sewer:Septic
Finances and disclosures
- Price:$375,000
- Price per sq. ft.:$260.42
- Tax amount:$3,333 (2025)
Features and amenities
- Appliances:Dishwasher, Disposal, Electric Range
- Laundry features:Dryer Connection-Electric, Dryer-Stays, Laundry Room
- Amenities:Sheet Rock, Sheet Rock Ceiling, Window Treatments, Wired for Highspeed Inter
Parking
- Parking description:Carport
New listings near 240 River Mist Drive
- New
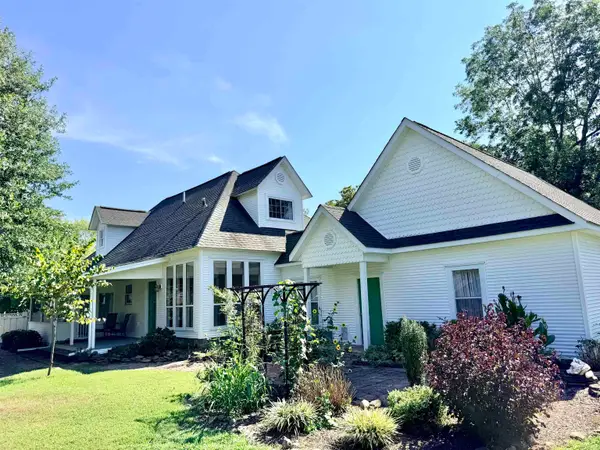 $354,000Active3 beds 3 baths1,818 sq. ft.
901 Main Street, Pangburn, AR 72121
MLS# 26035332Listed by: RE/MAX ADVANTAGE HEBER SPRINGS - New
 $179,900Active3 beds 2 baths1,886 sq. ft.
906 2nd Street, Pangburn, AR 72121
MLS# 26035087Listed by: MCKENZIE REALTY GROUP  $195,000Active2 beds 1 baths1,104 sq. ft.
15 S 1st Street, Pangburn, AR 72121
MLS# 26033075Listed by: CRYE*LEIKE BROCK REAL ESTATE $197,500Active3.67 Acres
104 Adams Drive, Pangburn, AR 72121
MLS# 26032095Listed by: RE/MAX ADVANTAGE HEBER SPRINGS $675,000Active3 beds 3 baths2,925 sq. ft.
125 E River Drive, Pangburn, AR 72121
MLS# 26031942Listed by: RE/MAX ADVANTAGE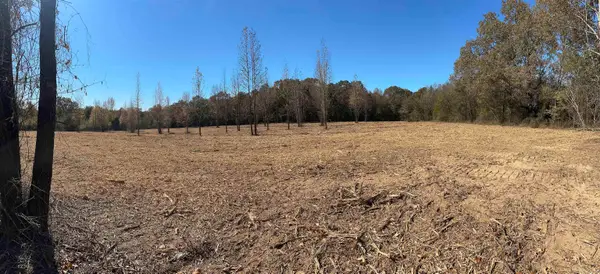 $155,000Active21.56 Acres
000 Little Red Mountain Road, Pangburn, AR 72121
MLS# 26030481Listed by: CRYE*LEIKE BROCK REAL ESTATE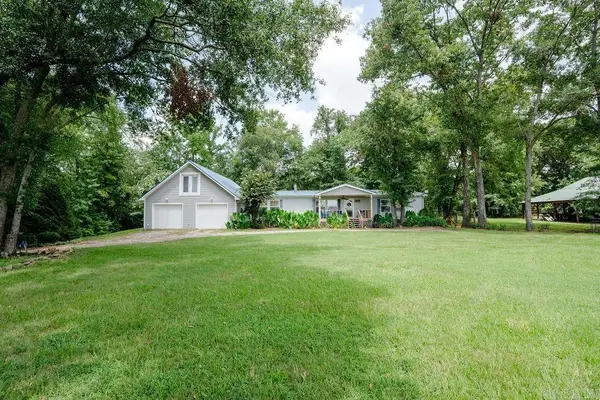 $399,000Active4 beds 3 baths2,048 sq. ft.
105 Collins Lane, Pangburn, AR 72121
MLS# 26029593Listed by: RE/MAX ADVANTAGE HEBER SPRINGS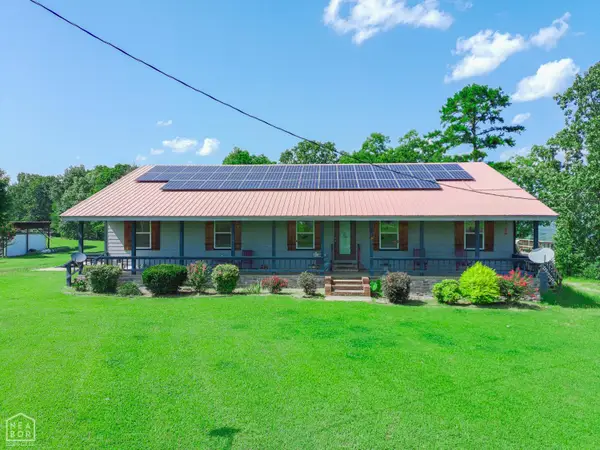 $549,900Active3 beds 2 baths2,496 sq. ft.
5275 Pangburn Road, Pangburn, AR 72121
MLS# 10131174Listed by: COLDWELL BANKER VILLAGE COMMUNITIES INC $230,000Active3 beds 2 baths1,728 sq. ft.
49 S Chinkapin Drive, Pangburn, AR 72121
MLS# 26028792Listed by: KELLER WILLIAMS REALTY


Protect your home and budget from life's surprises with an Assurant Home Warranty, backed by a partner that supports you through every step of homeownership. Explore Plans.
© 2023 - 2026 ERA Franchise Systems LLC. All rights reserved. ERA Franchise Systems LLC fully supports the principles of the Fair Housing Act and the Equal Opportunity Act. ERA, ERA Real Estate powered, and their respective logos are registered service marks of ERA Franchise Systems LLC. Each office is independently owned and operated.