
49 Floyd Road, Pangburn, AR 72121
Local realty services provided by:ERA Doty Real Estate
49 Floyd Road,Pangburn, AR 72121
$425,000
- 3 Beds
- 3 Baths
- 3,384 sq. ft.
- Single family
- Active
Listed by: stephanie mcclain
Office: green light realty
MLS#:26026955
Source:AR_CARMLS
Price summary
- Price:$425,000
- Price per sq. ft.:$125.59
About this home
One of a kind hobby farm! Spectacular set up for a large family or someone who loves to entertain! Sitting on ten + acres, this large home has space galore with three bdrms on main level plus a finished basement. Two level home is set up with appointed rooms for all your hobbies - office space, gym area, den space, craft room, etc. Home has new doors & windows. Two HVAC systems (both new within last five years). New water heater. New French doors. Some new paint. New dishwasher. Main level features a primary suite + two more bdrms, big living area w/gas fireplace, laundry room, separate dining room, kitchen w/custom pantry & ample storage. In the basement you'll find a second kitchen, living area w/wood insert, a den w/bar area plus two additional flex rooms perfect for office, playroom, extra storage. Garage has work bench, cabinets & shelves. Outside you'll find a 24x29 shop (new roof) w/roll up door, electricity, work table & shelves. Deck overlooks the peaceful back yard w/creek. Small shed used for feed storage. Storage bldg. Chicken coops. Fruit trees. Raised garden beds. Two ponds....
Contact an agent
Home facts
- Year built:1981
- Subdivision & Development:Metes & Bounds
- Listing ID #:26026955
- Added:94 day(s) ago
- Updated:October 06, 2026 at 02:37 PM
Rooms and interior
- Bedrooms:3
- Total bathrooms:3
- Full bathrooms:2
- Half bathrooms:1
- Flooring:Carpet, Tile, Vinyl
- Dining Description:Eat-In Kitchen, Separate Dining Room
- Kitchen Description:Dishwasher, Electric Range, Pantry
- Bedroom Description:3 Bedrooms Same Level
- Basement Description:Basement, Cooled, Finished, Heated
- Living area:3,384 sq. ft.
Structure and exterior
- Roof:Metal
- Year built:1981
- Building area:3,384 sq. ft.
- Lot area:10.75 Acres
- Lot Features:Cleared, Creek, Not in Subdivision, Pond, Rural Property, Wooded
- Architectural Style:Traditional
- Construction Materials:Brick
- Exterior Features:Deck, Patio, Porch
- Foundation Description:Slab
- Levels:2 Stories
Utilities
- Water:Water-Public
- Sewer:Sewer-Public
Finances and disclosures
- Price:$425,000
- Price per sq. ft.:$125.59
- Tax amount:$2,199 (2025)
Features and amenities
- Appliances:Dishwasher, Electric Range
- Laundry features:Laundry Room
- Amenities:Built-Ins, Dry Bar, Walk-In Closet(s), Walk-in Shower
Parking
- Parking description:Garage, Two Car
New listings near 49 Floyd Road
- New
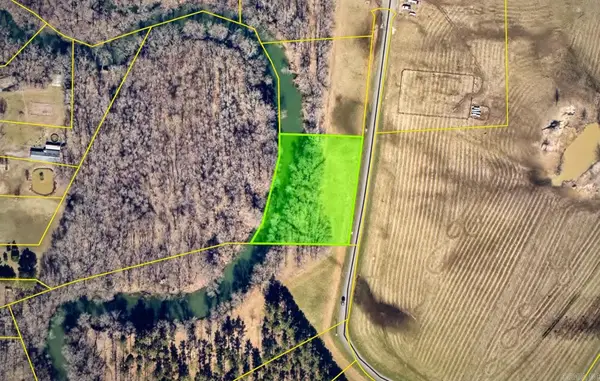 $34,500Active1.5 Acres
495 Sunshine Lane, Pangburn, AR 72121
MLS# 26040105Listed by: RE/MAX ADVANTAGE - New
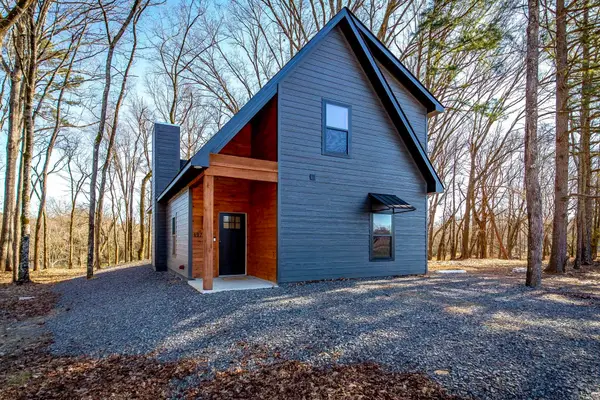 $454,900Active3 beds 3 baths1,447 sq. ft.
197 Sunshine Lane, Pangburn, AR 72121
MLS# 26040025Listed by: BLAIR & CO. REALTORS - New
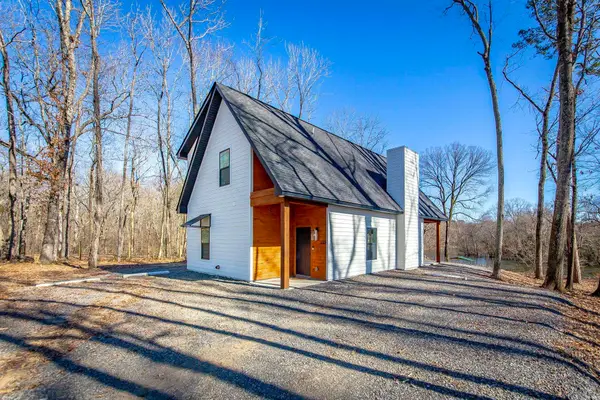 $454,900Active2 beds 3 baths1,447 sq. ft.
193 Sunshine Lane, Pangburn, AR 72121
MLS# 26040028Listed by: BLAIR & CO. REALTORS - New
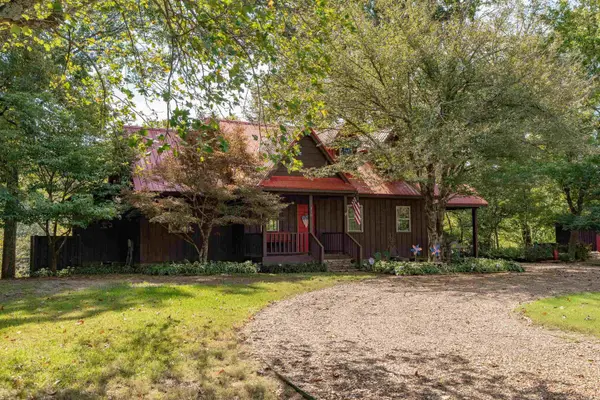 $549,000Active3 beds 2 baths1,790 sq. ft.
115 River Drive Estates, Pangburn, AR 72121
MLS# 26039898Listed by: MCKENZIE REALTY GROUP - New
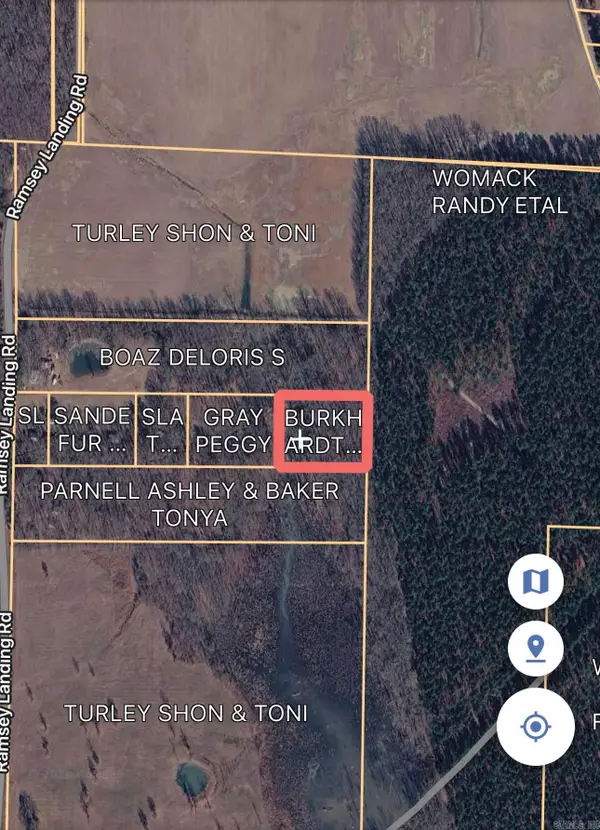 $10,000Active2.06 Acres
000 Ramsey Landing Road, Pangburn, AR 72121
MLS# 26039485Listed by: MICHELE PHILLIPS & CO. REALTORS SEARCY BRANCH - New
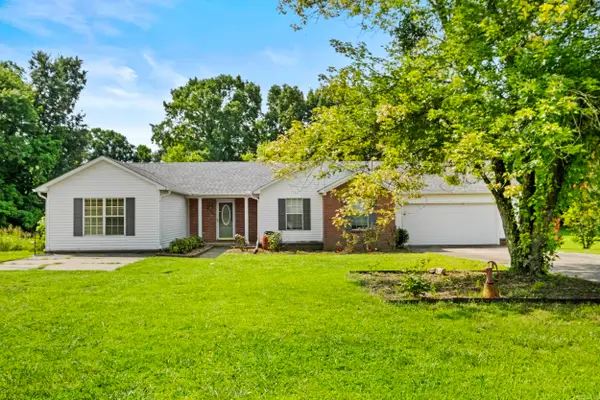 $345,000Active2 beds 2 baths1,430 sq. ft.
190 Raintree Valley Road, Pangburn, AR 72121
MLS# 26039184Listed by: MICHELE PHILLIPS & CO. REALTORS SEARCY BRANCH  $89,900Active2.95 Acres
559 Highway 124, Pangburn, AR 72121
MLS# 26038477Listed by: MICHELE PHILLIPS & CO. REALTORS SEARCY BRANCH $329,000Active35 Acres
000 Sunshine Ln., Pangburn, AR 72121
MLS# 26038387Listed by: HABITAT LAND COMPANY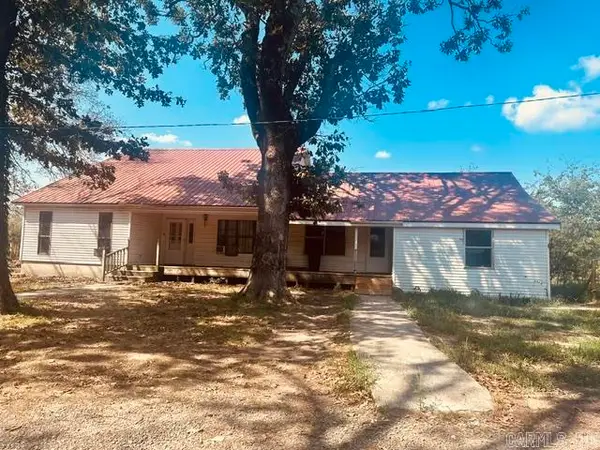 $289,000Active3 beds 2 baths2,520 sq. ft.
150 Floyd Road, Pangburn, AR 72121
MLS# 26038022Listed by: KELLER WILLIAMS REALTY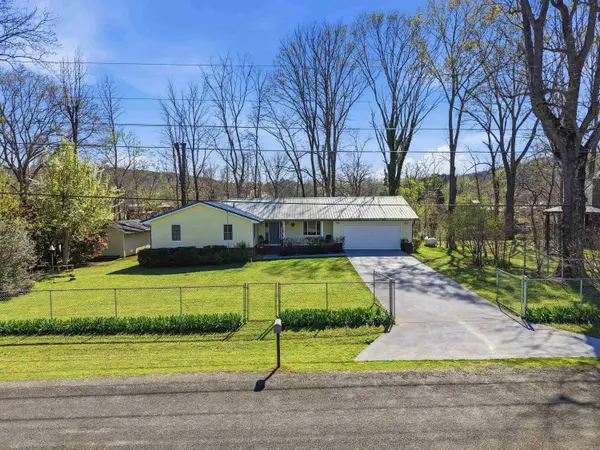 $479,000Active3 beds 3 baths2,415 sq. ft.
279 River Drive Est, Pangburn, AR 72121
MLS# 26037808Listed by: MICHELE PHILLIPS & CO. REALTORS SEARCY BRANCH


Protect your home and budget from life's surprises with an Assurant Home Warranty, backed by a partner that supports you through every step of homeownership. Explore Plans.
© 2023 - 2026 ERA Franchise Systems LLC. All rights reserved. ERA Franchise Systems LLC fully supports the principles of the Fair Housing Act and the Equal Opportunity Act. ERA, ERA Real Estate powered, and their respective logos are registered service marks of ERA Franchise Systems LLC. Each office is independently owned and operated.