
1007 S 59th Street, Paragould, AR 72450
Local realty services provided by:ERA TEAM Real Estate
1007 S 59th Street,Paragould, AR 72450
$249,900
- 3 Beds
- 2 Baths
- 1,600 sq. ft.
- Single family
- Active
Listed by: rob spencer
Office: new horizon real estate
MLS#:26028466
Source:AR_CARMLS
Price summary
- Price:$249,900
- Price per sq. ft.:$156.19
About this home
This beautiful home offers an open-concept layout with soaring ceilings, a stunning kitchen featuring granite countertops, custom cabinets, stainless steel appliances, and an oversized island that's made for gathering. The large master bedroom suite is highlighted by raised tray ceilings and plenty of natural light coming through the windows, leading to a gorgeous bathroom with split vanities, a shower, and a freestanding soaker tub perfect for relaxing. Too many other features to mention here, but this house is priced UNDER MARKET VALUE, so don't miss it!
Contact an agent
Home facts
- Year built:2022
- Subdivision & Development:WALCOTT SPRINGS
- Listing ID #:26028466
- Added:40 day(s) ago
- Updated:August 24, 2026 at 02:34 PM
Rooms and interior
- Bedrooms:3
- Total bathrooms:2
- Full bathrooms:2
- Flooring:Vinyl
- Dining Description:Kitchen/Dining Combo
- Kitchen Description:Electric Range, Microwave
- Bedroom Description:3 Bedrooms Same Level
- Living area:1,600 sq. ft.
Heating and cooling
- Cooling:Central Cool-Electric
- Heating:Central Heat-Electric
Structure and exterior
- Roof:Architectural Shingle
- Year built:2022
- Building area:1,600 sq. ft.
- Lot area:0.2 Acres
- Lot Features:Level
- Architectural Style:Traditional
- Construction Materials:Brick
- Foundation Description:Slab
- Levels:1 Story
Utilities
- Water:Water-Public
- Sewer:Sewer-Public
Finances and disclosures
- Price:$249,900
- Price per sq. ft.:$156.19
- Tax amount:$1,237
Features and amenities
- Appliances:Electric Range, Microwave
Parking
- Parking description:Garage, Two Car
New listings near 1007 S 59th Street
- New
 $220,990Active4 beds 2 baths1,448 sq. ft.
3602 Sweet Gum Street, Paragould, AR 72450
MLS# 26034406Listed by: D.R. HORTON MEMPHIS - New
 $249,990Active4 beds 2 baths1,776 sq. ft.
3511 Sweet Gum Street, Paragould, AR 72450
MLS# 26034407Listed by: D.R. HORTON MEMPHIS - New
 $225,990Active3 beds 2 baths1,475 sq. ft.
3509 Sweet Gum Street, Paragould, AR 72450
MLS# 26034408Listed by: D.R. HORTON MEMPHIS - New
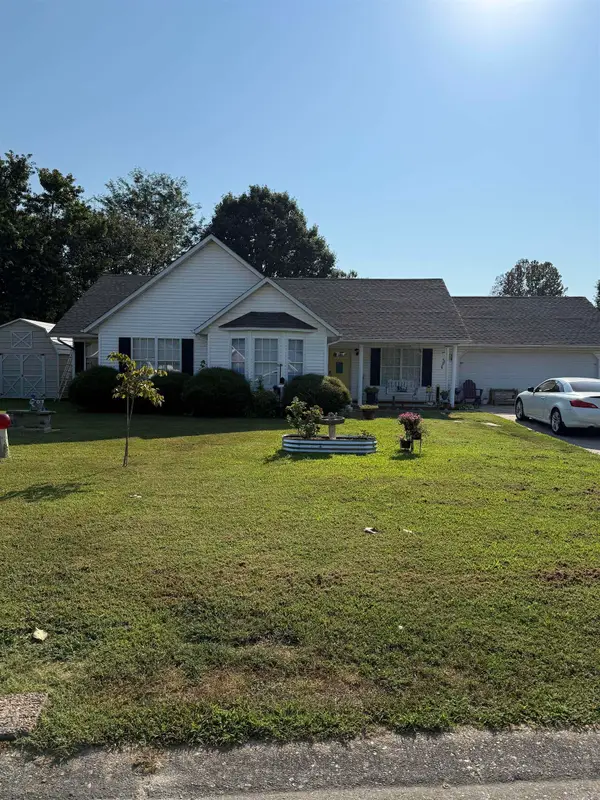 $262,000Active3 beds 2 baths1,684 sq. ft.
Address Withheld By Seller, Paragould, AR 72450
MLS# 26034342Listed by: WEICHERT REALTORS, HOME SOURCE - New
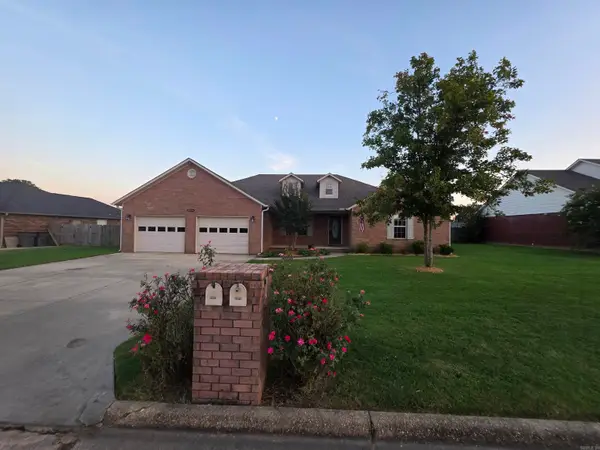 $299,900Active4 beds 2 baths2,222 sq. ft.
2800 Cambridge, Paragould, AR 72450
MLS# 26034305Listed by: RIDGETOP REALTY - New
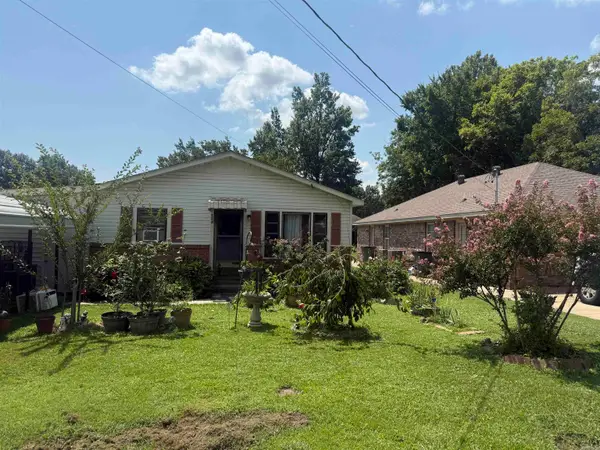 $88,500Active2 beds 1 baths1,032 sq. ft.
604 W Baldwin St, Paragould, AR 72450
MLS# 26034293Listed by: SOLDASAP, LLC - New
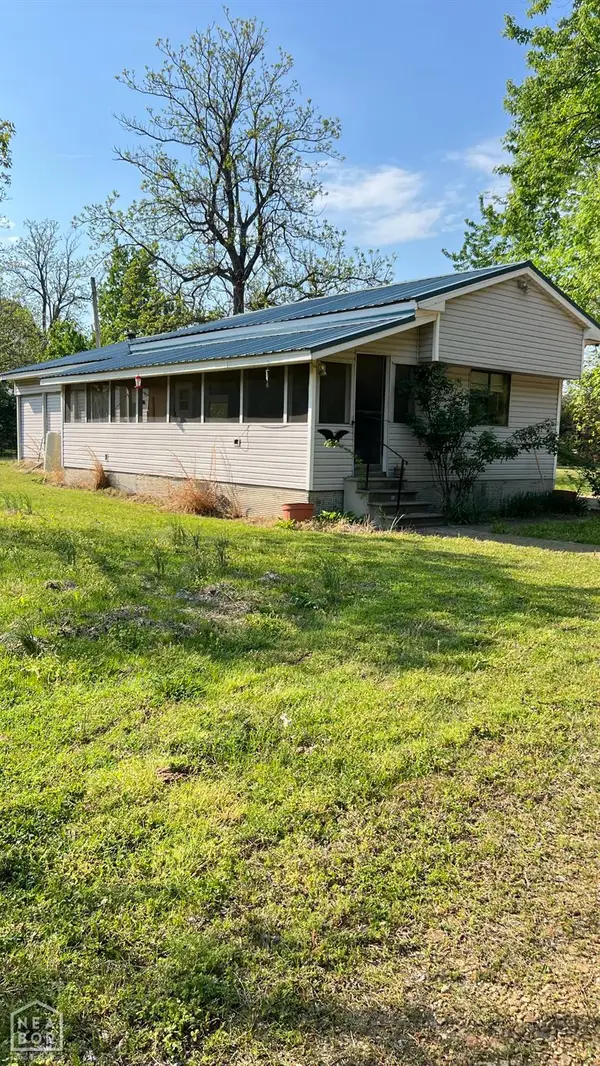 $175,000Active3 beds 2 baths1,000 sq. ft.
5158 Highway 69, Paragould, AR 72450
MLS# 10131836Listed by: COLDWELL BANKER VILLAGE COMMUNITIES INC - New
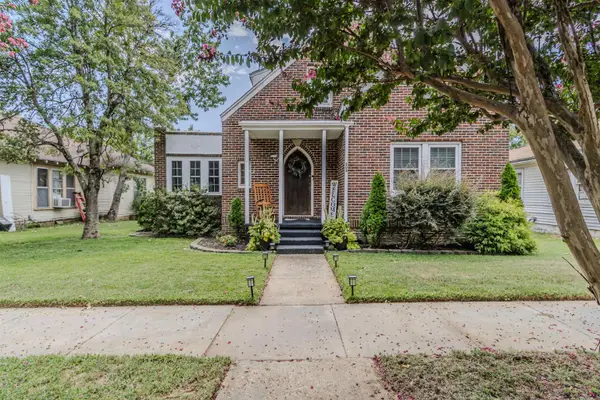 $169,900Active3 beds 2 baths1,806 sq. ft.
502 W Poplar Street, Paragould, AR 72450
MLS# 26034151Listed by: IMAGE REALTY - New
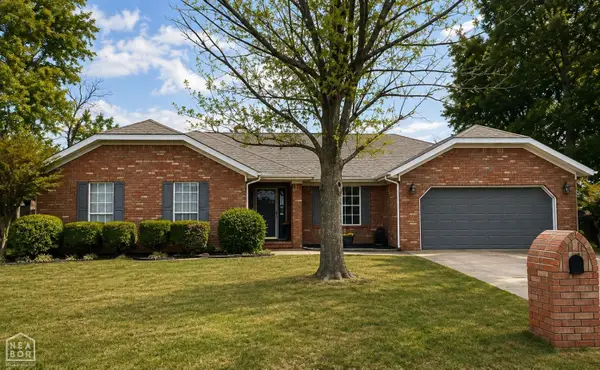 $240,000Active3 beds 2 baths1,788 sq. ft.
1113 Robinwood, Paragould, AR 72450
MLS# 10131824Listed by: DCA REALTY LLC - New
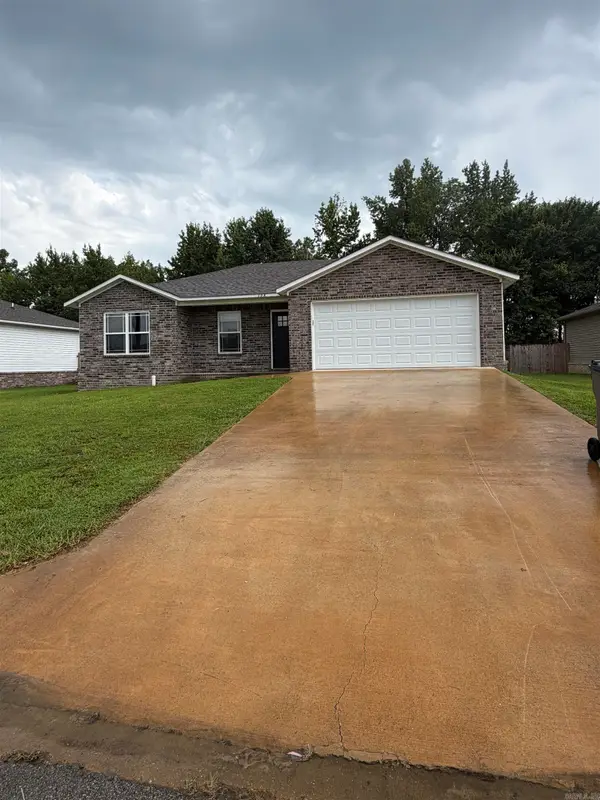 $202,900Active4 beds 2 baths1,409 sq. ft.
108 Formon Drive, Paragould, AR 72450
MLS# 26033850Listed by: IMAGE REALTY


Protect your home and budget from life's surprises with an Assurant Home Warranty, backed by a partner that supports you through every step of homeownership. Explore Plans.
© 2023 - 2026 ERA Franchise Systems LLC. All rights reserved. ERA Franchise Systems LLC fully supports the principles of the Fair Housing Act and the Equal Opportunity Act. ERA, ERA Real Estate powered, and their respective logos are registered service marks of ERA Franchise Systems LLC. Each office is independently owned and operated.