
502 W Poplar Street, Paragould, AR 72450
Local realty services provided by:ERA TEAM Real Estate
502 W Poplar Street,Paragould, AR 72450
$169,900
- 3 Beds
- 2 Baths
- 1,806 sq. ft.
- Single family
- Active
Listed by: alton irwin
Office: image realty
MLS#:26034151
Source:AR_CARMLS
Price summary
- Price:$169,900
- Price per sq. ft.:$94.08
About this home
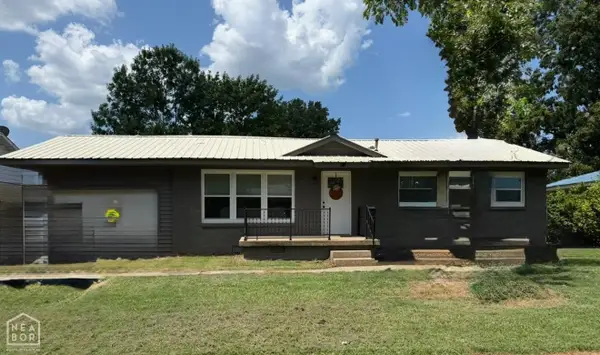
Welcome to 502 W Poplar St in Paragould! Listed at $169,900, this spacious 3-bedroom, 1.5-bath home offers approximately 1,806 square feet of living space, along with a bonus apartment in the back that adds even more possibilities. The home features generously sized rooms, a functional layout, and several important updates already taken care of. The HVAC system is approximately 1 year old, while the roof and hot water heater are both approximately 6 years old, giving the next owner some peace of mind on several major-ticket items. Out back, you'll find a separate bonus apartment that needs a little TLC but offers plenty of potential. With some updating, it could make a great guest suite, in-law quarters, home office, hobby space, or additional living area. Conveniently located near the heart of Paragould with easy access to shopping, dining, schools, and everyday amenities. With 1,806 square feet, recent mechanical updates, and the added bonus space out back, 502 W Poplar St offers a lot of opportunity at $169,900. Schedule your showing today and come see the possibilities!...
Contact an agent
Home facts
- Subdivision & Development:Pruett 2nd
- Listing ID #:26034151
- Added:1 day(s) ago
- Updated:August 23, 2026 at 02:52 PM
Rooms and interior
- Bedrooms:3
- Total bathrooms:2
- Full bathrooms:1
- Half bathrooms:1
- Flooring:Wood
- Dining Description:Separate Dining Room
- Kitchen Description:Refrigerator-Stays
- Basement Description:Basement
- Living area:1,806 sq. ft.
Heating and cooling
- Cooling:Central Cool-Gas
- Heating:Central Heat-Gas
Structure and exterior
- Roof:Architectural Shingle
- Building area:1,806 sq. ft.
- Lot area:0.16 Acres
- Lot Features:Sloped
- Architectural Style:Traditional
- Construction Materials:Brick
- Foundation Description:Crawl Space
- Levels:2 Stories
Utilities
- Water:Water-Public
- Sewer:Sewer-Public
Finances and disclosures
- Price:$169,900
- Price per sq. ft.:$94.08
- Tax amount:$1,265
Parking
- Parking description:Parking Pads
New listings near 502 W Poplar Street
- New
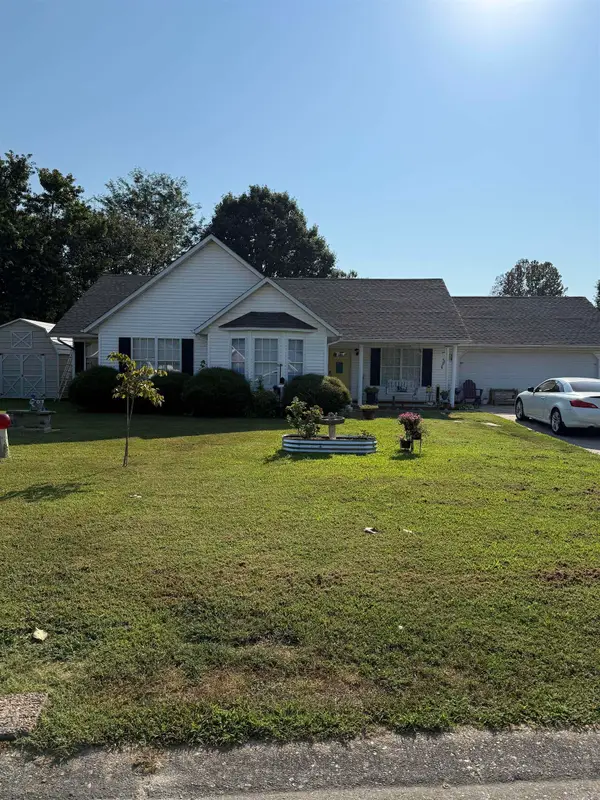 $262,000Active3 beds 2 baths1,684 sq. ft.
Address Withheld By Seller, Paragould, AR 72450
MLS# 26034342Listed by: WEICHERT REALTORS, HOME SOURCE - New
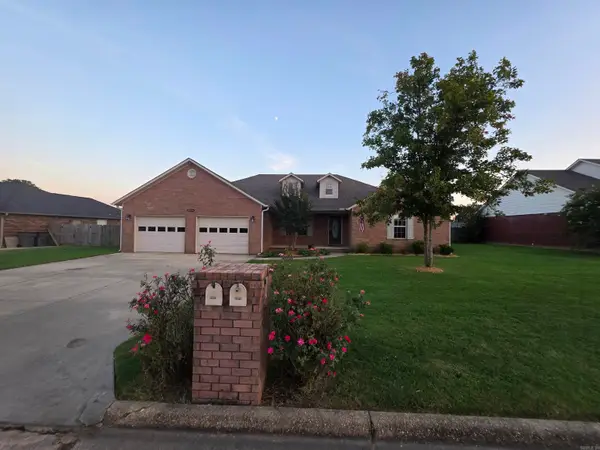 $299,900Active4 beds 2 baths2,222 sq. ft.
2800 Cambridge, Paragould, AR 72450
MLS# 26034305Listed by: RIDGETOP REALTY - New
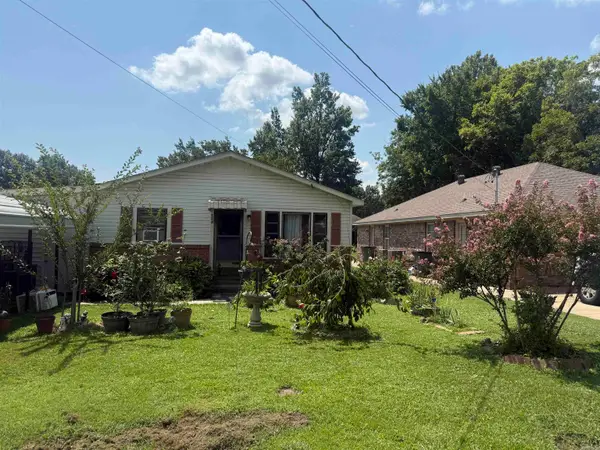 $88,500Active2 beds 1 baths1,032 sq. ft.
604 W Baldwin St, Paragould, AR 72450
MLS# 26034293Listed by: SOLDASAP, LLC - New
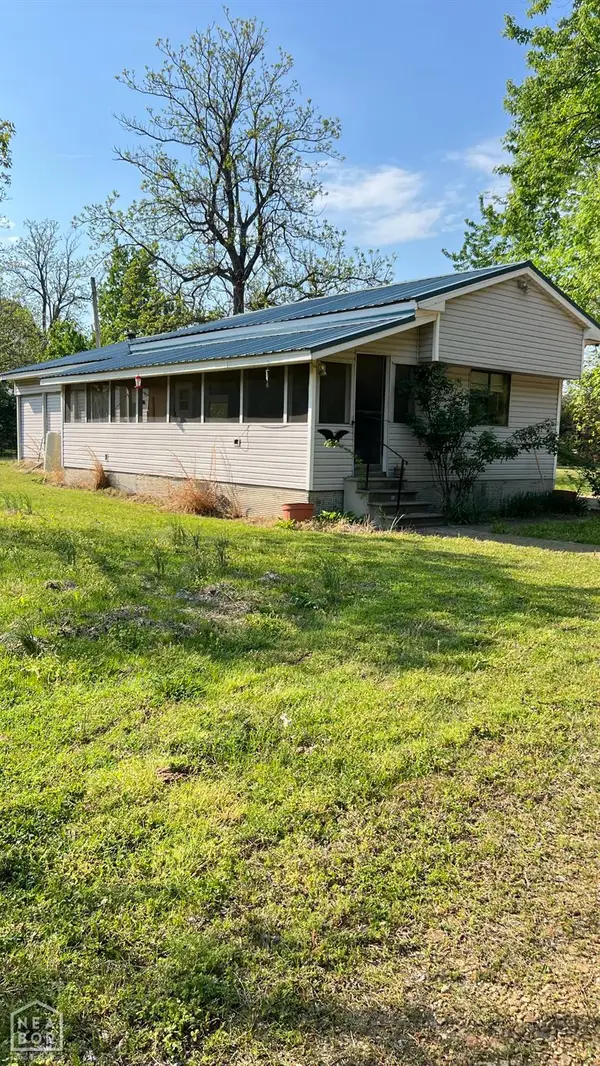 $175,000Active3 beds 2 baths1,000 sq. ft.
5158 Highway 69, Paragould, AR 72450
MLS# 10131836Listed by: COLDWELL BANKER VILLAGE COMMUNITIES INC - New
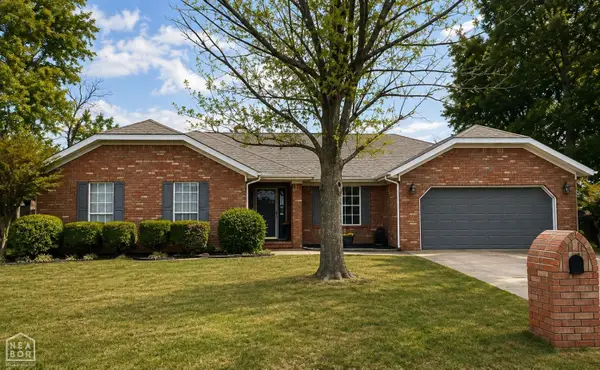 $240,000Active3 beds 2 baths1,788 sq. ft.
1113 Robinwood, Paragould, AR 72450
MLS# 10131824Listed by: DCA REALTY LLC - New
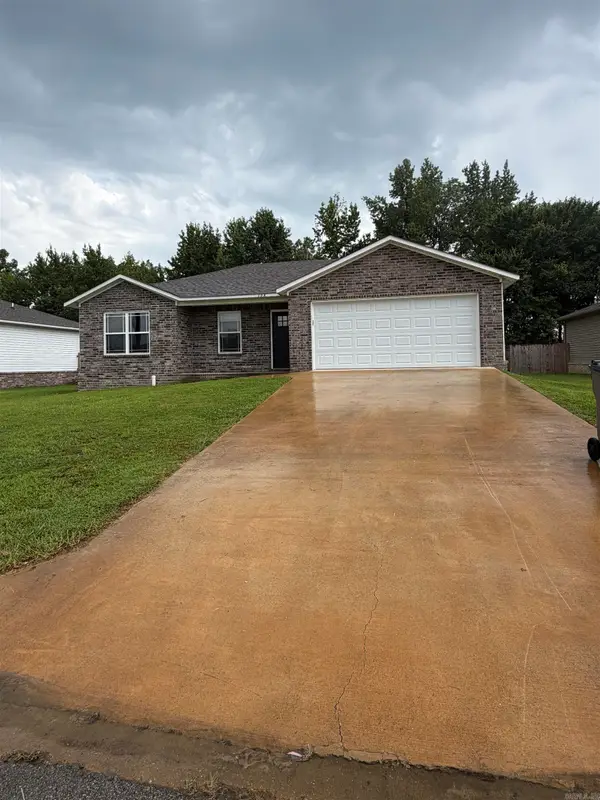 $202,900Active4 beds 2 baths1,409 sq. ft.
108 Formon Drive, Paragould, AR 72450
MLS# 26033850Listed by: IMAGE REALTY - New
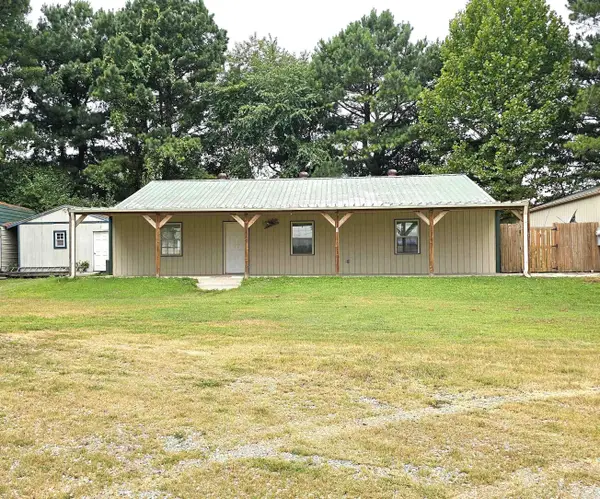 $220,000Active-- beds -- baths4,288 sq. ft.
603 Gr 518 Rd, Paragould, AR 72450
MLS# 26033623Listed by: CENTURY 21 PORTFOLIO-BOLD - New
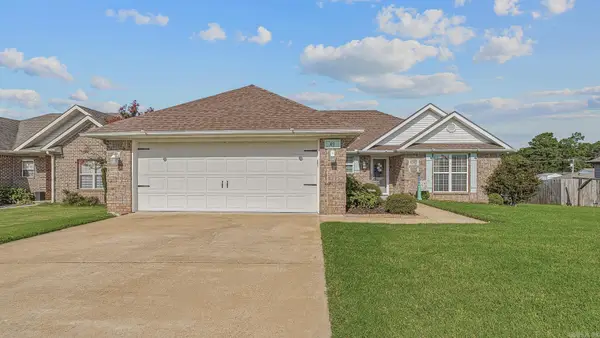 $195,000Active3 beds 2 baths1,525 sq. ft.
49 Ashcraft, Paragould, AR 72450
MLS# 26033547Listed by: IMAGE REALTY - New
 $145,000Active3 beds 1 baths1,000 sq. ft.
510 N 9th Street, Paragould, AR 72450
MLS# 10131700Listed by: CENTURY 21 PORTFOLIO


Protect your home and budget from life's surprises with an Assurant Home Warranty, backed by a partner that supports you through every step of homeownership. Explore Plans.
© 2023 - 2026 ERA Franchise Systems LLC. All rights reserved. ERA Franchise Systems LLC fully supports the principles of the Fair Housing Act and the Equal Opportunity Act. ERA, ERA Real Estate powered, and their respective logos are registered service marks of ERA Franchise Systems LLC. Each office is independently owned and operated.