
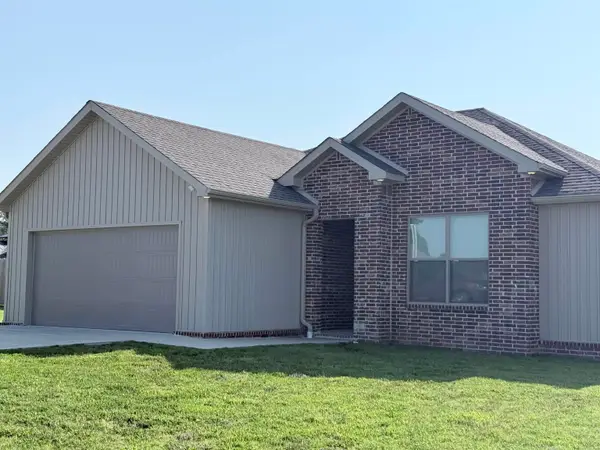
1401 Amanda Lane, Paragould, AR 72450
Local realty services provided by:ERA Doty Real Estate
1401 Amanda Lane,Paragould, AR 72450
$194,900
- 3 Beds
- 3 Baths
- 1,449 sq. ft.
- Single family
- Active
Listed by: delaine landrum
Office: ridgetop realty
MLS#:26020829
Source:AR_CARMLS
Price summary
- Price:$194,900
- Price per sq. ft.:$134.51
About this home
This New listing has been Totally Remodeled. It is three Bedrooms with two of those being Master Suites and Three Baths and one of those is Handicapped accessible. Oversized Living room and it opens up to the dining area. Two Car Garage, small Private fenced back yard with a large deck, totally updated. Freshley Painted and New Luxury Vinyl plank flooring thoughout. Roof was replaced within the last year. New Vanities. Privare backyard views of the fields. Located at the end of a cul-de-sac.
Contact an agent
Home facts
- Year built:1999
- Listing ID #:26020829
- Added:47 day(s) ago
- Updated:July 09, 2026 at 02:40 PM
Rooms and interior
- Bedrooms:3
- Total bathrooms:3
- Full bathrooms:3
- Flooring:Luxury Vinyl, Tile
- Dining Description:Eat-In Kitchen
- Kitchen Description:Built-In Stove, Dishwasher, Disposal, Electric Range, Microwave
- Bedroom Description:3 Bedrooms Same Level, Primary Bedroom Apart
- Living area:1,449 sq. ft.
Heating and cooling
- Cooling:Central Cool-Electric
- Heating:Central Heat-Electric
Structure and exterior
- Roof:Architectural Shingle
- Year built:1999
- Building area:1,449 sq. ft.
- Lot area:0.15 Acres
- Lot Features:In Subdivision, Sloped
- Architectural Style:Traditional
- Construction Materials:Brick & Frame Combo
- Exterior Features:Deck
- Foundation Description:Crawl Space
- Levels:1 Story
Utilities
- Water:Water-Public
- Sewer:Sewer-Public
Finances and disclosures
- Price:$194,900
- Price per sq. ft.:$134.51
- Tax amount:$1,103 (2025)
Features and amenities
- Appliances:Built-In Stove, Dishwasher, Disposal, Electric Range, Microwave
Parking
- Parking description:Garage, Two Car
New listings near 1401 Amanda Lane
- New
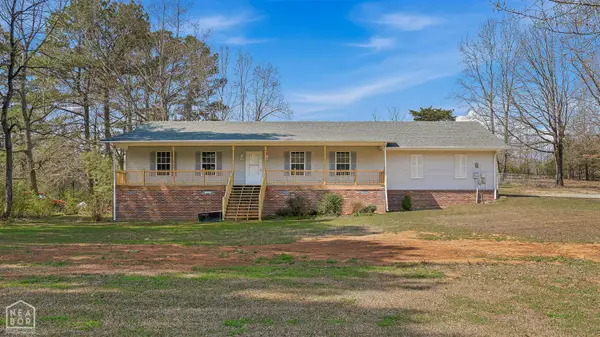 $309,900Active5 beds 3 baths2,900 sq. ft.
1006 Roselee Drive, Paragould, AR 72450
MLS# 10130939Listed by: HALSEY REAL ESTATE - New
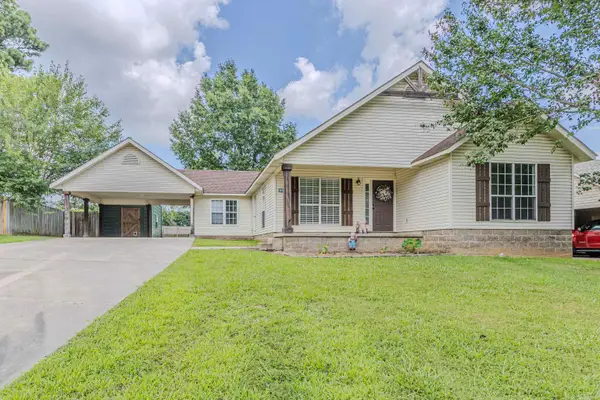 $192,500Active3 beds 2 baths1,404 sq. ft.
2901 N 5th, Paragould, AR 72450
MLS# 26027561Listed by: IMAGE REALTY - New
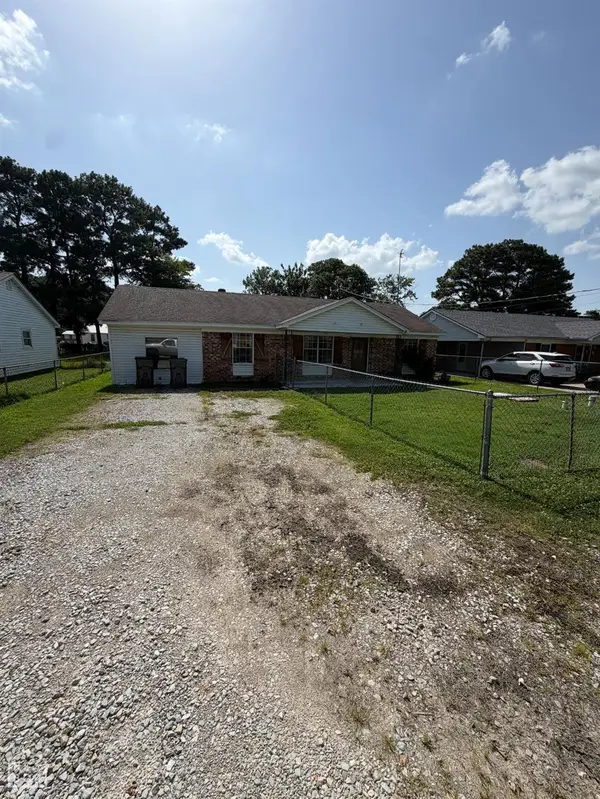 $69,900Active3 beds 1 baths1,300 sq. ft.
312 Howard Street, Paragould, AR 72450
MLS# 10130911Listed by: IMAGE REALTY - New
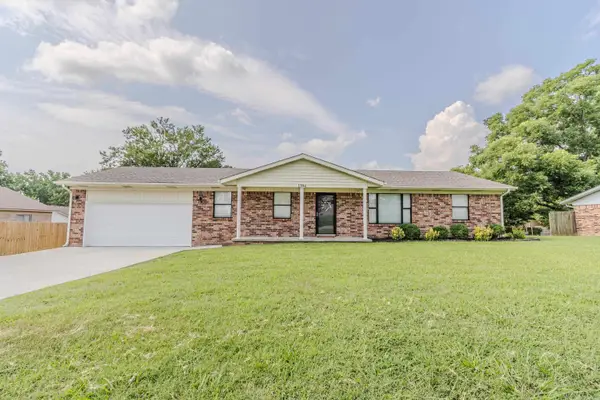 $197,900Active3 beds 2 baths1,413 sq. ft.
1204 Michael St, Paragould, AR 72450
MLS# 26027372Listed by: IMAGE REALTY - New
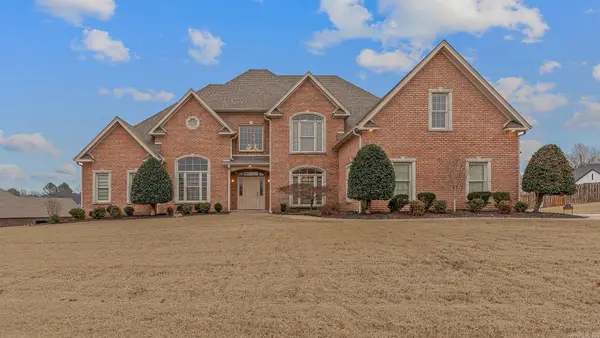 $525,000Active4 beds 4 baths3,545 sq. ft.
12 Victor Drive, Paragould, AR 72450
MLS# 26027315Listed by: IMAGE REALTY - New
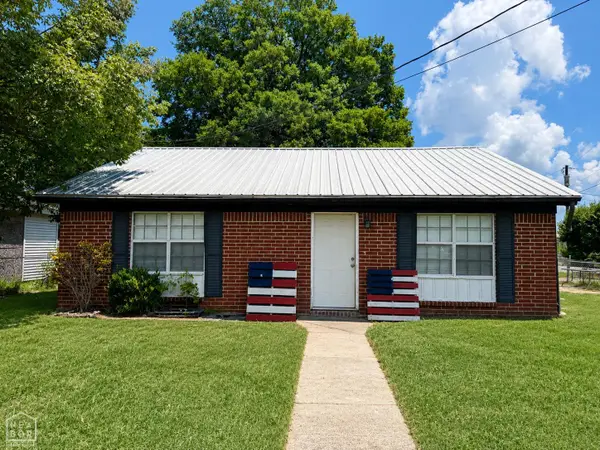 $162,500Active3 beds 1 baths1,750 sq. ft.
315 Howard Street, Paragould, AR 72450
MLS# 10130848Listed by: CENTURY 21 PORTFOLIO - New
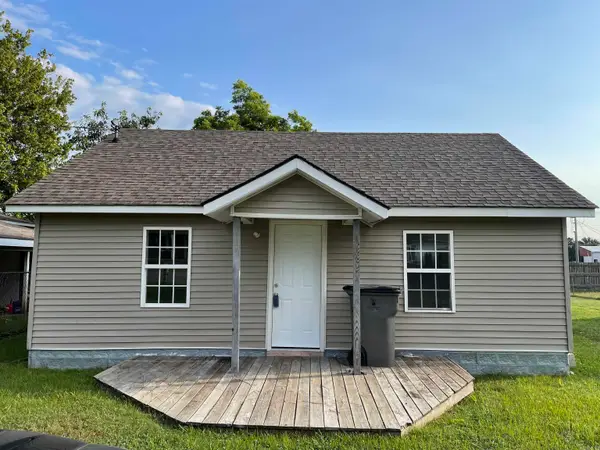 $89,000Active3 beds 1 baths896 sq. ft.
1507 W Emerson Street, Paragould, AR 72450
MLS# 26027210Listed by: WEICHERT REALTORS, HOME SOURCE - New
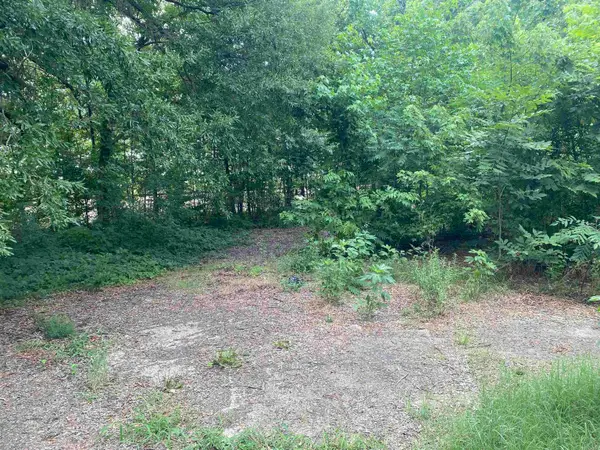 $6,000Active0.5 Acres
0000 B St, Paragould, AR 72450
MLS# 26027230Listed by: FARMLAND REALTY - New
 $75,000Active2 beds 1 baths768 sq. ft.
304 N 12th Avenue, Paragould, AR 72450
MLS# 10130843Listed by: WEICHERT REALTORS HOME SOURCE - New
 $219,900Active3 beds 2 baths1,362 sq. ft.
131 Granny Jean Lane, Paragould, AR 72450
MLS# 26027011Listed by: IMAGE REALTY


Protect your home and budget from life's surprises with an Assurant Home Warranty, backed by a partner that supports you through every step of homeownership. Explore Plans.
© 2023 - 2026 ERA Franchise Systems LLC. All rights reserved. ERA Franchise Systems LLC fully supports the principles of the Fair Housing Act and the Equal Opportunity Act. ERA, ERA Real Estate powered, and their respective logos are registered service marks of ERA Franchise Systems LLC. Each office is independently owned and operated.