
1404 Lexington Drive, Paragould, AR 72450
Local realty services provided by:ERA Doty Real Estate
1404 Lexington Drive,Paragould, AR 72450
$379,900
- 4 Beds
- 3 Baths
- 3,006 sq. ft.
- Single family
- Active
Listed by: michael melton, pete cancilla
Office: image realty
MLS#:26020846
Source:AR_CARMLS
Price summary
- Price:$379,900
- Price per sq. ft.:$126.38
- Monthly HOA dues:$4.17
About this home
Welcome to this one-of-a-kind custom-built home in desirable Park Ridge Estates. Offering 3,006 square feet of living space, this spacious two-story home features multiple living areas, a formal dining room, and a spacious kitchen. Also included on the main floor is one bedroom and a half bath. The formal living room and oversized primary suite both include beautiful log-burning fireplaces. A stunning spiral staircase leads upstairs to the private bedroom quarters. The primary suite offers a large closet, walk-out balcony access, dual vanities, separate shower area, and a garden tub surrounded by stained glass accents. The roof was replaced in 2024. The home features two separate HVAC systems for upstairs and downstairs, and a 50-gallon electric water heater. Additional amenities include a whole-house vacuum system, laundry room with sink, two-car garage, gutters, two decked areas, and a detached shed with a concrete floor and electricity. This home offers exceptional space, charm, and functionality in one of Paragould’s established neighborhoods. A rare opportunity to own a distinctive custom property with features and character you simply won’t find in newer construction....
Contact an agent
Home facts
- Year built:1990
- Listing ID #:26020846
- Added:47 day(s) ago
- Updated:July 09, 2026 at 02:40 PM
Rooms and interior
- Bedrooms:4
- Total bathrooms:3
- Full bathrooms:2
- Half bathrooms:1
- Flooring:Carpet, Tile, Wood
- Dining Description:Separate Dining Room
- Kitchen Description:Dishwasher
- Bedroom Description:Guest Bedroom on Main Level
- Living area:3,006 sq. ft.
Heating and cooling
- Cooling:Central Cool-Electric
- Heating:Central Heat-Electric
Structure and exterior
- Roof:Architectural Shingle
- Year built:1990
- Building area:3,006 sq. ft.
- Lot area:0.45 Acres
- Lot Features:Cul-de-sac, In Subdivision, Sloped
- Architectural Style:Traditional
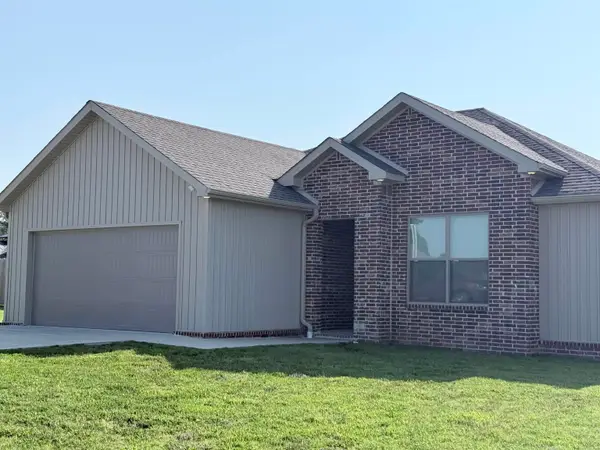
- Construction Materials:Brick, Metal/Vinyl Siding
- Exterior Features:Deck, Guttering, Porch
- Foundation Description:Slab
- Levels:2 Stories
Schools
- High school:Paragould
- Middle school:Paragould
- Elementary school:Paragould
Utilities
- Water:Water Heater-Electric, Water-Public
- Sewer:Sewer-Public
Finances and disclosures
- Price:$379,900
- Price per sq. ft.:$126.38
- Tax amount:$2,850 (2025)
Features and amenities
- Appliances:Dishwasher
- Laundry features:Dryer Connection-Electric, Laundry Room
Parking
- Parking description:Garage, Two Car
New listings near 1404 Lexington Drive
- New
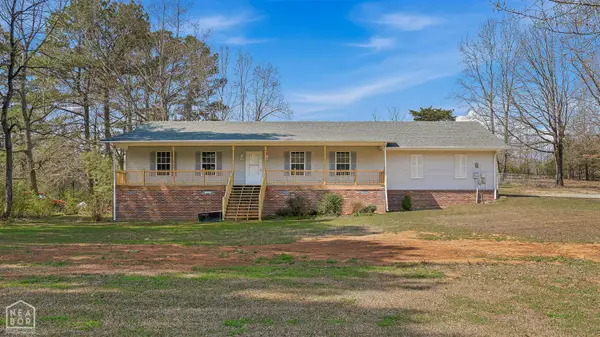 $309,900Active5 beds 3 baths2,900 sq. ft.
1006 Roselee Drive, Paragould, AR 72450
MLS# 10130939Listed by: HALSEY REAL ESTATE - New
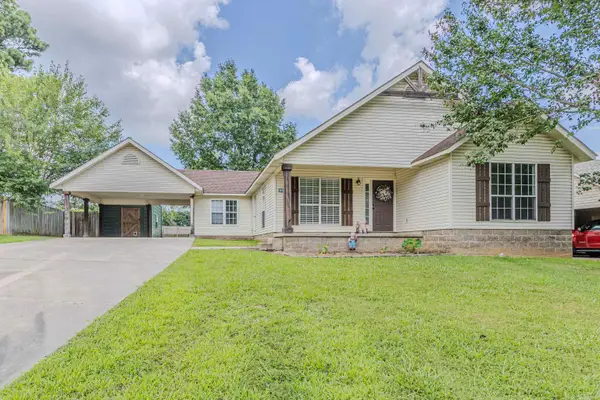 $192,500Active3 beds 2 baths1,404 sq. ft.
2901 N 5th, Paragould, AR 72450
MLS# 26027561Listed by: IMAGE REALTY - New
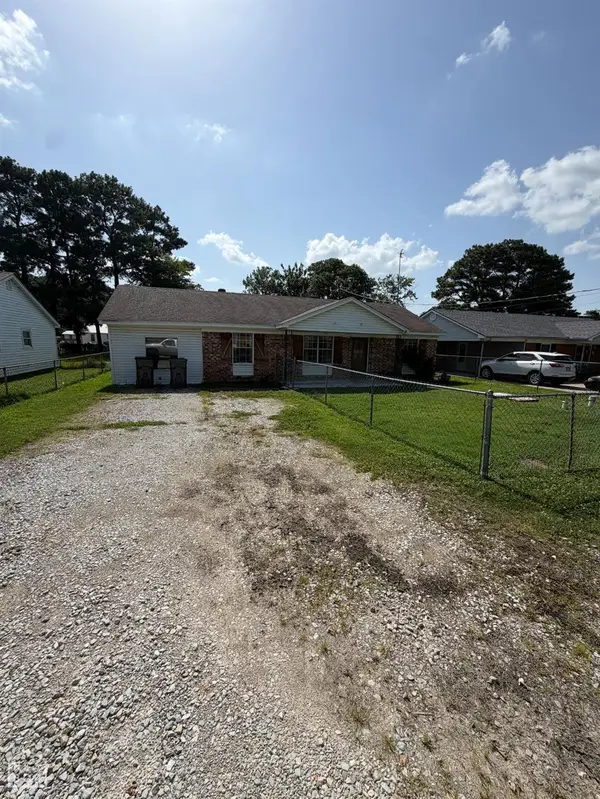 $69,900Active3 beds 1 baths1,300 sq. ft.
312 Howard Street, Paragould, AR 72450
MLS# 10130911Listed by: IMAGE REALTY - New
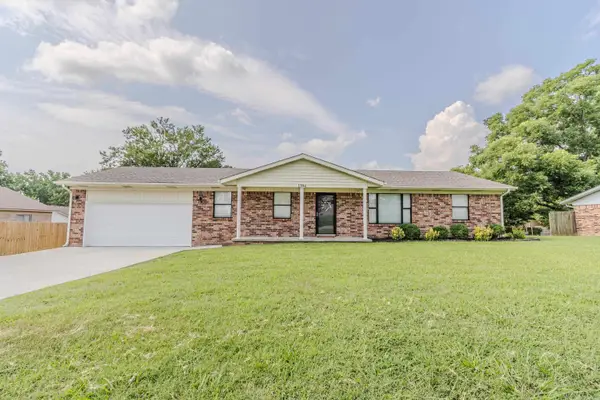 $197,900Active3 beds 2 baths1,413 sq. ft.
1204 Michael St, Paragould, AR 72450
MLS# 26027372Listed by: IMAGE REALTY - New
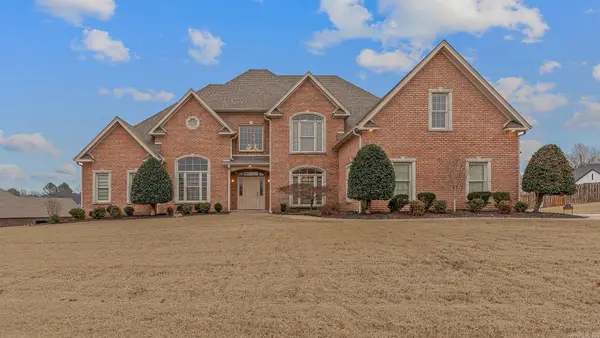 $525,000Active4 beds 4 baths3,545 sq. ft.
12 Victor Drive, Paragould, AR 72450
MLS# 26027315Listed by: IMAGE REALTY - New
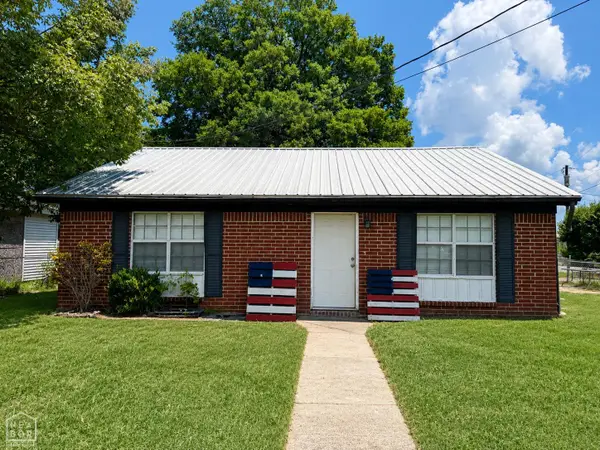 $162,500Active3 beds 1 baths1,750 sq. ft.
315 Howard Street, Paragould, AR 72450
MLS# 10130848Listed by: CENTURY 21 PORTFOLIO - New
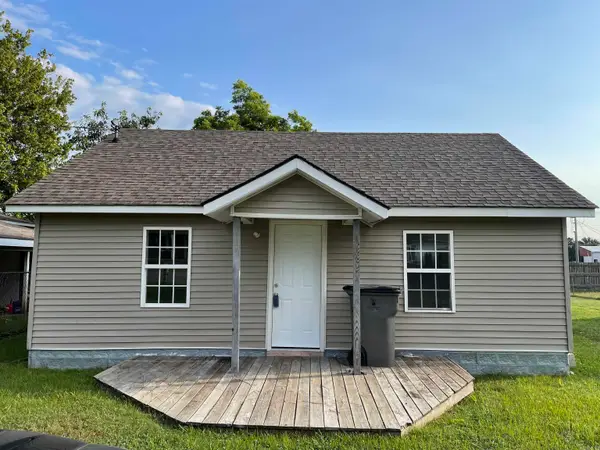 $89,000Active3 beds 1 baths896 sq. ft.
1507 W Emerson Street, Paragould, AR 72450
MLS# 26027210Listed by: WEICHERT REALTORS, HOME SOURCE - New
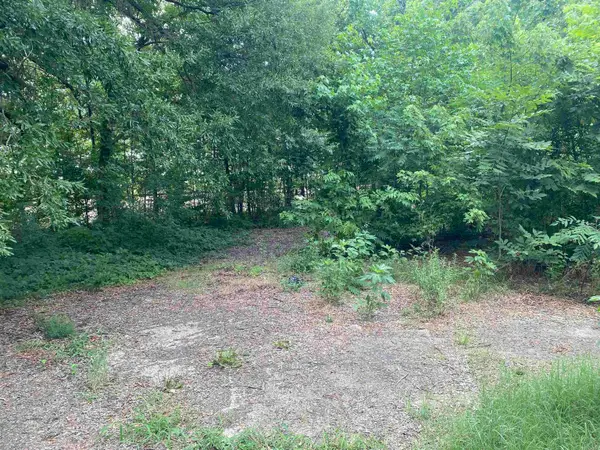 $6,000Active0.5 Acres
0000 B St, Paragould, AR 72450
MLS# 26027230Listed by: FARMLAND REALTY - New
 $75,000Active2 beds 1 baths768 sq. ft.
304 N 12th Avenue, Paragould, AR 72450
MLS# 10130843Listed by: WEICHERT REALTORS HOME SOURCE - New
 $219,900Active3 beds 2 baths1,362 sq. ft.
131 Granny Jean Lane, Paragould, AR 72450
MLS# 26027011Listed by: IMAGE REALTY


Protect your home and budget from life's surprises with an Assurant Home Warranty, backed by a partner that supports you through every step of homeownership. Explore Plans.
© 2023 - 2026 ERA Franchise Systems LLC. All rights reserved. ERA Franchise Systems LLC fully supports the principles of the Fair Housing Act and the Equal Opportunity Act. ERA, ERA Real Estate powered, and their respective logos are registered service marks of ERA Franchise Systems LLC. Each office is independently owned and operated.