
5601 Gene Street, Paragould, AR 72450
Local realty services provided by:ERA TEAM Real Estate
5601 Gene Street,Paragould, AR 72450
$224,900
- 3 Beds
- 2 Baths
- 1,344 sq. ft.
- Single family
- Active
Listed by: sandra kelley
Office: weichert realtors, home source
MLS#:26045965
Source:AR_CARMLS
Price summary
- Price:$224,900
- Price per sq. ft.:$167.34
About this home
STUNNING UPDATES, AN AMAZING SHOP, AND A FANTASTIC LOCATION! This beautiful 3-bedroom, 2-bath home is packed with features that are sure to impress! From the moment you step inside, you'll appreciate the fresh paint, gorgeous new flooring, and stylish finishes that give this home a fresh, modern feel. The kitchen is a showstopper, featuring beautiful granite countertops and an eye-catching tile backsplash that add the perfect touch of elegance. But the WOW factor doesn't stop there! The impressive 30x24 detached shop is a dream come true for anyone needing extra space for hobbies, projects, storage, or a workshop! Perfectly situated on the desirable west side of town in the Greene County Tech School District, this property offers the ideal combination of style, comfort, convenience, and versatility. Beautiful updates, an incredible shop, and a location you'll love—this one checks all the boxes! Don't let this opportunity pass you by. Schedule your private showing today!
Contact an agent
Home facts
- Year built:1980
- Subdivision & Development:Hayden Carter
- Listing ID #:26045965
- Added:1 day(s) ago
- Updated:November 17, 2026 at 03:44 PM
Rooms and interior
- Bedrooms:3
- Total bathrooms:2
- Full bathrooms:2
- Flooring:Luxury Vinyl
- Dining Description:Kitchen/Dining Combo
- Kitchen Description:Built-In Stove, Dishwasher, Electric Range, Microwave, Refrigerator-Stays
- Bedroom Description:3 Bedrooms Same Level, Primary Bedroom/Main Level
- Living area:1,344 sq. ft.
Structure and exterior
- Roof:Composition
- Year built:1980
- Building area:1,344 sq. ft.
- Lot area:0.2 Acres
- Lot Features:Extra Landscaping, Sloped
- Architectural Style:Traditional
- Construction Materials:Frame
- Exterior Features:Guttering, Porch
- Foundation Description:Crawl Space
- Levels:1 Story
Schools
- High school:Greene County Tech
- Middle school:Greene County Tech
- Elementary school:Greene County Tech
Utilities
- Water:Water Heater-Electric, Water-Public
- Sewer:Sewer-Public
Finances and disclosures
- Price:$224,900
- Price per sq. ft.:$167.34
- Tax amount:$914 (2025)
Features and amenities
- Appliances:Built-In Stove, Dishwasher, Electric Range, Microwave
- Laundry features:Dryer Connection-Electric, Laundry Room, Washer Connection
- Amenities:Sheet Rock, Smoke Detector(s), Walk-in Shower
Parking
- Parking description:Garage, One Car
New listings near 5601 Gene Street
- New
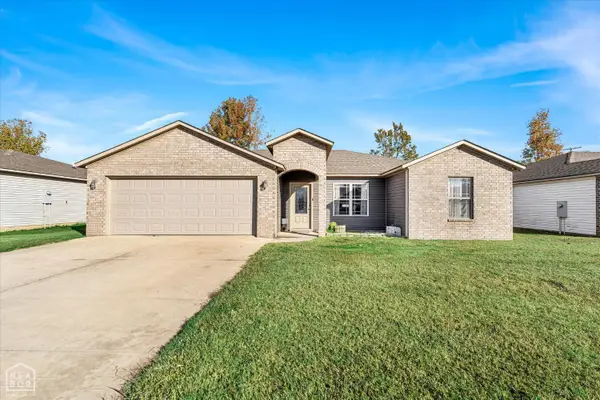 $189,900Active3 beds 2 baths1,368 sq. ft.
101 Gavin Drive, Paragould, AR 72450
MLS# 10133538Listed by: SNOWCAP REALTY - New
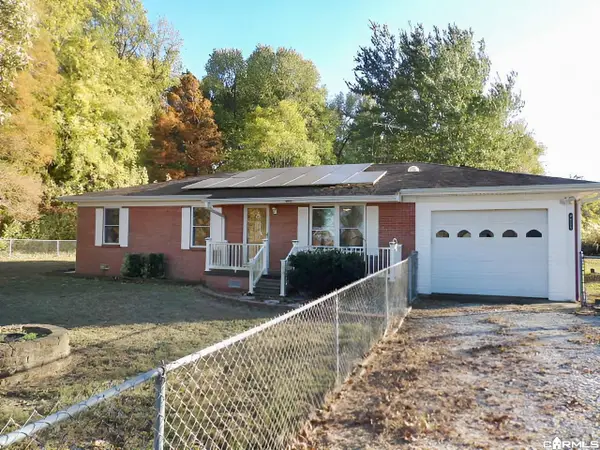 $49,900Active3 beds 2 baths1,390 sq. ft.
6820 Highway 139, Paragould, AR 72450
MLS# 26045979Listed by: IMAGE REALTY - New
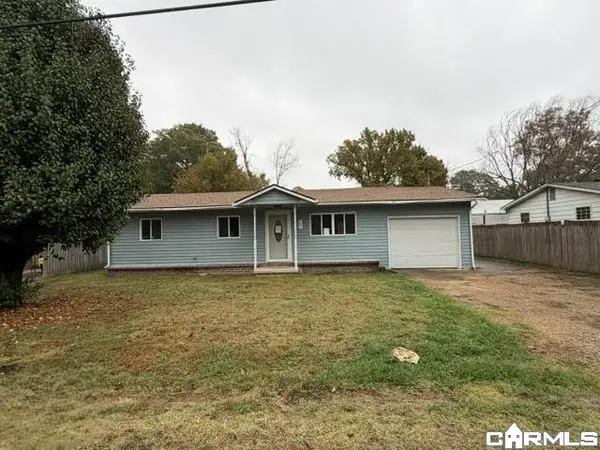 $124,900Active3 beds 1 baths1,428 sq. ft.
107 S 13th Avenue, Paragould, AR 72450
MLS# 26045945Listed by: IMAGE REALTY - New
 $92,500Active0.62 Acres
Lot 22 Southpointe Business Park, Paragould, AR 72450
MLS# 26045881Listed by: IMAGE REALTY - New
 $1,495,000Active-- beds -- baths13,696 sq. ft.
1212 Greene Street, Paragould, AR 72450
MLS# 26045819Listed by: HOMECOIN.COM - New
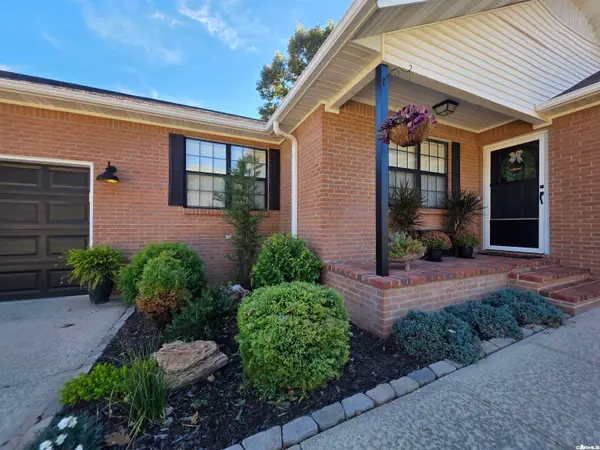 $239,000Active3 beds 2 baths1,514 sq. ft.
605 S 39th, Paragould, AR 72450
MLS# 26045713Listed by: HALSEY REAL ESTATE - New
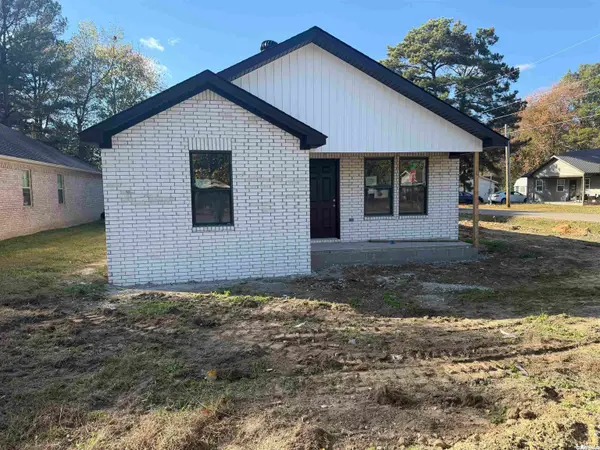 $209,000Active3 beds 2 baths1,300 sq. ft.
738 N 5th, Paragould, AR 72450
MLS# 26045789Listed by: IMAGE REALTY - New
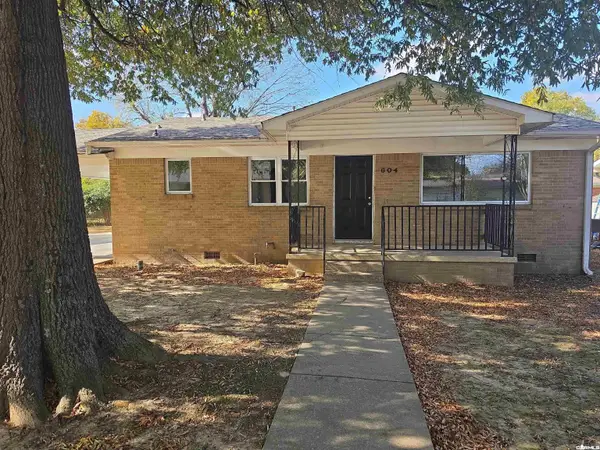 $155,000Active4 beds 3 baths1,590 sq. ft.
604 N 6 1/2, Paragould, AR 72450
MLS# 26045779Listed by: WEICHERT REALTORS, HOME SOURCE - New
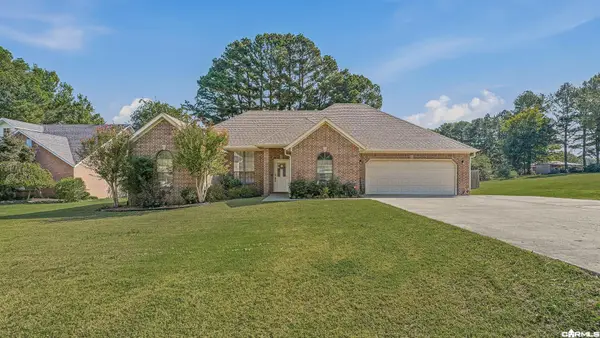 $292,000Active3 beds 2 baths1,941 sq. ft.
3501 Sue Ann Drive, Paragould, AR 72450
MLS# 26045491Listed by: IMAGE REALTY


Protect your home and budget from life's surprises with an Assurant Home Warranty, backed by a partner that supports you through every step of homeownership. Explore Plans.
© 2023 - 2026 ERA Franchise Systems LLC. All rights reserved. ERA Franchise Systems LLC fully supports the principles of the Fair Housing Act and the Equal Opportunity Act. ERA, ERA Real Estate powered, and their respective logos are registered service marks of ERA Franchise Systems LLC. Each office is independently owned and operated.