
5812 W Kingshighway, Paragould, AR 72450
Local realty services provided by:ERA Doty Real Estate
5812 W Kingshighway,Paragould, AR 72450
$350,000
- 7 Beds
- 3 Baths
- 4,350 sq. ft.
- Single family
- Active
Listed by: eve arredondo
Office: criswell properties
MLS#:10133618
Source:AR_JBOR
Price summary
- Price:$350,000
- Price per sq. ft.:$80.46
About this home
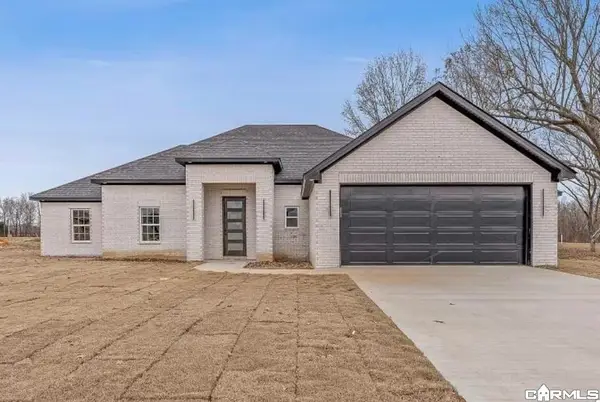
Rare dual-living property in Paragould featuring a spacious 5-bedroom, 2-bathroom main residence alongside a 2-bedroom, 1-bathroom mother-in-law suite next door and an oversized workshop. The main home centers around a large living area filled with natural light and offers fresh paint, new flooring throughout, a remodeled kitchen with a breakfast bar, and updated bathrooms complete with a tile shower. Right next door, the separate 2-bed, 1-bath suite provides comfortable accommodations for extended guests or rental income, while the oversized workshop adds valuable space for hobbies, projects, or storage. Ideal for multi-generational households or live/work setups.
Contact an agent
Home facts
- Listing ID #:10133618
- Added:1 day(s) ago
- Updated:November 22, 2026 at 03:32 PM
Rooms and interior
- Bedrooms:7
- Total bathrooms:3
- Full bathrooms:3
- Flooring:Vinyl
- Kitchen Description:Dishwasher Built-In
- Bedroom Description:Master Bedroom on Main Level
- Living area:4,350 sq. ft.
Heating and cooling
- Cooling:Central, Electric
- Heating:Central
Structure and exterior
- Building area:4,350 sq. ft.
- Lot area:0.26 Acres
- Exterior Features:Workshop
- Foundation Description:Crawl Space
- Levels:1 Story
Schools
- High school:Greene Cty Tech
- Middle school:Greene Cty Tech
- Elementary school:Greene Cty Tech
Finances and disclosures
- Price:$350,000
- Price per sq. ft.:$80.46
- Tax amount:$1,142
Parking
- Parking description:Garage-Attached
- Garage spaces:2
New listings near 5812 W Kingshighway
- New
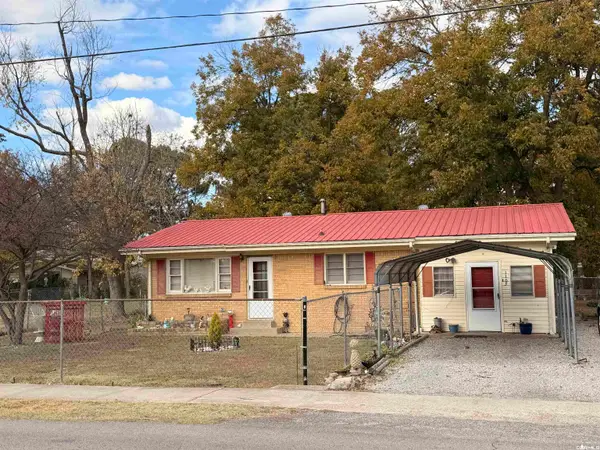 Listed by ERA$84,900Active2 beds 2 baths1,075 sq. ft.
1105 E Court, Paragould, AR 72450
MLS# 26046744Listed by: ERA DOTY REAL ESTATE - New
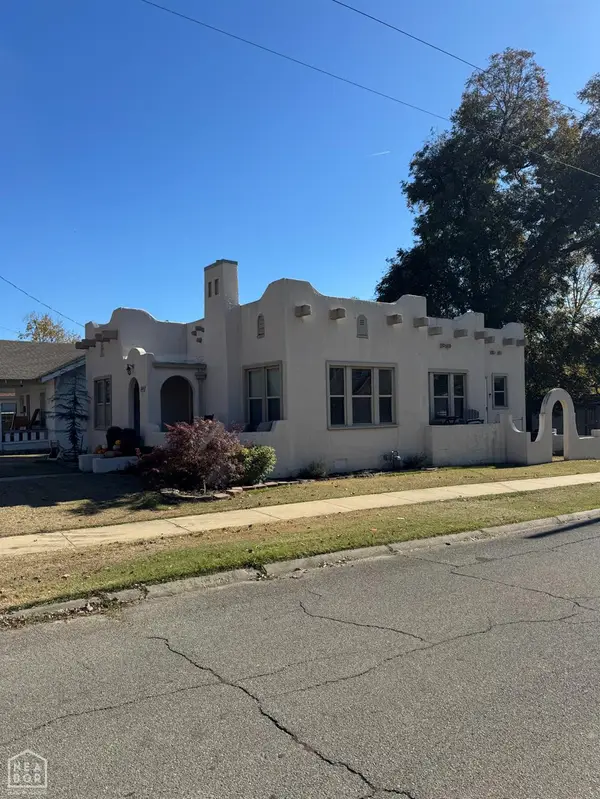 $161,750Active2 beds 1 baths1,459 sq. ft.
508 Poplar, Paragould, AR 72450
MLS# 10133631Listed by: IMAGE REALTY - New
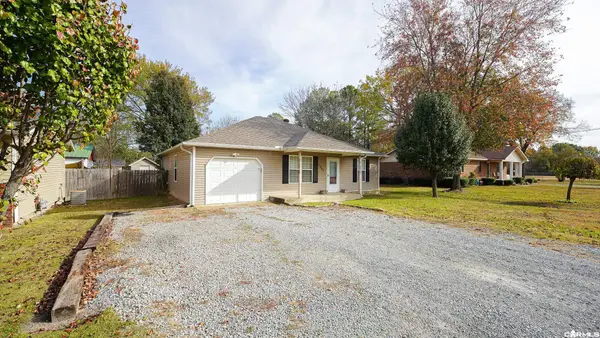 $164,900Active3 beds 2 baths1,266 sq. ft.
1307 Desota, Paragould, AR 72450
MLS# 26046684Listed by: COLDWELL BANKER VILLAGE COMMUNITIES - New
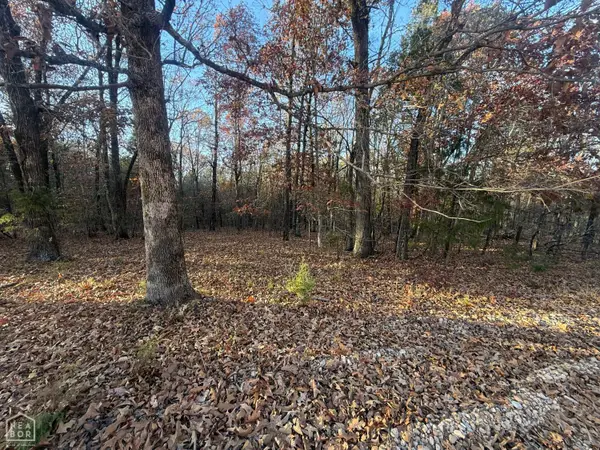 $29,900Active1.05 Acres
999 Greene 7614 Road, Paragould, AR 72450
MLS# 10133621Listed by: PRIME REAL ESTATE PARTNERS - New
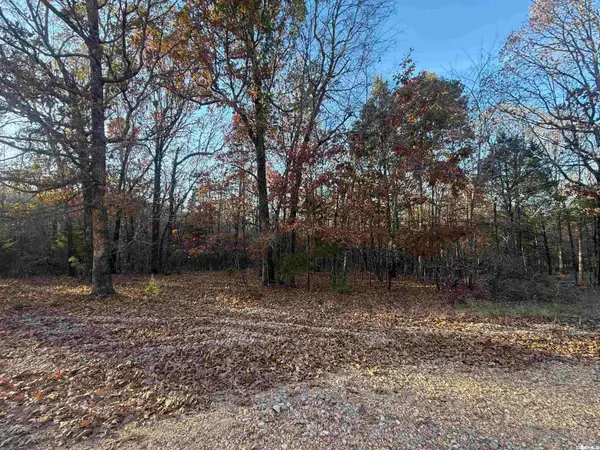 $29,900Active1.05 Acres
000 Greene 7614 Rd, Paragould, AR 72450
MLS# 26046681Listed by: PRIME REAL ESTATE PARTNERS - New
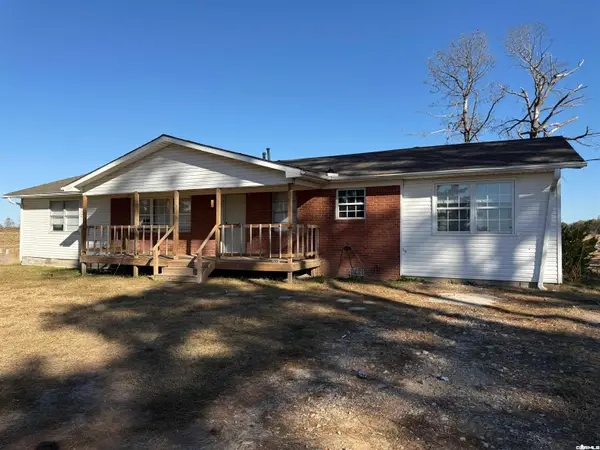 $159,900Active4 beds 2 baths1,608 sq. ft.
3195 Highway 135 S, Paragould, AR 72450
MLS# 26046649Listed by: IMAGE REALTY - New
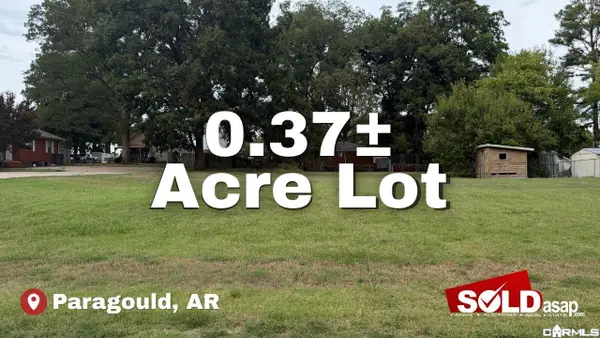 $23,000Active0.37 Acres
703 Thomas St Street, Paragould, AR 72450
MLS# 26039002Listed by: SOLDASAP, LLC - New
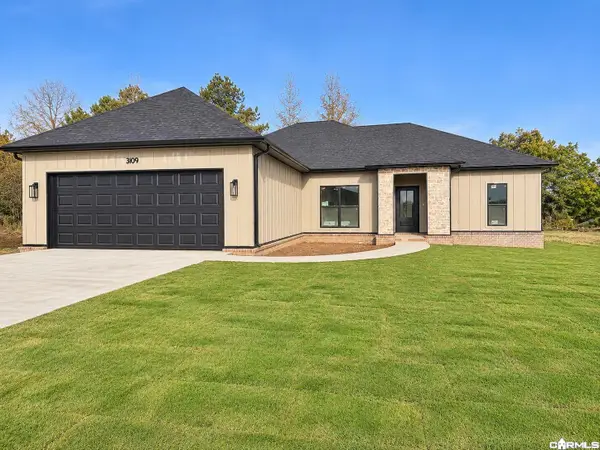 $305,000Active4 beds 2 baths1,725 sq. ft.
3109 Lynn Dr, Paragould, AR 72450
MLS# 26046530Listed by: UNIFIED REAL ESTATE - New
 $399,000Active4 beds 2 baths2,310 sq. ft.
Address Withheld By Seller, Paragould, AR 72450
MLS# 26046496Listed by: COLDWELL BANKER REAL ESTATE GROUP


Protect your home and budget from life's surprises with an Assurant Home Warranty, backed by a partner that supports you through every step of homeownership. Explore Plans.
© 2023 - 2026 ERA Franchise Systems LLC. All rights reserved. ERA Franchise Systems LLC fully supports the principles of the Fair Housing Act and the Equal Opportunity Act. ERA, ERA Real Estate powered, and their respective logos are registered service marks of ERA Franchise Systems LLC. Each office is independently owned and operated.