
Address Withheld By Seller, Paragould, AR 72450
Local realty services provided by:ERA Doty Real Estate
Listed by: susan crawford
Office: coldwell banker real estate group
MLS#:26046496
Source:AR_CARMLS
Sorry, we are unable to map this address
Price summary
- Price:$399,000
- Price per sq. ft.:$172.73
About this home
Beautiful 4 bed two bath home located in Silo Ridge Estates in Paragould. This modern style home has a large walk-in pantry, a concrete garage storm shelter, screened in porch, electric fireplace and a partially fenced in backyard. Turn off of Hwy. 49 in Paragould onto Pruitt's Chapel and take the third left into Silo Ridge Estates. Turn left onto Dickenson Drive and take the second left onto S. 31st St.
Contact an agent
Home facts
- Year built:2024
- Subdivision & Development:SILO RIDGE ESTATES
- Listing ID #:26046496
- Added:2 day(s) ago
- Updated:November 22, 2026 at 03:38 PM
Rooms and interior
- Bedrooms:4
- Total bathrooms:2
- Full bathrooms:2
- Flooring:Luxury Vinyl
- Dining Description:Living/Dining Combo
- Kitchen Description:Convection Oven, Dishwasher, Disposal, Free-Standing Stove, Microwave, Pantry, Surface Range
- Bedroom Description:4 Bedrooms Same Level, All Bedrooms Down, Guest Bedroom on Main Level, Primary Bedroom/Main Level
- Living area:2,310 sq. ft.
Structure and exterior
- Roof:Architectural Shingle
- Year built:2024
- Building area:2,310 sq. ft.
- Lot area:0.29 Acres
- Lot Features:In Subdivision, Level
- Architectural Style:Contemporary
- Construction Materials:Brick
- Exterior Features:Guttering, Patio, Porch, Screened Porch
- Foundation Description:Slab
- Levels:1 Story
Utilities
- Water:Water Heater-Electric, Water-Public
- Sewer:Sewer-Public
Finances and disclosures
- Price:$399,000
- Price per sq. ft.:$172.73
- Tax amount:$600
Features and amenities
- Appliances:Dishwasher, Disposal, Free-Standing Stove, Microwave, Surface Range
- Laundry features:Dryer Connection-Electric, Laundry Room, Washer Connection
- Amenities:Sheet Rock, Sheet Rock Ceiling, Smoke Detector(s), Walk-In Closet(s), Walk-in Shower, Window Treatments, Wired for Highspeed Inter
Parking
- Parking description:Auto Door Opener, Garage, Two Car
New listings near 72450
- New
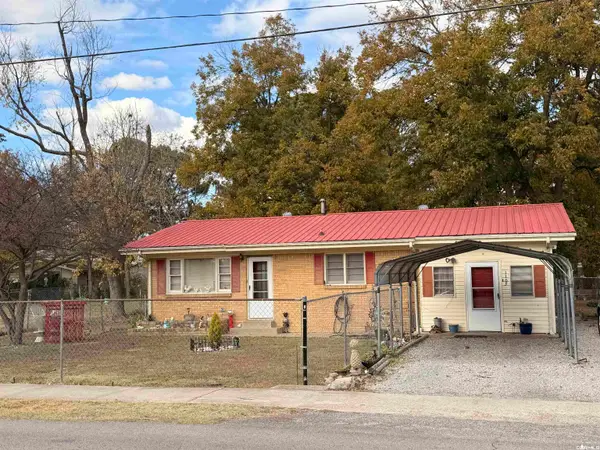 Listed by ERA$84,900Active2 beds 2 baths1,075 sq. ft.
1105 E Court, Paragould, AR 72450
MLS# 26046744Listed by: ERA DOTY REAL ESTATE - New
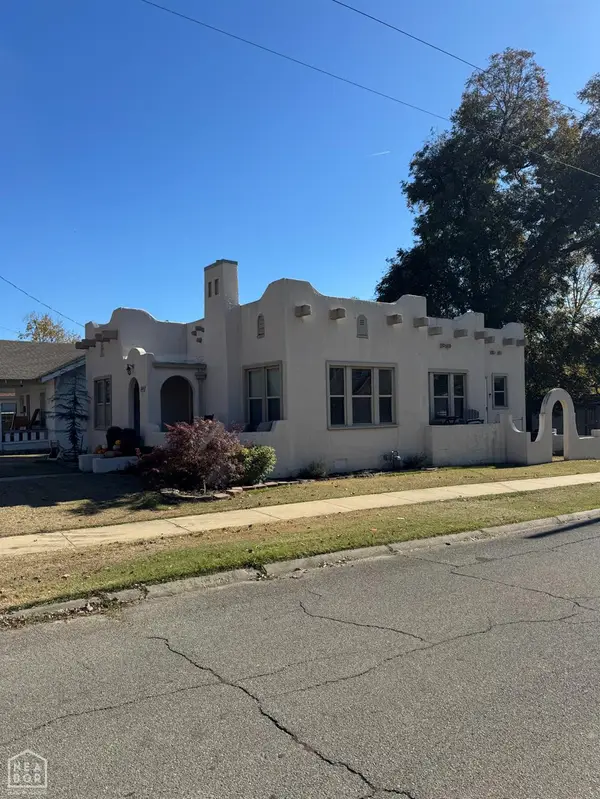 $161,750Active2 beds 1 baths1,459 sq. ft.
508 Poplar, Paragould, AR 72450
MLS# 10133631Listed by: IMAGE REALTY - New
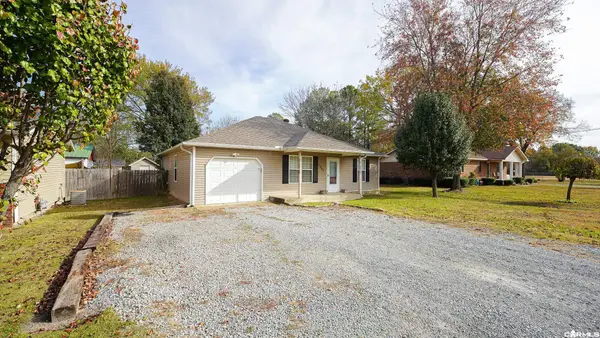 $164,900Active3 beds 2 baths1,266 sq. ft.
1307 Desota, Paragould, AR 72450
MLS# 26046684Listed by: COLDWELL BANKER VILLAGE COMMUNITIES - New
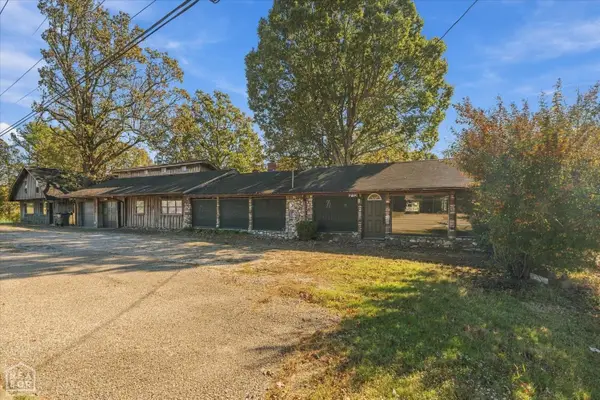 $350,000Active7 beds 3 baths4,350 sq. ft.
5812 W Kingshighway, Paragould, AR 72450
MLS# 10133618Listed by: CRISWELL PROPERTIES - New
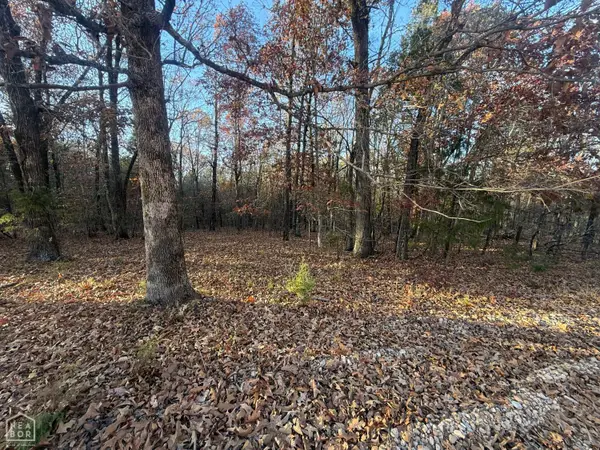 $29,900Active1.05 Acres
999 Greene 7614 Road, Paragould, AR 72450
MLS# 10133621Listed by: PRIME REAL ESTATE PARTNERS - New
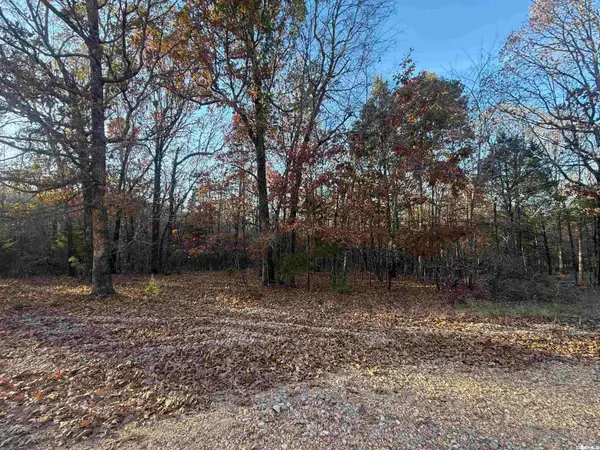 $29,900Active1.05 Acres
000 Greene 7614 Rd, Paragould, AR 72450
MLS# 26046681Listed by: PRIME REAL ESTATE PARTNERS - New
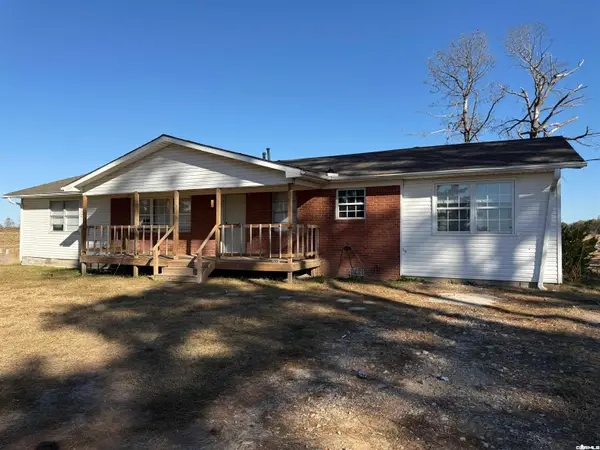 $159,900Active4 beds 2 baths1,608 sq. ft.
3195 Highway 135 S, Paragould, AR 72450
MLS# 26046649Listed by: IMAGE REALTY - New
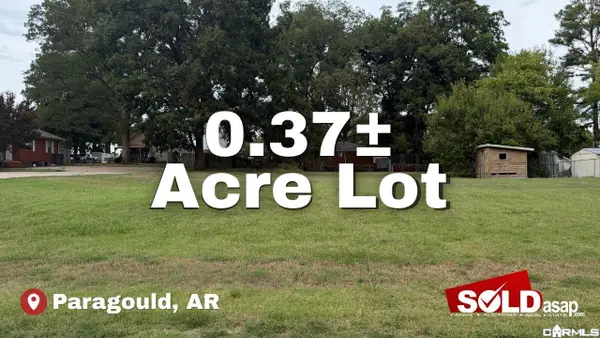 $23,000Active0.37 Acres
703 Thomas St Street, Paragould, AR 72450
MLS# 26039002Listed by: SOLDASAP, LLC - New
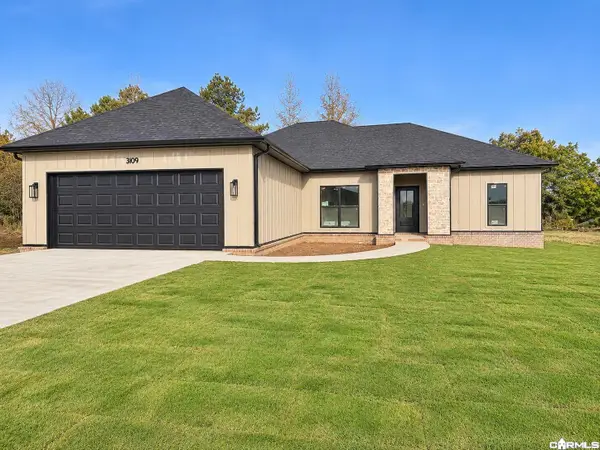 $305,000Active4 beds 2 baths1,725 sq. ft.
3109 Lynn Dr, Paragould, AR 72450
MLS# 26046530Listed by: UNIFIED REAL ESTATE


Protect your home and budget from life's surprises with an Assurant Home Warranty, backed by a partner that supports you through every step of homeownership. Explore Plans.
© 2023 - 2026 ERA Franchise Systems LLC. All rights reserved. ERA Franchise Systems LLC fully supports the principles of the Fair Housing Act and the Equal Opportunity Act. ERA, ERA Real Estate powered, and their respective logos are registered service marks of ERA Franchise Systems LLC. Each office is independently owned and operated.