
612 N 12th Street, Paragould, AR 72450
Local realty services provided by:ERA TEAM Real Estate
612 N 12th Street,Paragould, AR 72450
$139,900
- 3 Beds
- 2 Baths
- 1,242 sq. ft.
- Single family
- Active
Listed by: autumn hamilton
Office: image realty
MLS#:26027017
Source:AR_CARMLS
Price summary
- Price:$139,900
- Price per sq. ft.:$112.64
About this home
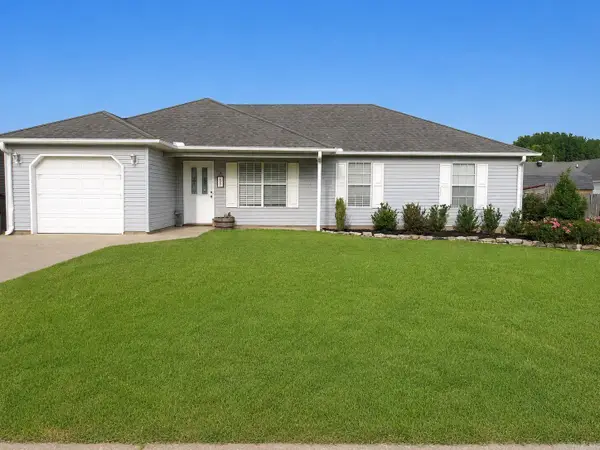
Welcome home to this well-maintained property offering comfortable living in an established neighborhood. With approximately 1,242 square feet of living space, this home features a practical layout designed for everyday living. The spacious living area flows into the kitchen and dining space, creating a welcoming atmosphere for family and friends. Outside, you’ll find room to enjoy the yard, garden, or entertain while still being conveniently located near schools, shopping, and everything Paragould has to offer. Whether you’re searching for your first home, looking to downsize, or adding to your investment portfolio, this property offers a great opportunity to make it your own.
Contact an agent
Home facts
- Year built:1976
- Listing ID #:26027017
- Added:1 day(s) ago
- Updated:July 05, 2026 at 10:17 AM
Rooms and interior
- Bedrooms:3
- Total bathrooms:2
- Full bathrooms:1
- Half bathrooms:1
- Flooring:Carpet, Vinyl
- Dining Description:Breakfast Bar, Eat-In Kitchen
- Kitchen Description:Built-In Stove, Electric Range, Refrigerator-Stays
- Bedroom Description:3 Bedrooms Same Level
- Living area:1,242 sq. ft.
Heating and cooling
- Cooling:Central Cool-Electric
- Heating:Central Heat-Electric
Structure and exterior
- Roof:3 Tab Shingles
- Year built:1976
- Building area:1,242 sq. ft.
- Lot area:0.28 Acres
- Lot Features:In Subdivision, Level
- Architectural Style:Traditional
- Construction Materials:Brick
- Exterior Features:Deck, Guttering
- Foundation Description:Crawl Space
- Levels:1 Story
Utilities
- Water:Water Heater-Electric, Water-Public
- Sewer:Sewer-Public
Finances and disclosures
- Price:$139,900
- Price per sq. ft.:$112.64
- Tax amount:$822
Features and amenities
- Appliances:Built-In Stove, Electric Range
- Laundry features:Dryer Connection-Electric, Washer Connection
- Amenities:Paneling, Sheet Rock, Smoke Detector(s)
- Pool features:Pool - unspecified
Parking
- Parking description:Carport
New listings near 612 N 12th Street
- New
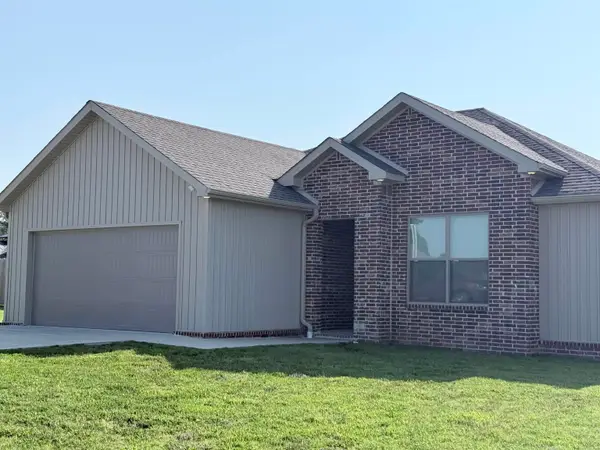 $219,900Active3 beds 2 baths1,362 sq. ft.
131 Granny Jean Lane, Paragould, AR 72450
MLS# 26027011Listed by: IMAGE REALTY - New
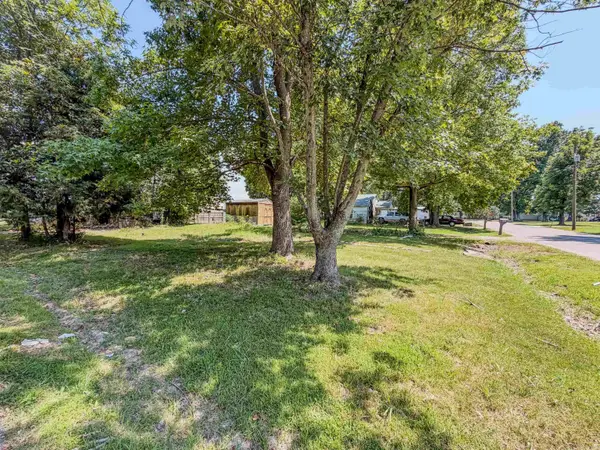 $8,000Active0.18 Acres
701 S 7th Avenue, Paragould, AR 72450
MLS# 26026941Listed by: IMAGE REALTY - New
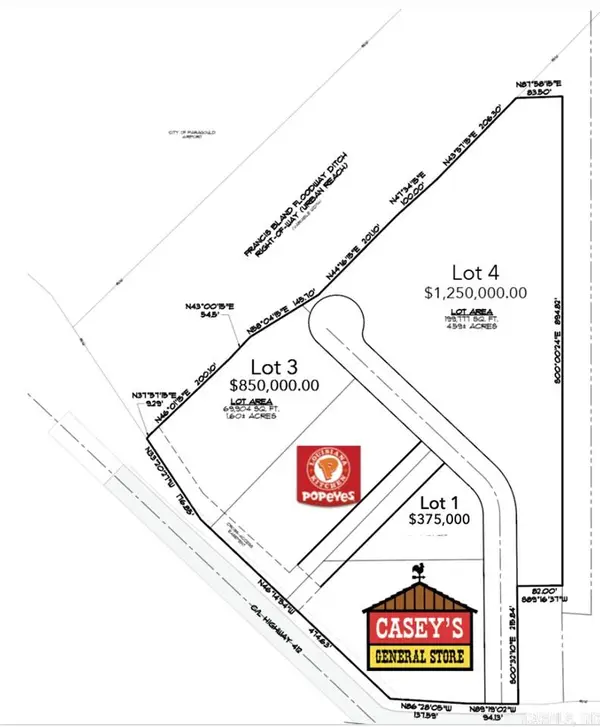 Listed by ERA$2,475,000Active0 Acres
2001 W Kingshighway, Paragould, AR 72450
MLS# 26026779Listed by: ERA DOTY REAL ESTATE - New
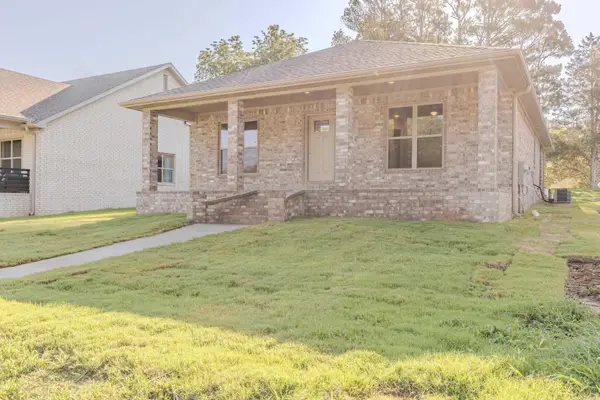 $229,900Active3 beds 3 baths1,545 sq. ft.
617 N 4 St, Paragould, AR 72450
MLS# 26026747Listed by: IMAGE REALTY - New
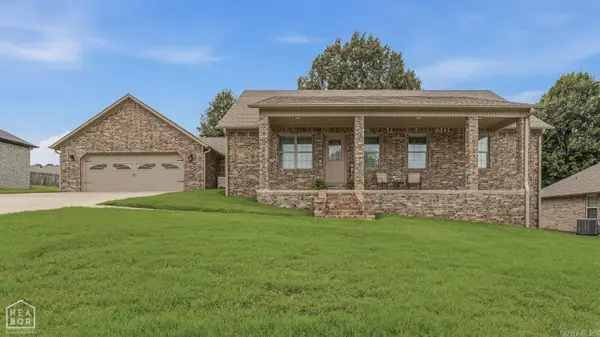 $249,900Active3 beds 2 baths1,524 sq. ft.
2200 N 9th Street, Paragould, AR 72450
MLS# 26026756Listed by: CENTURY 21 PORTFOLIO-BOLD - New
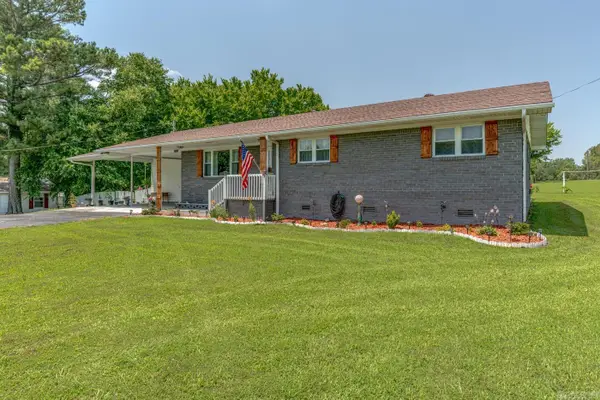 $260,000Active4 beds 2 baths1,928 sq. ft.
2904 Purcell Rd Road, Paragould, AR 72450
MLS# 26026700Listed by: COMPASS ROSE REALTY - New
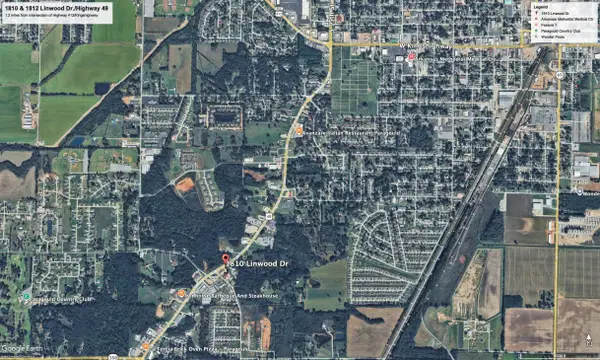 $325,000Active1.19 Acres
1810 & 1812 Linwood Drive, Paragould, AR 72450
MLS# 26026673Listed by: REALTY BROKERS OF ARKANSAS - New
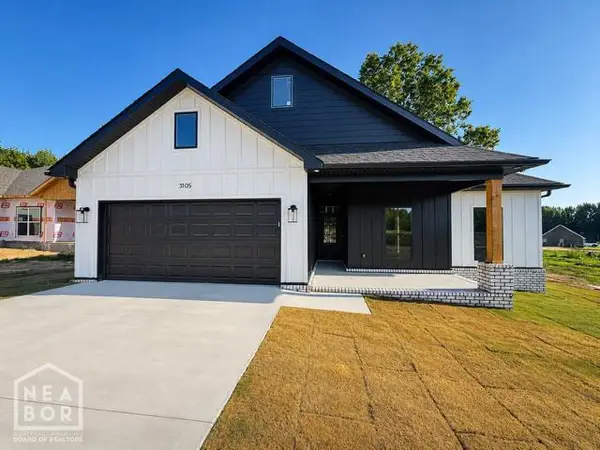 $325,000Active4 beds 2 baths1,760 sq. ft.
3105 Lynn Dr, Paragould, AR 72450
MLS# 10130773Listed by: NEW HORIZON REAL ESTATE - New
 $190,000Active3 beds 2 baths1,460 sq. ft.
Address Withheld By Seller, Paragould, AR 72450
MLS# 26026518Listed by: WEICHERT REALTORS, HOME SOURCE


Protect your home and budget from life's surprises with an Assurant Home Warranty, backed by a partner that supports you through every step of homeownership. Explore Plans.
© 2023 - 2026 ERA Franchise Systems LLC. All rights reserved. ERA Franchise Systems LLC fully supports the principles of the Fair Housing Act and the Equal Opportunity Act. ERA, ERA Real Estate powered, and their respective logos are registered service marks of ERA Franchise Systems LLC. Each office is independently owned and operated.