
1810 Berry Mountain Trail, Paron, AR 72122
Local realty services provided by:ERA Doty Real Estate
1810 Berry Mountain Trail,Paron, AR 72122
$745,000
- 3 Beds
- 3 Baths
- 3,022 sq. ft.
- Single family
- Active
Listed by: austin franks, jaird minton
Office: irealty arkansas - lr
MLS#:26035715
Source:AR_CARMLS
Price summary
- Price:$745,000
- Price per sq. ft.:$246.53
- Monthly HOA dues:$20.67
About this home
Tucked away at the end of a gated gravel drive, this unique property offers privacy, space, and incredible access to the outdoors. Situated on 15 beautifully cleared acres, the property backs directly to more than 45,000 acres of the Ouachita National Forest, with access right from your backyard. The home offers over 3,000 square feet of living space, including a versatile loft and enclosed sunroom overlooking the peaceful surroundings. Outside, enjoy two private ponds, shop, open storage shed, and garden shed, providing plenty of space for equipment, hobbies, recreation, and more. Whether you're looking for a private retreat, outdoor adventure, or room to spread out, this one-of-a-kind property offers a rare combination of acreage, privacy, and direct access to the Ouachita National Forest. A truly special opportunity to enjoy the best of Arkansas's natural beauty.
Contact an agent
Home facts
- Year built:2005
- Subdivision & Development:BERRY MOUNTAIN ESTATES
- Listing ID #:26035715
- Added:5 day(s) ago
- Updated:September 07, 2026 at 02:43 PM
Rooms and interior
- Bedrooms:3
- Total bathrooms:3
- Full bathrooms:3
- Flooring:Carpet, Tile, Wood
- Dining Description:Breakfast Bar, Separate Dining Room
- Kitchen Description:Built-In Stove, Dishwasher
- Bedroom Description:Primary Bedroom/Main Level
- Living area:3,022 sq. ft.
Heating and cooling
- Cooling:Central Cool-Electric
- Heating:Central Heat-Propane
Structure and exterior
- Roof:3 Tab Shingles
- Year built:2005
- Building area:3,022 sq. ft.
- Lot area:15.85 Acres
- Lot Features:Level, Rural Property
- Architectural Style:Ranch
- Construction Materials:Metal/Vinyl Siding
- Exterior Features:Deck, Guttering, Patio, Porch, Screened Porch
- Foundation Description:Crawl Space
- Levels:2 Stories
Utilities
- Water:Water-Public
- Sewer:Septic
Finances and disclosures
- Price:$745,000
- Price per sq. ft.:$246.53
- Tax amount:$2,366 (2025)
Features and amenities
- Appliances:Built-In Stove, Dishwasher
- Laundry features:Dryer Connection-Electric, Laundry Room, Washer Connection
- Amenities:Balcony/Loft, Built-Ins, Sheet Rock, Smoke Detector(s), Walk-In Closet(s), Walk-in Shower
Parking
- Parking description:Carport, Four Car or More, Garage, Parking Pads
New listings near 1810 Berry Mountain Trail
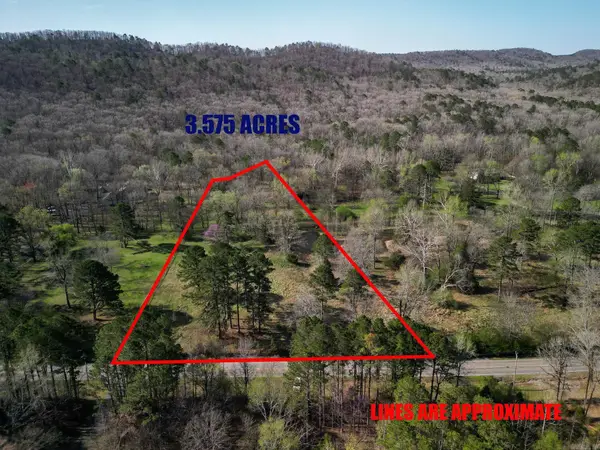 $260,000Active3.57 Acres
00 Kanis Rd, Paron, AR 72122
MLS# 26033536Listed by: IREALTY ARKANSAS - LR $750,000Active3 beds 3 baths2,553 sq. ft.
4 Gray Hawk Drive, Paron, AR 72122
MLS# 26033311Listed by: CAROLYN RUSSELL REAL ESTATE, INC. $255,000Active10.73 Acres
37118 Kanis Road, Paron, AR 72122
MLS# 26033156Listed by: CAROLYN RUSSELL REAL ESTATE, INC.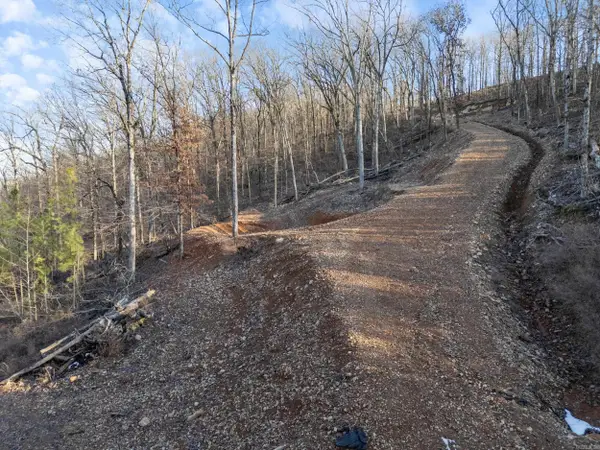 $180,000Active15 Acres
Lot 7,8,9 Turkey Trail, Paron, AR 72122
MLS# 26032629Listed by: MCGRAW REALTORS - BENTON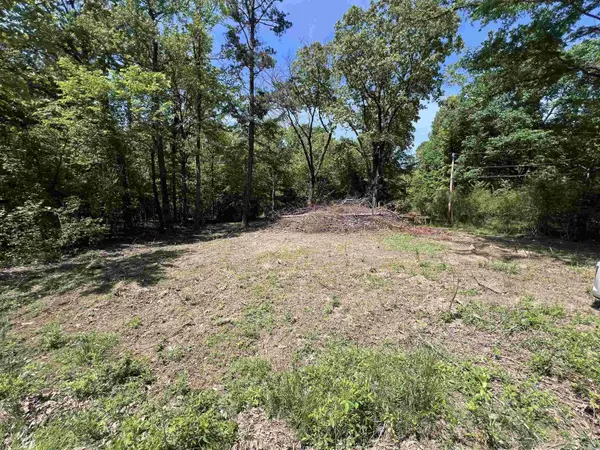 $275,000Active11 Acres
0 Kanis Road, Paron, AR 72122
MLS# 26026068Listed by: KELLER WILLIAMS REALTY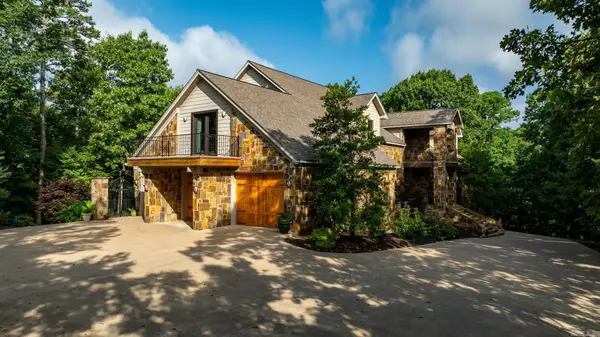 $1,995,000Active4 beds 5 baths5,933 sq. ft.
9751 12th Street, Paron, AR 72122
MLS# 26024108Listed by: JANET JONES COMPANY $634,700Active4 beds 4 baths1,996 sq. ft.
2 Witness Tree Lane, Paron, AR 72122
MLS# 26023493Listed by: COHOVA PROPERTIES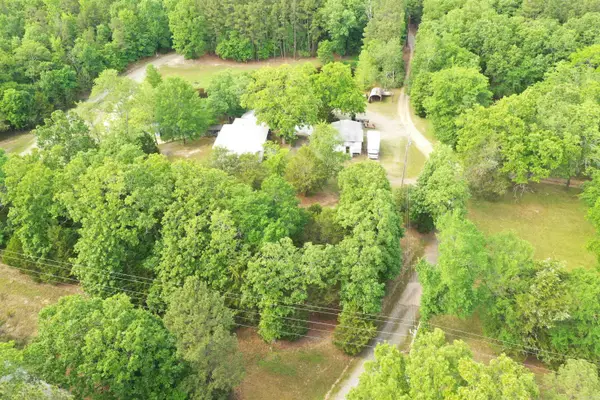 $500,000Active9.8 Acres
28410 Kanis Rd, Paron, AR 72122
MLS# 26020432Listed by: RED DOOR REALTY, LLC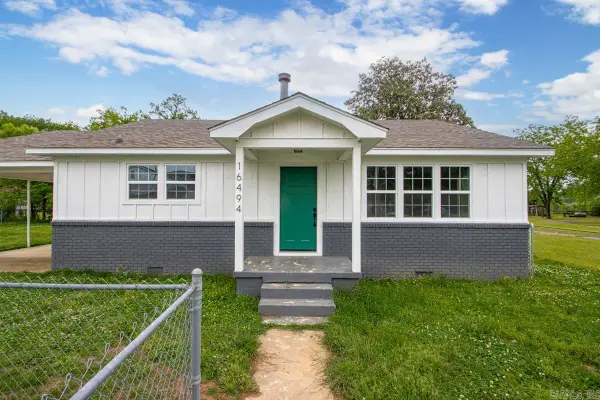 $127,500Active3 beds 2 baths1,700 sq. ft.
16494 12th, Paron, AR 72122
MLS# 26017079Listed by: REAL BROKER


Protect your home and budget from life's surprises with an Assurant Home Warranty, backed by a partner that supports you through every step of homeownership. Explore Plans.
© 2023 - 2026 ERA Franchise Systems LLC. All rights reserved. ERA Franchise Systems LLC fully supports the principles of the Fair Housing Act and the Equal Opportunity Act. ERA, ERA Real Estate powered, and their respective logos are registered service marks of ERA Franchise Systems LLC. Each office is independently owned and operated.