
4 Gray Hawk Drive, Paron, AR 72122
Local realty services provided by:ERA TEAM Real Estate
4 Gray Hawk Drive,Paron, AR 72122
$750,000
- 3 Beds
- 3 Baths
- 2,553 sq. ft.
- Single family
- Active
Listed by: caristiana hoey, john mcinnis
Office: carolyn russell real estate, inc.
MLS#:26033311
Source:AR_CARMLS
Price summary
- Price:$750,000
- Price per sq. ft.:$293.77
- Monthly HOA dues:$8.33
About this home
Experience elevated luxury living from this exceptional gated ridge-top estate, privately situated on 4.89 acres in coveted Ferndale. Built in 2024, this 2,553 sq ft custom residence offers a rare combination of refined finishes, breathtaking mountain views, and peaceful seclusion—all just 20 minutes from W Little Rock. Designed to showcase its spectacular setting, the home captures seasonal views of Pinnacle Mountain and Rattlesnake Ridge, vibrant sunsets, and star-filled skies. Inside, soaring 10-ft ceilings, expansive Andersen windows, custom soft-close cabinetry, KitchenAid appliances, a Kozy Heat wood zero clearance fireplace, marble, granite, quartzite and designer lighting create a sophisticated yet inviting atmosphere. The main-level primary suite provides a private retreat, while the spacious upstairs bonus room offers flexibility as a 4th bedroom, office, or entertainment space. Outdoor living is equally impressive with a covered front porch and 10x22 covered back porch, two-car garage, 12x24 Tuff Shed, premium insulation, strong cell service, and fiber-optic internet coming soon. Private. Peaceful. Refined. It's more than a home—it’s luxury living with a View!...
Contact an agent
Home facts
- Year built:2024
- Subdivision & Development:EAGLE RIDGE ESTATES
- Listing ID #:26033311
- Added:46 day(s) ago
- Updated:September 30, 2026 at 03:21 PM
Rooms and interior
- Bedrooms:3
- Total bathrooms:3
- Full bathrooms:2
- Half bathrooms:1
- Flooring:Wood
- Dining Description:Living/Dining Combo
- Kitchen Description:Dishwasher, Disposal, Electric Range, Microwave, Pantry
- Bedroom Description:2 Bedrooms Same Level, Primary Bedroom/Main Level
- Living area:2,553 sq. ft.
Heating and cooling
- Cooling:Central Cool-Electric
- Heating:Central Heat-Electric, Heat Pump
Structure and exterior
- Roof:Architectural Shingle
- Year built:2024
- Building area:2,553 sq. ft.
- Lot area:4.74 Acres
- Lot Features:Rural Property, Sloped
- Architectural Style:Contemporary
- Construction Materials:Brick
- Exterior Features:Deck, Porch
- Foundation Description:Slab
- Levels:2 Stories
Utilities
- Water:Water Heater-Electric, Well
- Sewer:Septic
Finances and disclosures
- Price:$750,000
- Price per sq. ft.:$293.77
- Tax amount:$3,585
Features and amenities
- Appliances:Dishwasher, Disposal, Electric Range, Microwave
- Laundry features:Dryer Connection-Electric, Washer Connection
- Amenities:Sheet Rock
Parking
- Parking description:Garage, Two Car
New listings near 4 Gray Hawk Drive
- New
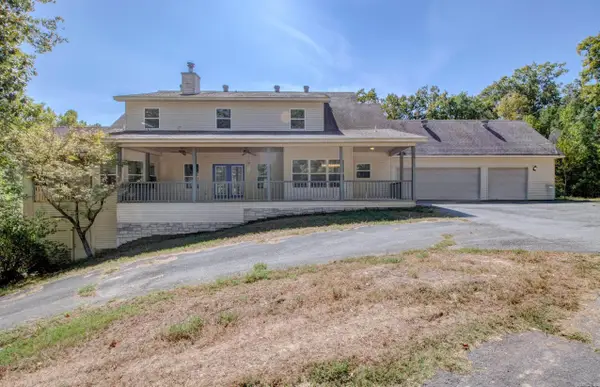 $459,375Active5 beds 5 baths3,693 sq. ft.
21 Golden Eagle Drive, Paron, AR 72122
MLS# 26039116Listed by: CRYE-LEIKE REALTORS MAUMELLE 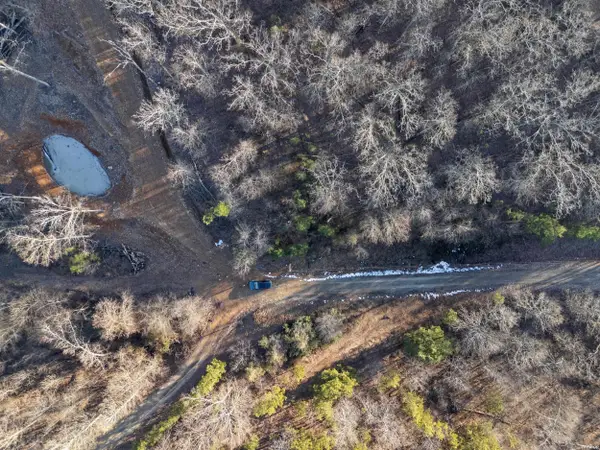 $180,000Active15 Acres
Lots 7,8,9 Turkey Trail, Paron, AR 72122
MLS# 157251Listed by: MCGRAW REALTORS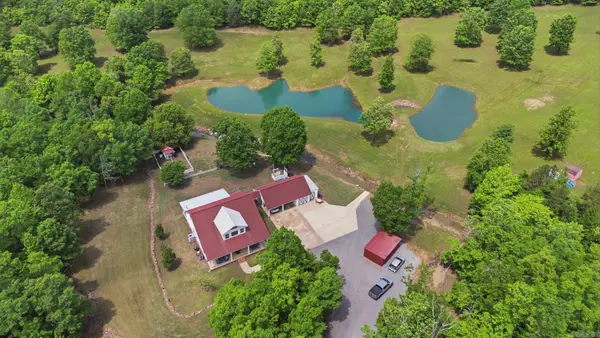 $745,000Active3 beds 3 baths3,022 sq. ft.
1810 Berry Mountain Trail, Paron, AR 72122
MLS# 26035715Listed by: IREALTY ARKANSAS - LR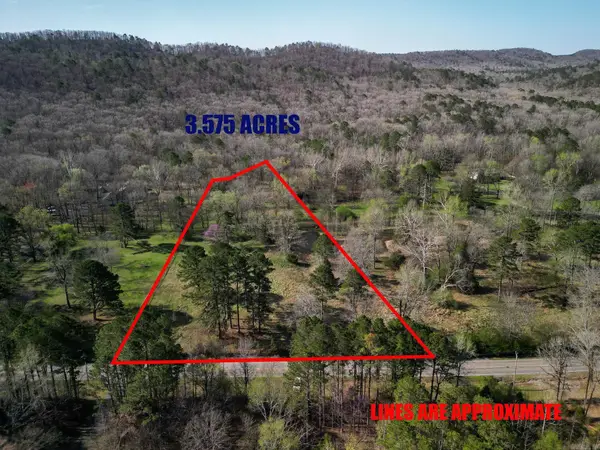 $190,000Active3.57 Acres
00 Kanis Rd, Paron, AR 72122
MLS# 26033536Listed by: IREALTY ARKANSAS - LR $750,000Active3 beds 3 baths2,553 sq. ft.
4 Gray Hawk Drive, Paron, AR 72122
MLS# 26033311Listed by: CAROLYN RUSSELL REAL ESTATE, INC. $255,000Active10.73 Acres
37118 Kanis Road, Paron, AR 72122
MLS# 26033156Listed by: CAROLYN RUSSELL REAL ESTATE, INC.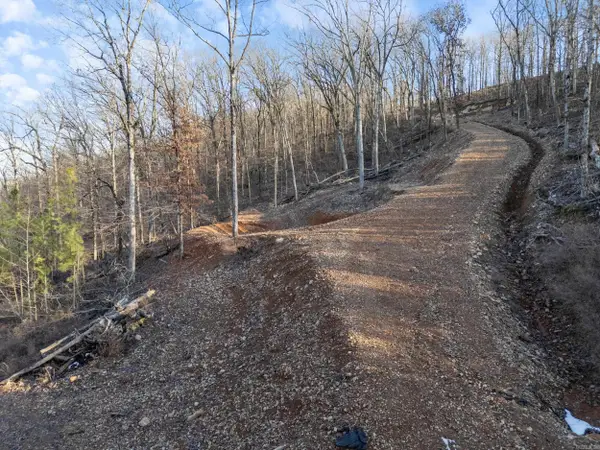 $180,000Active15 Acres
Lot 7,8,9 Turkey Trail, Paron, AR 72122
MLS# 26032629Listed by: MCGRAW REALTORS - BENTON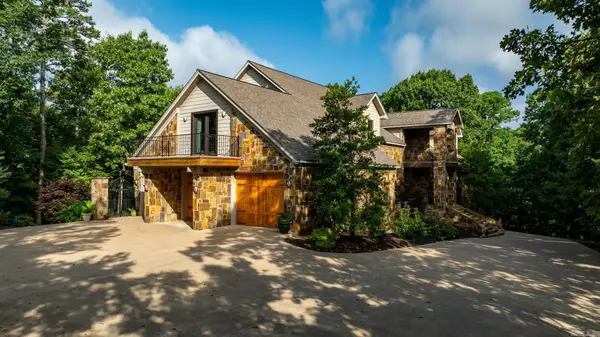 $1,995,000Active4 beds 5 baths5,933 sq. ft.
9751 12th Street, Paron, AR 72122
MLS# 26024108Listed by: JANET JONES COMPANY $634,700Active4 beds 4 baths1,996 sq. ft.
2 Witness Tree Lane, Paron, AR 72122
MLS# 26023493Listed by: COHOVA PROPERTIES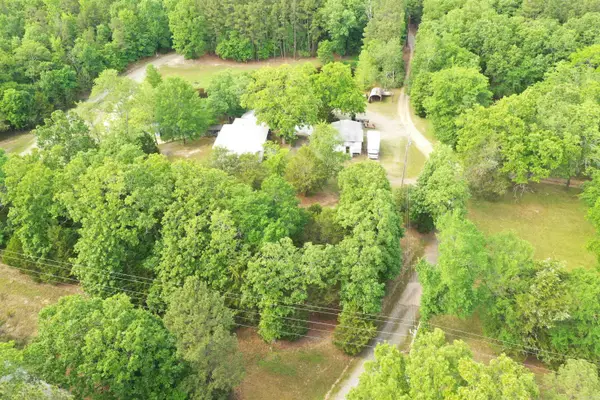 $500,000Active9.8 Acres
28410 Kanis Rd, Paron, AR 72122
MLS# 26020432Listed by: RED DOOR REALTY, LLC


Protect your home and budget from life's surprises with an Assurant Home Warranty, backed by a partner that supports you through every step of homeownership. Explore Plans.
© 2023 - 2026 ERA Franchise Systems LLC. All rights reserved. ERA Franchise Systems LLC fully supports the principles of the Fair Housing Act and the Equal Opportunity Act. ERA, ERA Real Estate powered, and their respective logos are registered service marks of ERA Franchise Systems LLC. Each office is independently owned and operated.