
Address Withheld By Seller, Paron, AR 72122
Local realty services provided by:ERA Doty Real Estate
Address Withheld By Seller,Paron, AR 72122
$569,000
- 3 Beds
- 3 Baths
- 2,691 sq. ft.
- Single family
- Active
Listed by: joseph pedro
Office: vylla home
MLS#:26045446
Source:AR_CARMLS
Sorry, we are unable to map this address
Price summary
- Price:$569,000
- Price per sq. ft.:$211.45
- Monthly HOA dues:$4.17
About this home
LUXURY MOUNTAIN LIVING! Completely remodeled all-brick home on 3.13 wooded acres offering privacy, a secluded driveway and beautiful mountain views from the living area and rebuilt deck. Enjoy vaulted ceilings, a contemporary feel and custom wood staircase leading to an upper-level bedroom, full bath and loft. Remodeled kitchen features new wood cabinetry, granite countertops, appliances and herringbone backsplash. All three bathrooms have been remodeled. Updates include new LVP flooring, luxury carpet, paint, lighting, ceiling fans, hardware and fiberglass exterior doors. Main-level primary suite features two large closets, remodeled bath and a new mini-split system for added comfort. Major improvements include complete roof replacement with 30-year architectural shingles, ice and water shield, new gutters and guards, 400-amp electrical service, permanent 15 kW generator, upgraded well equipment and new septic aerator. Also features a Harman pellet stove, rebuilt deck, expanded concrete driveway, insulated garage door with Wi-Fi opener, attic storage and composite storage building. Generator and ADT equipment convey. HVAC units approximately six years old. Owner/Agent...
Contact an agent
Home facts
- Year built:2006
- Subdivision & Development:EAGLE RIDGE
- Listing ID #:26045446
- Added:2 day(s) ago
- Updated:November 14, 2026 at 03:50 PM
Rooms and interior
- Bedrooms:3
- Total bathrooms:3
- Full bathrooms:3
- Flooring:Carpet, Tile, Vinyl
- Dining Description:Breakfast Bar, Eat-In Kitchen, Kitchen/Dining Combo, Living/Dining Combo, Separate Dining Room
- Kitchen Description:Dishwasher, Disposal, Free-Standing Stove, Gas Range, Ice Maker Connection, Microwave
- Bedroom Description:2 Bedrooms Same Level, Guest Bedroom on Main Level, Primary Bedroom/Main Level
- Living area:2,691 sq. ft.
Structure and exterior
- Roof:Composition
- Year built:2006
- Building area:2,691 sq. ft.
- Lot area:3.13 Acres
- Lot Features:Rural Property, Sloped, Wooded
- Architectural Style:Contemporary
- Construction Materials:Brick
- Exterior Features:Deck, Guttering, Porch
- Foundation Description:Slab
- Levels:2 Stories
Utilities
- Water:Water Heater-Electric, Well
- Sewer:Septic
Finances and disclosures
- Price:$569,000
- Price per sq. ft.:$211.45
- Tax amount:$3,584 (2025)
Features and amenities
- Appliances:Dishwasher, Disposal, Free-Standing Stove, Gas Range, Ice Maker Connection, Microwave
- Laundry features:Dryer Connection-Electric, Washer Connection
- Amenities:Sheet Rock, Sheet Rock Ceiling, Smoke Detector(s), TV-Antenna, Vault Ceiling, Walk-in Shower, Window Treatments
Parking
- Parking description:Auto Door Opener, Four Car or More, Garage, Parking Pads
New listings near 72122
 $524,900Active4 beds 4 baths2,894 sq. ft.
1 Golden Eagle Drive, Paron, AR 72122
MLS# 26043276Listed by: CAROLYN RUSSELL REAL ESTATE, INC. $227,400Active15.16 Acres
000 Highway 9, Paron, AR 72122
MLS# 26042688Listed by: MCKIMMEY ASSOCIATES, REALTORS - 50 PINE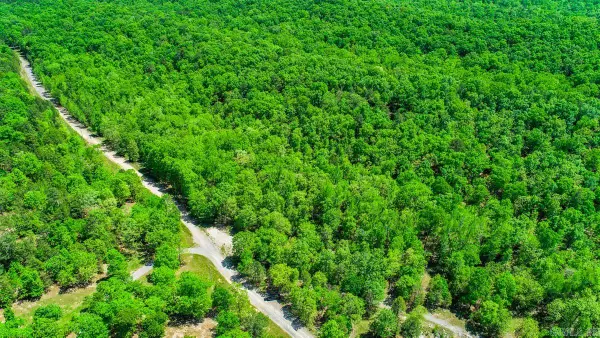 $134,900Active10 Acres
10 acres Brush Mountain Trail, Little Rock, AR 72122
MLS# 26013098Listed by: CAROLYN RUSSELL REAL ESTATE, INC. $1,189,000Active4 beds 5 baths4,931 sq. ft.
28721 Kanis Road, Paron, AR 72122
MLS# 26041854Listed by: IREALTY ARKANSAS - LR- Open Sun, 2 to 4pm
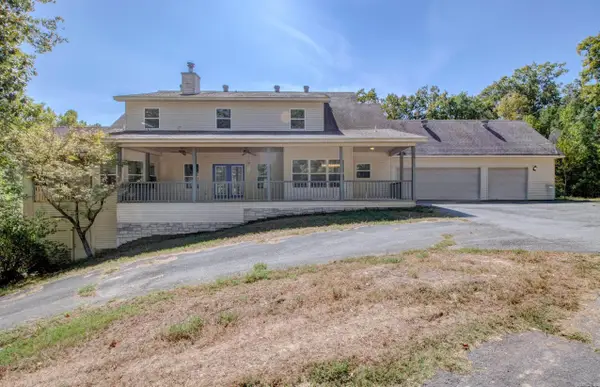 $459,375Active5 beds 5 baths3,693 sq. ft.
21 Golden Eagle Drive, Paron, AR 72122
MLS# 26039116Listed by: CRYE-LEIKE REALTORS MAUMELLE 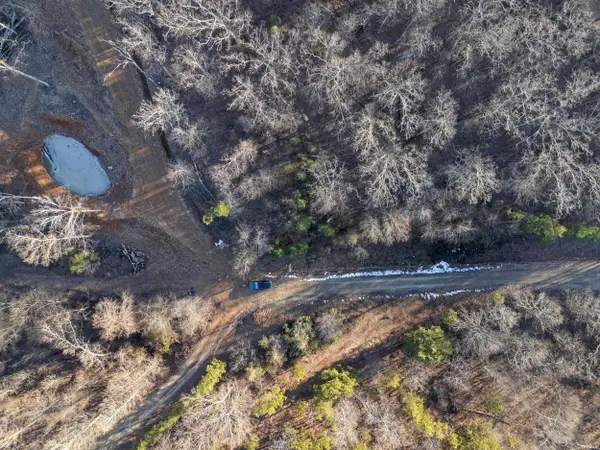 $180,000Active15 Acres
Lots 7,8,9 Turkey Trail, Paron, AR 72122
MLS# 157251Listed by: MCGRAW REALTORS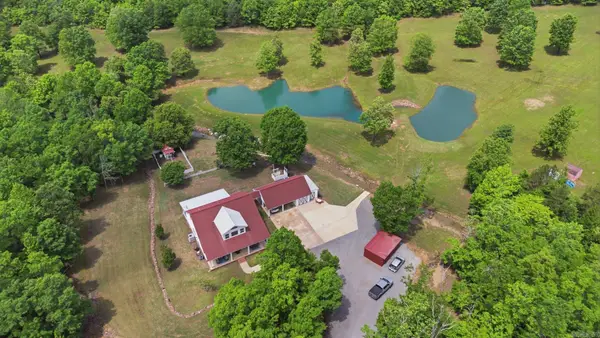 $745,000Active3 beds 3 baths3,022 sq. ft.
1810 Berry Mountain Trail, Paron, AR 72122
MLS# 26035715Listed by: IREALTY ARKANSAS - LR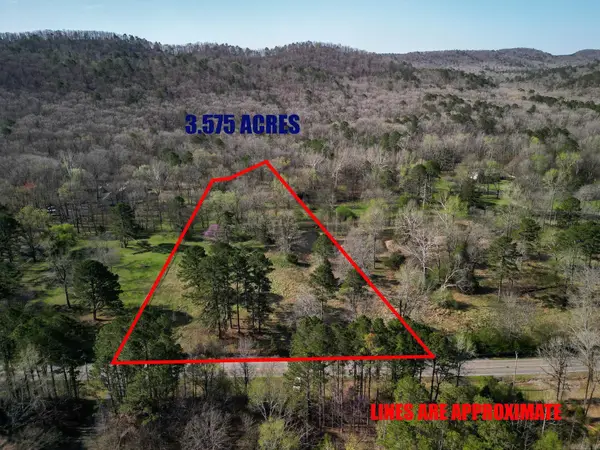 $190,000Active3.57 Acres
00 Kanis Rd, Paron, AR 72122
MLS# 26033536Listed by: IREALTY ARKANSAS - LR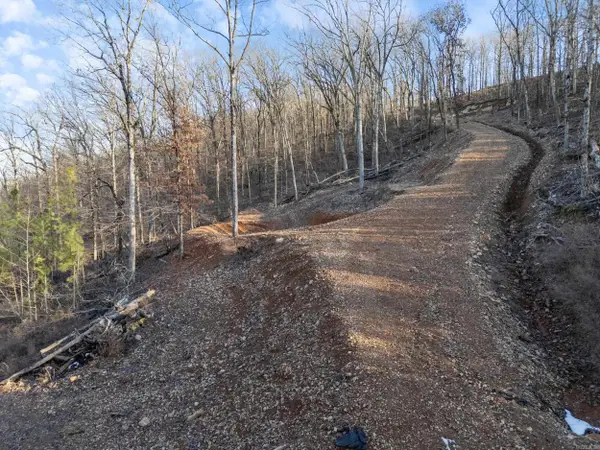 $180,000Active15 Acres
Lot 7,8,9 Turkey Trail, Paron, AR 72122
MLS# 26032629Listed by: MCGRAW REALTORS - BENTON


Protect your home and budget from life's surprises with an Assurant Home Warranty, backed by a partner that supports you through every step of homeownership. Explore Plans.
© 2023 - 2026 ERA Franchise Systems LLC. All rights reserved. ERA Franchise Systems LLC fully supports the principles of the Fair Housing Act and the Equal Opportunity Act. ERA, ERA Real Estate powered, and their respective logos are registered service marks of ERA Franchise Systems LLC. Each office is independently owned and operated.