
110 W Pickens Road, Pea Ridge, AR 72751
Local realty services provided by:Collier & Associates
Listed by: district iii
Office: weichert, realtors griffin company bentonville
MLS#:1365836
Source:AR_NWAR
Price summary
- Price:$615,000
- Price per sq. ft.:$500
About this home
Opportunities abound!! Investors take a look at this awesome opportunity to purchase this one of a kind building just across the street from TH Rogers Lumber and located in the heart of downtown Pea Ridge, 110 W. Pickens Road presents an excellent opportunity for those looking to invest in a prime location.This space is ready for your vision—whether for commercial or mixed-use development. The property has a single family on the west side and the east side was used as an upholstery business for years.
Whether you’re looking to open a business or develop a mixed-use space, this property offers a prime location and plenty of potential.
Contact an agent
Home facts
- Subdivision & Development:Pea Ridge Orig Pea Ridge
- Listing ID #:1365836
- Added:1 day(s) ago
- Updated:October 22, 2026 at 07:40 PM
Rooms and interior
- Bedrooms:1
- Total bathrooms:1
- Full bathrooms:1
- Rooms Total:6
- Flooring:Concrete
- Kitchen Description:Gas Range, Gas Water Heater, Range Hood, Refrigerator
- Living area:1,230 sq. ft.
Heating and cooling
- Cooling:Window Units
- Heating:Gas
Structure and exterior
- Roof:Metal
- Building area:1,230 sq. ft.
- Lot area:0.12 Acres
- Lot Features:Central Business District, City Lot, Level, Open Lot
- Construction Materials:Vinyl Siding
- Foundation Description:Slab
- Levels:1 Story
Utilities
- Water:Public, Water Available
- Sewer:Public Sewer, Sewer Available
Finances and disclosures
- Price:$615,000
- Price per sq. ft.:$500
- Tax amount:$955
Features and amenities
- Appliances:Gas Range, Gas Water Heater, Range Hood, Refrigerator
- Amenities:Smoke Detectors
Parking
- Parking description:Gravel Driveway
New listings near 110 W Pickens Road
- New
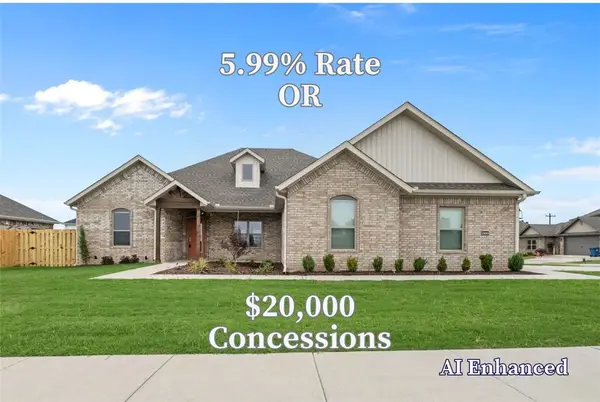 $477,900Active4 beds 3 baths2,274 sq. ft.
2200 Charles Street, Pea Ridge, AR 72751
MLS# 1365926Listed by: CRAWFORD REAL ESTATE AND ASSOCIATES - New
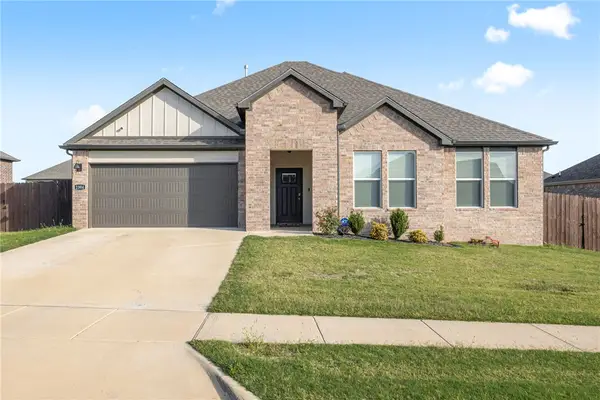 $350,000Active3 beds 2 baths1,742 sq. ft.
2304 Crane Avenue, Pea Ridge, AR 72751
MLS# 1365881Listed by: LINDSEY & ASSOC INC BRANCH - New
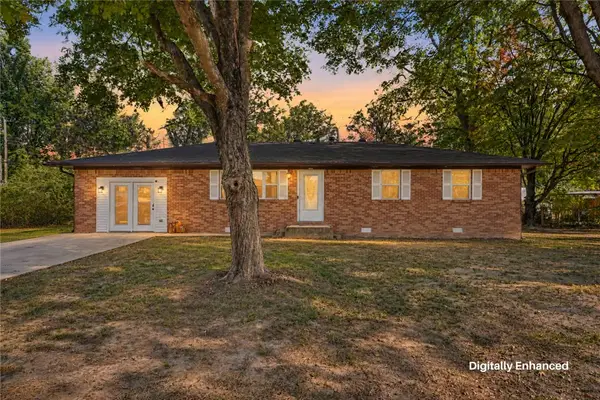 $239,000Active3 beds 2 baths1,682 sq. ft.
1050 Asboth Street, Pea Ridge, AR 72751
MLS# 1365793Listed by: GIBSON REAL ESTATE - Open Sat, 12 to 2pmNew
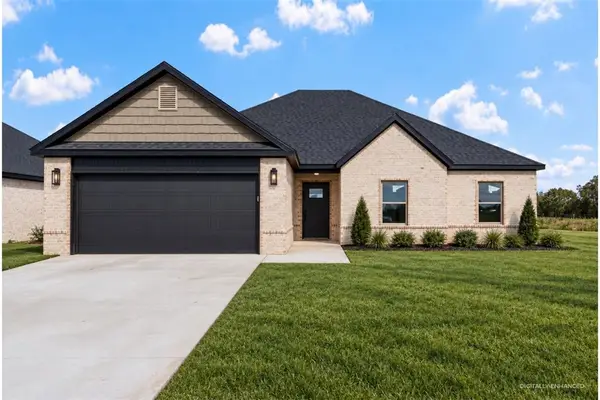 $365,000Active4 beds 2 baths1,712 sq. ft.
2412 Waters Avenue, Pea Ridge, AR 72751
MLS# 1365476Listed by: SUDAR GROUP - New
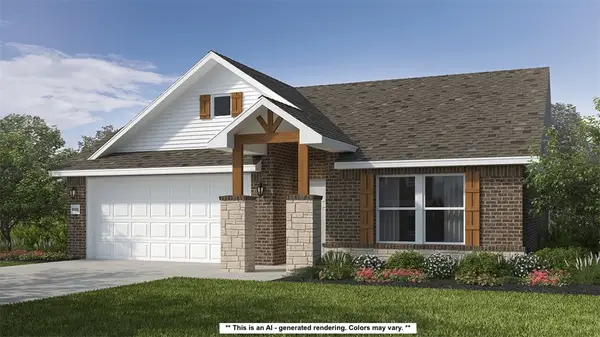 $348,320Active4 beds 2 baths1,729 sq. ft.
1816 Feldmann Street, Pea Ridge, AR 72751
MLS# 1365759Listed by: SCHUBER MITCHELL REALTY - New
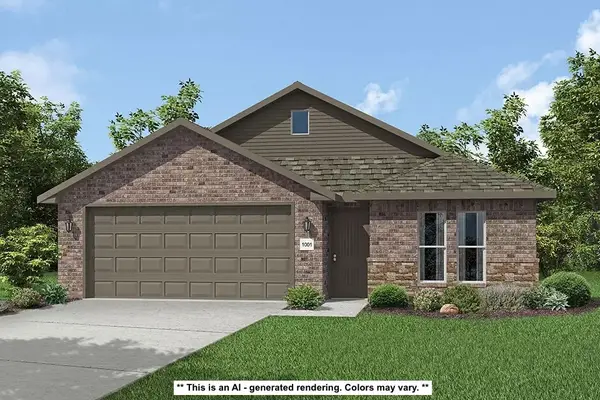 $306,024Active4 beds 2 baths1,550 sq. ft.
1814 Feldmann Street, Pea Ridge, AR 72751
MLS# 1365761Listed by: SCHUBER MITCHELL REALTY - New
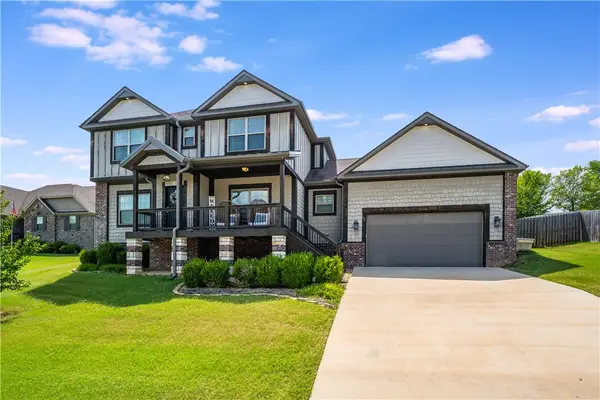 $399,000Active3 beds 3 baths1,932 sq. ft.
1125 Nemett Circle, Pea Ridge, AR 72751
MLS# 1365679Listed by: PAK HOME REALTY - New
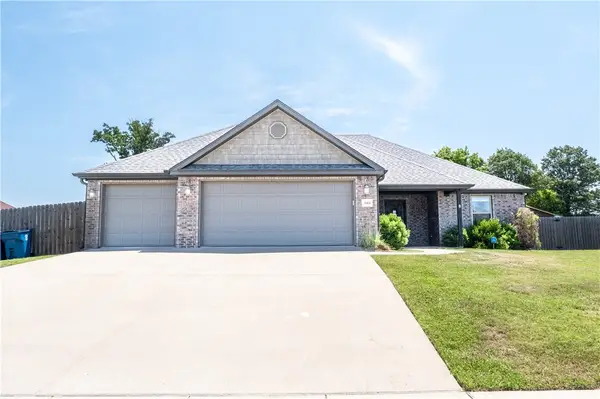 $419,900Active3 beds 2 baths2,099 sq. ft.
1060 Choate Place Circle, Pea Ridge, AR 72751
MLS# 1365609Listed by: NWA RESIDENTIAL REAL ESTATE - Open Sat, 2 to 4pmNew
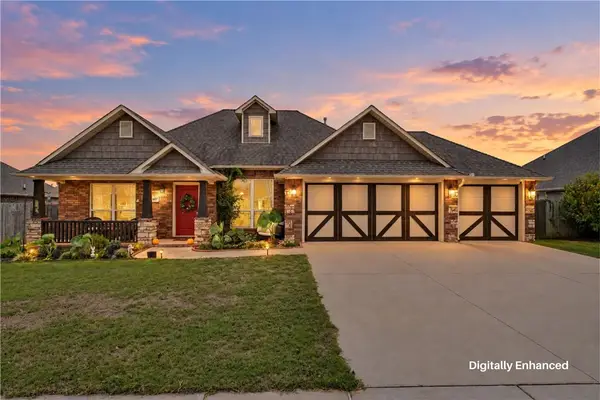 $350,000Active3 beds 2 baths1,529 sq. ft.
1607 Shelby Street, Pea Ridge, AR 72751
MLS# 1365502Listed by: GIBSON REAL ESTATE


Protect your home and budget from life's surprises with an Assurant Home Warranty, backed by a partner that supports you through every step of homeownership. Explore Plans.
© 2023 - 2026 ERA Franchise Systems LLC. All rights reserved. ERA Franchise Systems LLC fully supports the principles of the Fair Housing Act and the Equal Opportunity Act. ERA, ERA Real Estate powered, and their respective logos are registered service marks of ERA Franchise Systems LLC. Each office is independently owned and operated.