
2412 Waters Avenue, Pea Ridge, AR 72751
Local realty services provided by:Collier & Associates
Upcoming open houses
- Sat, Oct 2412:00 pm - 02:00 pm
- Sun, Oct 2502:00 pm - 04:00 pm
Listed by: lily dighero
Office: sudar group
MLS#:1365476
Source:AR_NWAR
Price summary
- Price:$365,000
- Price per sq. ft.:$213.2
- Monthly HOA dues:$22.92
About this home
Not your average new construction with an open field behind you and the upgrades already taken care of. Located in Riverstone Farms, this home offers a backyard overlooking open land, a fully sodded lawn with front flower bed landscaping, privacy fence, blinds, and gutters, all included. Inside, warm luxury vinyl plank flooring, quartz countertops, custom cabinetry, a gas range, and an electric fireplace are complemented by designer lighting and matte black finishes. The primary bathroom stands out with three alabaster wall sconces for that moody lighting feel, framed mirrors, and a fully tiled walk-in shower. Impact-resistant shingles, interior fire safety sprinkler system and energy-efficient construction add value beyond the finishes. Convenient to Rogers via Highway 62, 7 minutes to Pea Ridge High School and 5 minutes to Neighborhood Market. Builder offering up to $7,500 toward closing costs or an interest rate buydown for qualifying buyers! Completion date of November 30th!
Contact an agent
Home facts
- Year built:2026
- Subdivision & Development:Riverstone Farms
- Listing ID #:1365476
- Added:1 day(s) ago
- Updated:October 22, 2026 at 02:19 PM
Rooms and interior
- Bedrooms:4
- Total bathrooms:2
- Full bathrooms:2
- Flooring:Carpet, Luxury Vinyl Plank, Tile
- Kitchen Description:Counter Top, Dishwasher, Electric Water Heater, Garbage Disposal, Gas Range, Microwave, Pantry
- Bedroom Description:Split Bedrooms
- Living area:1,712 sq. ft.
Heating and cooling
- Cooling:Central Air, Electric
- Heating:Central
- Central air:Yes
Structure and exterior
- Roof:Architectural, Shingle
- Year built:2026
- Building area:1,712 sq. ft.
- Lot area:0.2 Acres
- Lot Features:Landscaped, Subdivision
- Construction Materials:Brick
- Exterior Features:Patio
- Foundation Description:Slab
- Levels:1 Story
Utilities
- Water:Public, Water Available
- Sewer:Sewer Available
Finances and disclosures
- Price:$365,000
- Price per sq. ft.:$213.2
Features and amenities
- Appliances:Dishwasher, Disposal, Electric Water Heater, Gas Range, Microwave
- Laundry features:Dryer Hookup, Washer Hookup
- Amenities:Ceiling Fans, Fire Sprinkler System, Pantry, Programmable Thermostat, Quartz Counters, Smoke Detectors, Split Bedrooms, Walk-In Closets, Window Blinds, Window Treatments
Parking
- Parking description:Attached, Concrete Driveway, Garage, Garage Door Opener
- Garage:Yes
New listings near 2412 Waters Avenue
- New
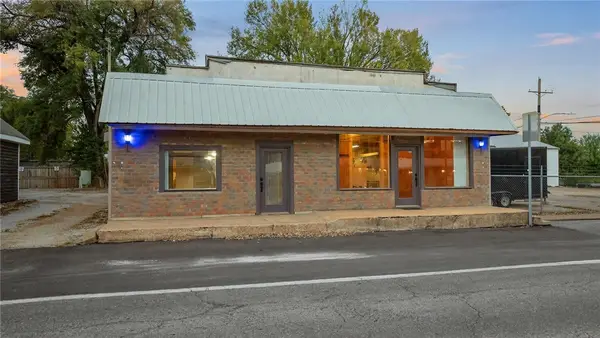 $615,000Active1 beds 1 baths1,230 sq. ft.
110 W Pickens Road, Pea Ridge, AR 72751
MLS# 1365836Listed by: WEICHERT, REALTORS GRIFFIN COMPANY BENTONVILLE - New
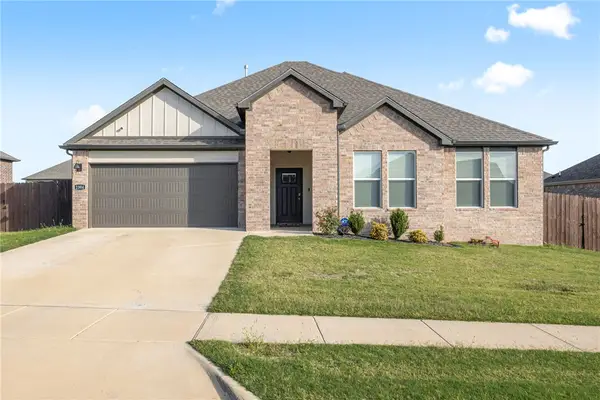 $350,000Active3 beds 2 baths1,742 sq. ft.
2304 Crane Avenue, Pea Ridge, AR 72751
MLS# 1365881Listed by: LINDSEY & ASSOC INC BRANCH - New
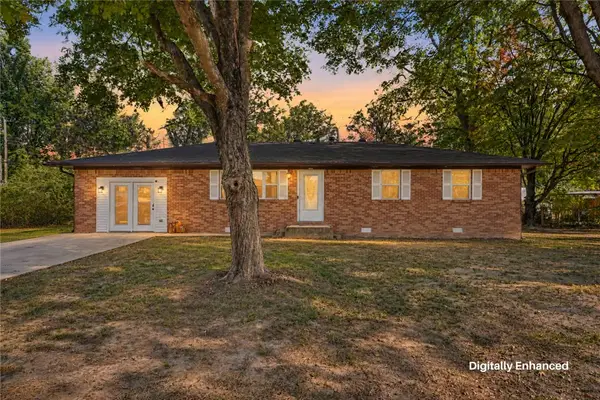 $239,000Active3 beds 2 baths1,682 sq. ft.
1050 Asboth Street, Pea Ridge, AR 72751
MLS# 1365793Listed by: GIBSON REAL ESTATE - New
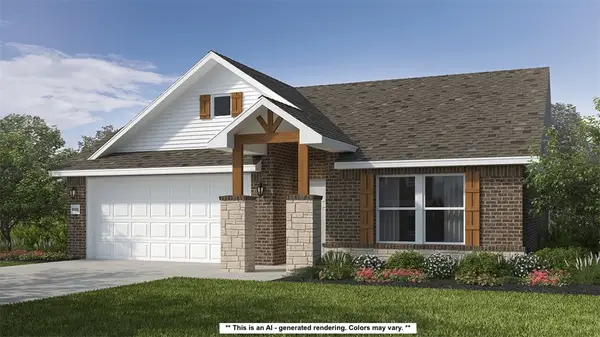 $348,320Active4 beds 2 baths1,729 sq. ft.
1816 Feldmann Street, Pea Ridge, AR 72751
MLS# 1365759Listed by: SCHUBER MITCHELL REALTY - New
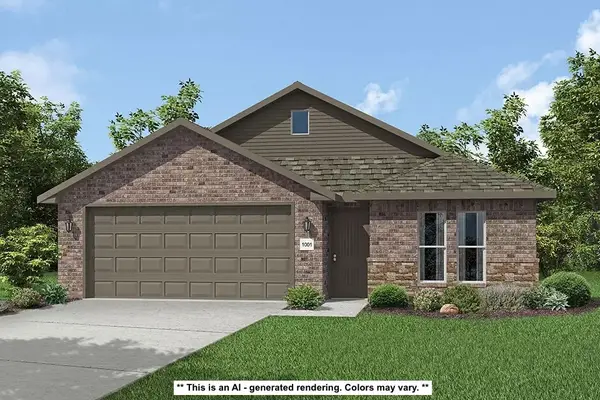 $306,024Active4 beds 2 baths1,550 sq. ft.
1814 Feldmann Street, Pea Ridge, AR 72751
MLS# 1365761Listed by: SCHUBER MITCHELL REALTY - New
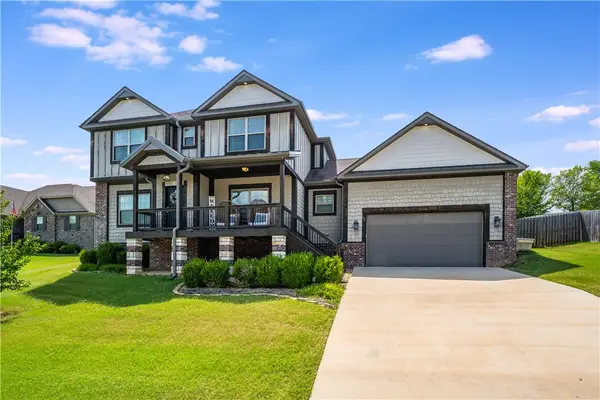 $399,000Active3 beds 3 baths1,932 sq. ft.
1125 Nemett Circle, Pea Ridge, AR 72751
MLS# 1365679Listed by: PAK HOME REALTY - New
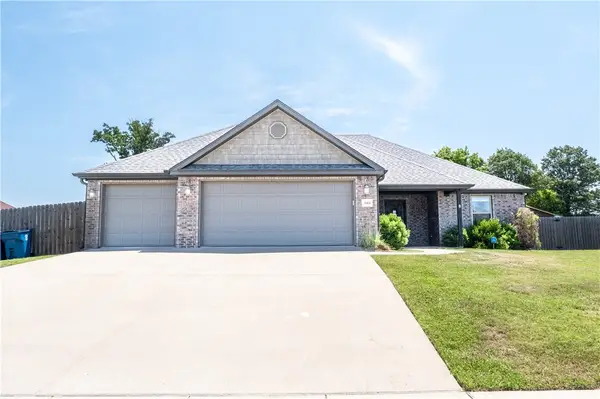 $419,900Active3 beds 2 baths2,099 sq. ft.
1060 Choate Place Circle, Pea Ridge, AR 72751
MLS# 1365609Listed by: NWA RESIDENTIAL REAL ESTATE - Open Sat, 2 to 4pmNew
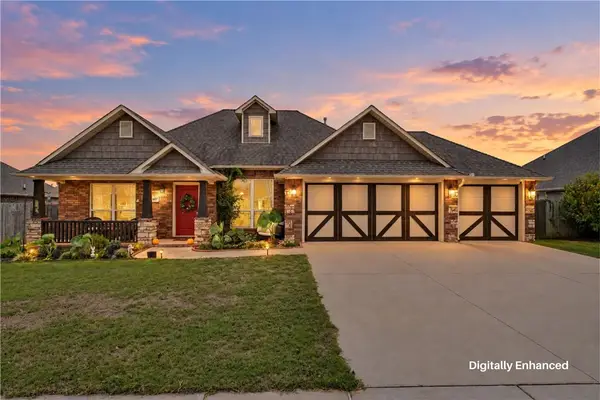 $350,000Active3 beds 2 baths1,529 sq. ft.
1607 Shelby Street, Pea Ridge, AR 72751
MLS# 1365502Listed by: GIBSON REAL ESTATE - New
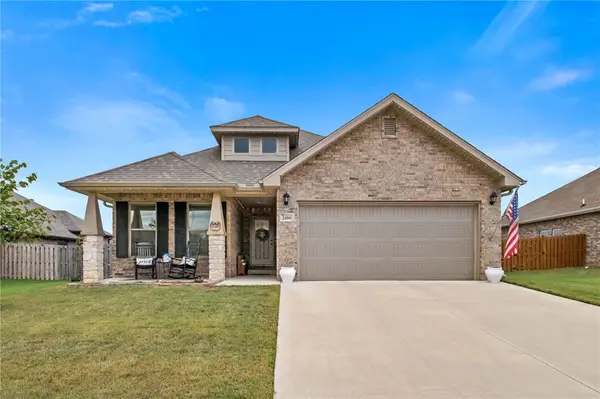 $379,000Active3 beds 2 baths1,750 sq. ft.
2406 Armstrong Lane, Pea Ridge, AR 72751
MLS# 1365514Listed by: FATHOM REALTY


Protect your home and budget from life's surprises with an Assurant Home Warranty, backed by a partner that supports you through every step of homeownership. Explore Plans.
© 2023 - 2026 ERA Franchise Systems LLC. All rights reserved. ERA Franchise Systems LLC fully supports the principles of the Fair Housing Act and the Equal Opportunity Act. ERA, ERA Real Estate powered, and their respective logos are registered service marks of ERA Franchise Systems LLC. Each office is independently owned and operated.