
1300 Coler Drive, Pea Ridge, AR 72751
Local realty services provided by:Collier & Associates
Listed by: mark brewer
Office: the virtual realty group
MLS#:1364603
Source:AR_NWAR
Price summary
- Price:$325,000
- Price per sq. ft.:$230.99
About this home
Discover a remarkable opportunity at 1300 Coler DR in Pea Ridge, Arkansas. This single-family residence, built in 2026, offers 1407 square feet of refined living space, designed for modern comfort and effortless style. This residence features three well-appointed bedrooms, providing ample personal space and flexibility for various living arrangements. Embrace the promise of sophisticated living in this thoughtfully designed home.
Contact an agent
Home facts
- Year built:2026
- Subdivision & Development:Dogwood Addition
- Listing ID #:1364603
- Added:1 day(s) ago
- Updated:October 10, 2026 at 10:19 AM
Rooms and interior
- Bedrooms:3
- Total bathrooms:2
- Full bathrooms:2
- Rooms Total:6
- Flooring:Luxury Vinyl Plank, Tile
- Kitchen Description:Dishwasher, Electric Range, Electric Water Heater, Granite Counters, Microwave, Microwave Hood Fan, Plumbed For Ice Maker
- Bedroom Description:Split Bedrooms
- Living area:1,407 sq. ft.
Heating and cooling
- Cooling:Central Air
- Heating:Central
- Central air:Yes
Structure and exterior
- Roof:Architectural, Shingle
- Year built:2026
- Building area:1,407 sq. ft.
- Lot area:0.47 Acres
- Lot Features:Cleared, Level, Subdivision
- Construction Materials:Brick
- Exterior Features:Porch
- Foundation Description:Slab
- Levels:1 Story
Utilities
- Water:Public, Water Available
- Sewer:Public Sewer, Sewer Available
Finances and disclosures
- Price:$325,000
- Price per sq. ft.:$230.99
- Tax amount:$572
Features and amenities
- Appliances:Dishwasher, Electric Range, Electric Water Heater, Microwave, Microwave Hood Fan, Plumbed For Ice Maker
- Laundry features:Dryer Hookup, Washer Hookup
- Amenities:Ceiling Fans, Granite Counters, Smoke Detectors, Split Bedrooms, Walk-In Closets
Parking
- Parking description:Attached, Concrete Driveway, Garage, Garage Door Opener
- Garage:Yes
New listings near 1300 Coler Drive
- New
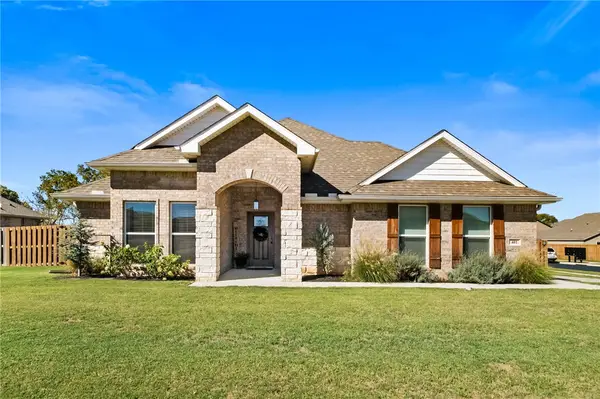 $387,450Active3 beds 2 baths2,136 sq. ft.
401 Trimble Lane, Pea Ridge, AR 72751
MLS# 1364449Listed by: EQUITY PARTNERS REALTY - New
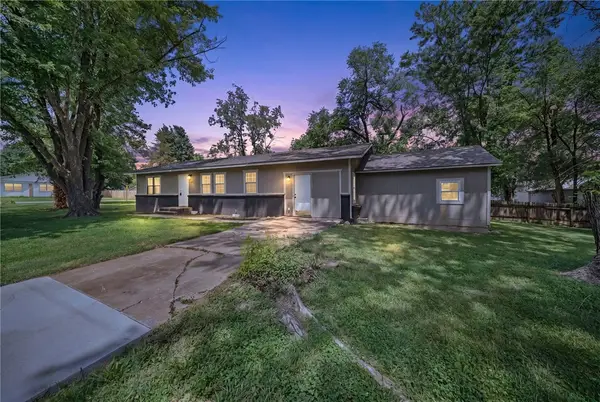 $248,000Active3 beds 1 baths1,788 sq. ft.
900 N Davis Street, Pea Ridge, AR 72751
MLS# 1364695Listed by: AXEN REALTY - New
 $3,990,000Active16.05 Acres
16 Acres Lee Town Road, Pea Ridge, AR 72751
MLS# 1363554Listed by: SELLERS PROPERTIES REAL ESTATE  $362,000Pending3 beds 2 baths1,699 sq. ft.
1920 Wheatley Street, Pea Ridge, AR 72751
MLS# 1364309Listed by: SUDAR GROUP- New
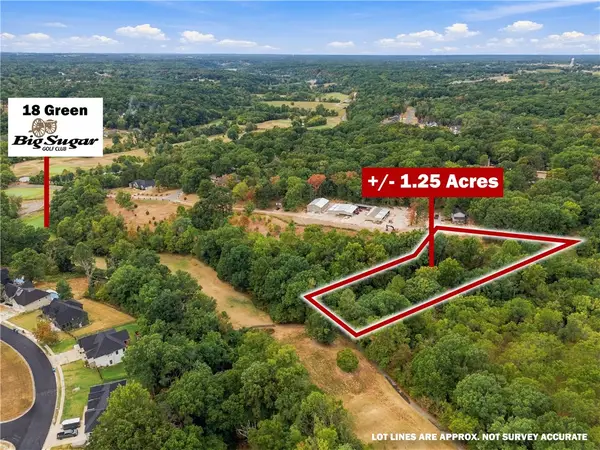 $149,000Active1.25 Acres
Captain Miller Boulevard #Lot 5, Pea Ridge, AR 72751
MLS# 1364241Listed by: KELLER WILLIAMS MARKET PRO REALTY BENTONVILLE WEST - New
 $149,000Active1.2 Acres
Captain Miller Boulevard #Lot 4, Pea Ridge, AR 72751
MLS# 1364258Listed by: KELLER WILLIAMS MARKET PRO REALTY BENTONVILLE WEST - New
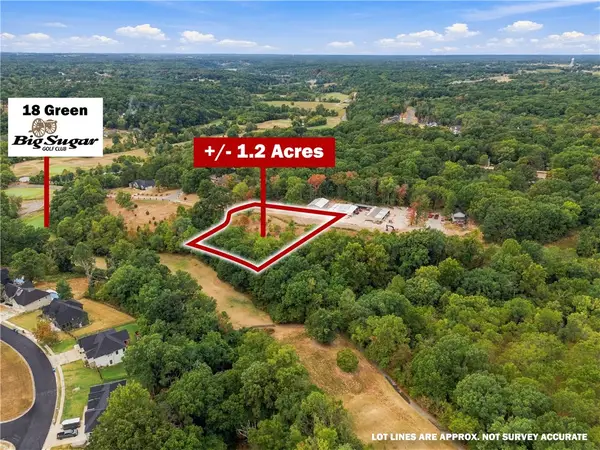 $149,000Active1.2 Acres
Captain Miller Boulevard #Lot 3, Pea Ridge, AR 72751
MLS# 1364259Listed by: KELLER WILLIAMS MARKET PRO REALTY BENTONVILLE WEST - New
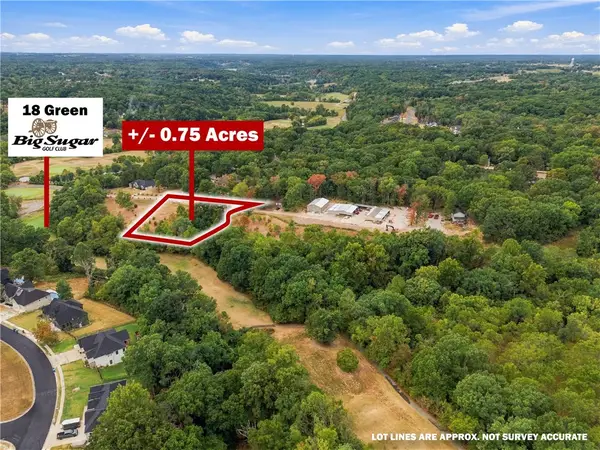 $149,000Active0.75 Acres
Captain Miller Boulevard #Lot 2, Pea Ridge, AR 72751
MLS# 1364263Listed by: KELLER WILLIAMS MARKET PRO REALTY BENTONVILLE WEST - New
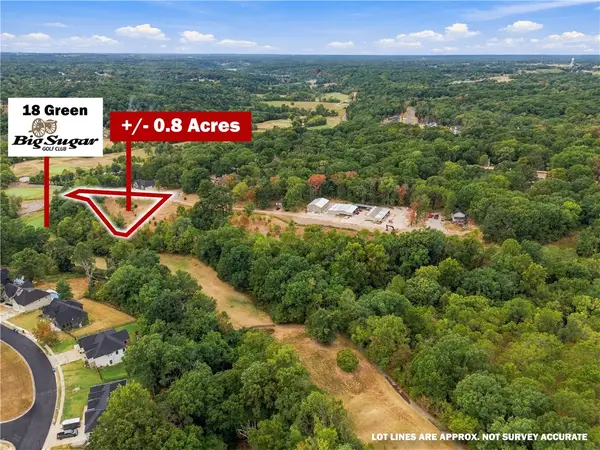 $149,000Active0.8 Acres
Captain Miller Boulevard #Lot 1, Pea Ridge, AR 72751
MLS# 1364267Listed by: KELLER WILLIAMS MARKET PRO REALTY BENTONVILLE WEST


Protect your home and budget from life's surprises with an Assurant Home Warranty, backed by a partner that supports you through every step of homeownership. Explore Plans.
© 2023 - 2026 ERA Franchise Systems LLC. All rights reserved. ERA Franchise Systems LLC fully supports the principles of the Fair Housing Act and the Equal Opportunity Act. ERA, ERA Real Estate powered, and their respective logos are registered service marks of ERA Franchise Systems LLC. Each office is independently owned and operated.