
401 Trimble Lane, Pea Ridge, AR 72751
Local realty services provided by:Collier & Associates
Listed by: taylor baker
Office: equity partners realty
MLS#:1364449
Source:AR_NWAR
Price summary
- Price:$387,450
- Price per sq. ft.:$181.39
About this home
LISTED UNDER COMPARABLES. BUY INTO INSTANT EQUITY. Discover the embodiment of modern living at 401 Trimble LN, Pea Ridge, Arkansas. Built in 2023, this attractive single-family residence, in great condition, offers a curated lifestyle within its 2136 square feet. The heart of this home is its open-plan kitchen, seamlessly connecting with the living room. It features matching black appliances, granite counters, and a convenient peninsula, all complemented by a dedicated pantry for effortless organization. The master bathroom offers a spacious layout, complete with two sinks and a walk-in shower. The Master bedroom provides a private retreat, featuring an ensuite bathroom for added convenience, and an accent wall adding a touch of personalized style. Very spacious bedrooms! Beyond the interior, a private yard awaits, complete with a fire pit and an inviting patio, creating an ideal setting for outdoor living. This house has been meticulously kept and is in grade A contition!
Contact an agent
Home facts
- Year built:2023
- Subdivision & Development:Avalon Sub Ph 2 Pea Ridge
- Listing ID #:1364449
- Added:1 day(s) ago
- Updated:October 10, 2026 at 10:19 AM
Rooms and interior
- Bedrooms:3
- Total bathrooms:2
- Full bathrooms:2
- Flooring:Carpet, Tile
- Kitchen Description:Dishwasher, Electric Oven, Electric Range, Electric Water Heater, Garbage Disposal, Microwave, Pantry
- Living area:2,136 sq. ft.
Heating and cooling
- Cooling:Central Air, Electric
- Heating:Central, Electric
- Central air:Yes
Structure and exterior
- Roof:Architectural, Shingle
- Year built:2023
- Building area:2,136 sq. ft.
- Lot area:0.28 Acres
- Lot Features:Corner Lot, Subdivision
- Construction Materials:Brick
- Exterior Features:Patio
- Foundation Description:Slab
- Levels:1 Story
Utilities
- Water:Public, Water Available
- Sewer:Public Sewer, Sewer Available
Finances and disclosures
- Price:$387,450
- Price per sq. ft.:$181.39
- Tax amount:$3,589
Features and amenities
- Appliances:Dishwasher, Disposal, Electric Oven, Electric Range, Electric Water Heater, Microwave
- Laundry features:Dryer Hookup, Washer Hookup
- Amenities:Attic, Ceiling Fans, Pantry, Quartz Counters, Storage, Walk-In Closets
Parking
- Parking description:Attached, Concrete Driveway, Garage
- Garage:Yes
New listings near 401 Trimble Lane
- New
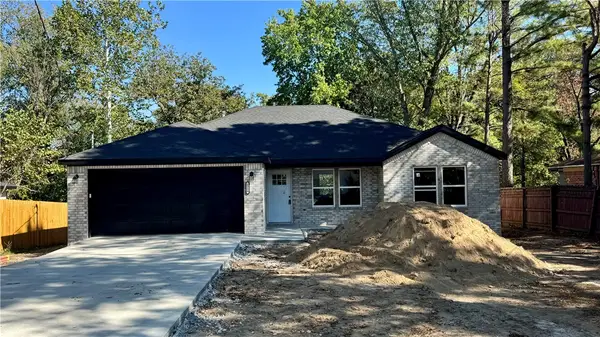 $325,000Active3 beds 2 baths1,407 sq. ft.
1300 Coler Drive, Pea Ridge, AR 72751
MLS# 1364603Listed by: THE VIRTUAL REALTY GROUP - New
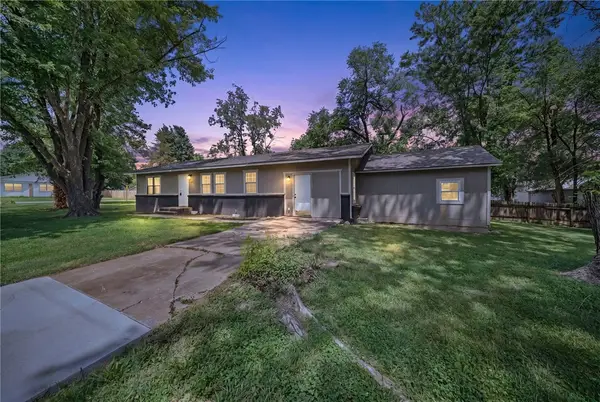 $248,000Active3 beds 1 baths1,788 sq. ft.
900 N Davis Street, Pea Ridge, AR 72751
MLS# 1364695Listed by: AXEN REALTY - New
 $3,990,000Active16.05 Acres
16 Acres Lee Town Road, Pea Ridge, AR 72751
MLS# 1363554Listed by: SELLERS PROPERTIES REAL ESTATE  $362,000Pending3 beds 2 baths1,699 sq. ft.
1920 Wheatley Street, Pea Ridge, AR 72751
MLS# 1364309Listed by: SUDAR GROUP- New
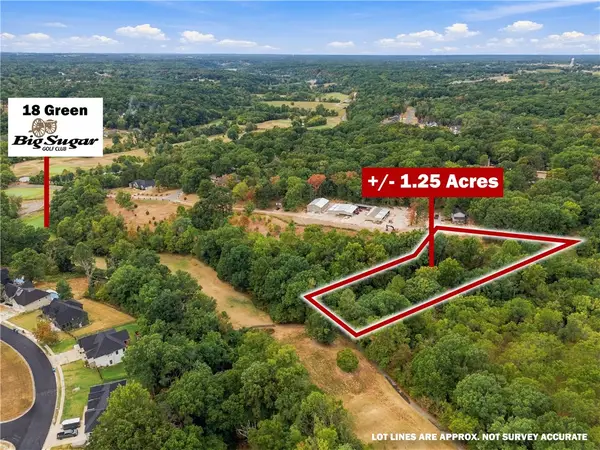 $149,000Active1.25 Acres
Captain Miller Boulevard #Lot 5, Pea Ridge, AR 72751
MLS# 1364241Listed by: KELLER WILLIAMS MARKET PRO REALTY BENTONVILLE WEST - New
 $149,000Active1.2 Acres
Captain Miller Boulevard #Lot 4, Pea Ridge, AR 72751
MLS# 1364258Listed by: KELLER WILLIAMS MARKET PRO REALTY BENTONVILLE WEST - New
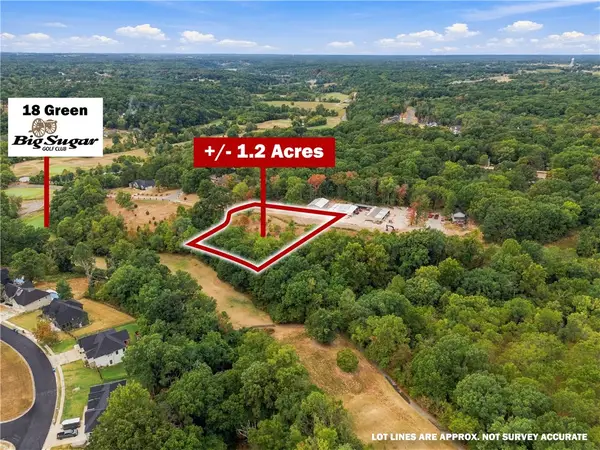 $149,000Active1.2 Acres
Captain Miller Boulevard #Lot 3, Pea Ridge, AR 72751
MLS# 1364259Listed by: KELLER WILLIAMS MARKET PRO REALTY BENTONVILLE WEST - New
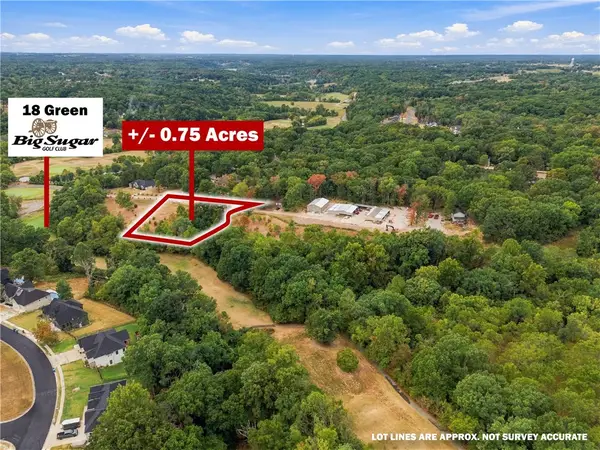 $149,000Active0.75 Acres
Captain Miller Boulevard #Lot 2, Pea Ridge, AR 72751
MLS# 1364263Listed by: KELLER WILLIAMS MARKET PRO REALTY BENTONVILLE WEST - New
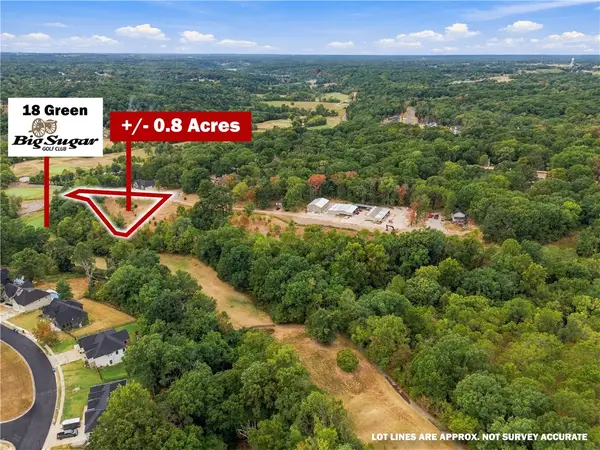 $149,000Active0.8 Acres
Captain Miller Boulevard #Lot 1, Pea Ridge, AR 72751
MLS# 1364267Listed by: KELLER WILLIAMS MARKET PRO REALTY BENTONVILLE WEST


Protect your home and budget from life's surprises with an Assurant Home Warranty, backed by a partner that supports you through every step of homeownership. Explore Plans.
© 2023 - 2026 ERA Franchise Systems LLC. All rights reserved. ERA Franchise Systems LLC fully supports the principles of the Fair Housing Act and the Equal Opportunity Act. ERA, ERA Real Estate powered, and their respective logos are registered service marks of ERA Franchise Systems LLC. Each office is independently owned and operated.