
2055 Collins Drive, Pea Ridge, AR 72751
Local realty services provided by:Collier & Associates
Upcoming open houses
- Sun, Oct 0401:00 pm - 03:00 pm
Listed by: savvy home group
Office: brix realty
MLS#:1363820
Source:AR_NWAR
Price summary
- Price:$749,000
- Price per sq. ft.:$216.91
About this home
Experience exceptional golf-course living in this stunning 3,343 sq. ft. walkout-basement home perfectly positioned on the 18th hole of Sugar Creek Golf Course. Offering 5 spacious bedrooms and 3.5 baths, this impressive residence combines luxury, comfort, and versatility. The light-filled interior features beautiful hardwood floors, two generous living spaces, a bonus office/study area, and a gourmet kitchen with quartz countertops and an industrial-style gas range. Step outside to your own private backyard oasis featuring expansive decks, breathtaking golf-course views, and a fire pit perfect for relaxing evenings or entertaining guests. A brand-new sprinkler system was installed in September 2026. With upscale finishes, flexible living spaces, a walkout lower level, and a premier golf-course setting, this property offers exceptional style and function.
Contact an agent
Home facts
- Subdivision & Development:Sugar Creek
- Listing ID #:1363820
- Added:1 day(s) ago
- Updated:October 02, 2026 at 02:48 PM
Rooms and interior
- Bedrooms:5
- Total bathrooms:4
- Full bathrooms:3
- Half bathrooms:1
- Flooring:Carpet, Tile, Wood
- Kitchen Description:Dishwasher, Garbage Disposal, Gas Range, Gas Water Heater, Microwave, Pantry, Plumbed For Ice Maker, Range Hood
- Bedroom Description:Split Bedrooms
- Basement:Yes
- Basement Description:Finished, Walk-Out Access
- Living area:3,453 sq. ft.
Heating and cooling
- Cooling:Central Air
- Heating:Central
- Central air:Yes
Structure and exterior
- Roof:Architectural, Shingle
- Building area:3,453 sq. ft.
- Lot area:0.37 Acres
- Lot Features:City Lot, Landscaped, Near Golf Course, Near Park, Sloped, Subdivision, Wooded
- Construction Materials:Masonite
- Exterior Features:Covered, Deck, Patio
- Foundation Description:Slab
- Levels:2 Story
Utilities
- Water:Public, Water Available
- Sewer:Septic Available, Septic Tank
Finances and disclosures
- Price:$749,000
- Price per sq. ft.:$216.91
- Tax amount:$261
Features and amenities
- Appliances:Dishwasher, Disposal, ENERGY STAR Qualified Appliances, Gas Range, Gas Water Heater, Microwave, Plumbed For Ice Maker, Range Hood
- Laundry features:Dryer Hookup, Washer Hookup
- Amenities:Attic, Cathedral Ceilings, Ceiling Fans, Pantry, Programmable Thermostat, Quartz Counters, Smoke Detectors, Split Bedrooms, Storage, Vinyl Windows, Walk-In Closets, Window Blinds, Window Treatments
Parking
- Parking description:Attached, Concrete Driveway, Garage, Garage Door Opener
- Garage:Yes
New listings near 2055 Collins Drive
- New
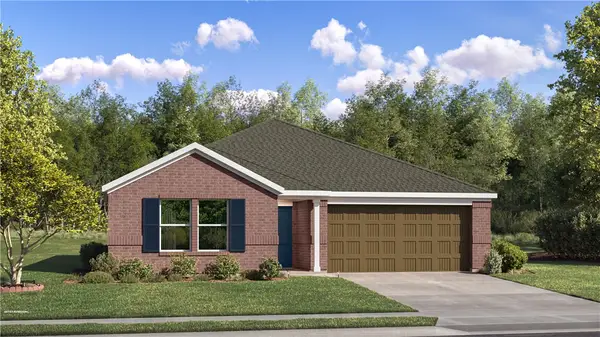 $307,800Active4 beds 2 baths1,732 sq. ft.
2709 Chambers Street, Pea Ridge, AR 72751
MLS# 1363983Listed by: RAUSCH COLEMAN REALTY GROUP, LLC 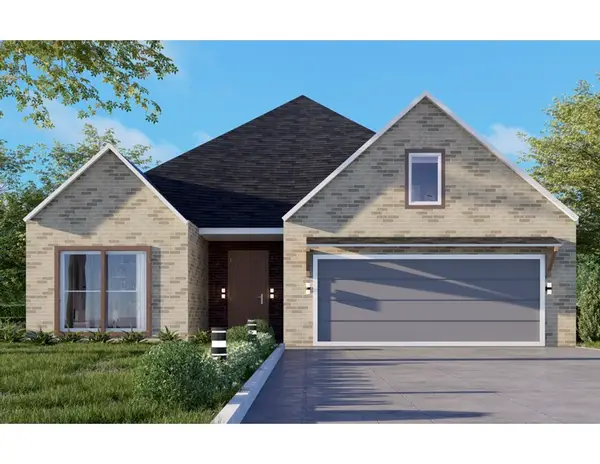 $390,383Pending3 beds 2 baths1,799 sq. ft.
1810 Goldthorp Street, Pea Ridge, AR 72751
MLS# 1363544Listed by: MCMULLEN REALTY GROUP- New
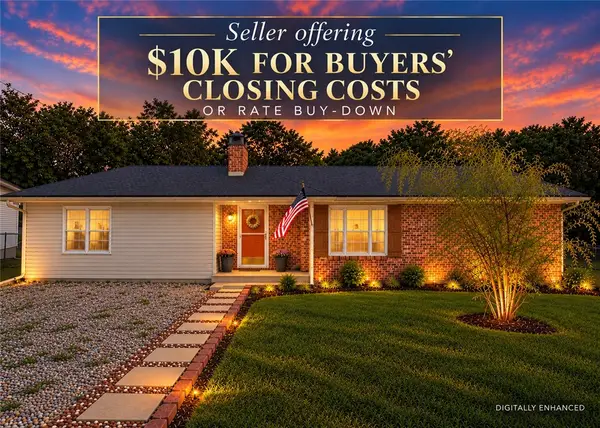 $310,000Active4 beds 3 baths1,950 sq. ft.
1616 Curtis Avenue, Pea Ridge, AR 72751
MLS# 1363591Listed by: LIMBIRD REAL ESTATE GROUP - New
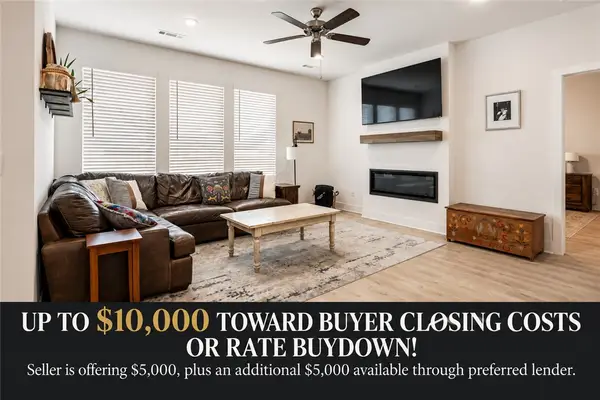 $359,000Active4 beds 2 baths1,859 sq. ft.
2000 Hahn Street, Pea Ridge, AR 72751
MLS# 1363230Listed by: REAL BROKER NWA - New
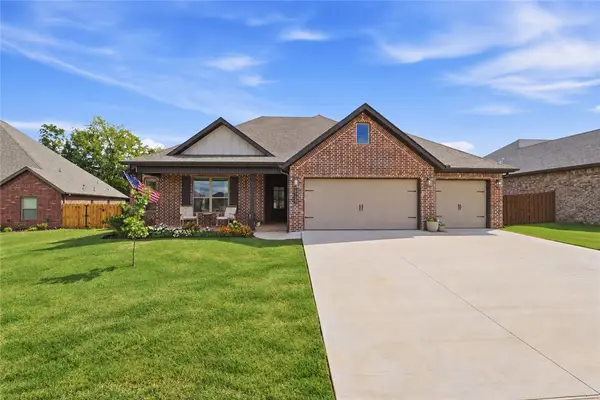 $479,900Active4 beds 3 baths2,415 sq. ft.
2108 Decker Road, Pea Ridge, AR 72751
MLS# 1362425Listed by: NORTHSTAR REALTY NWA - New
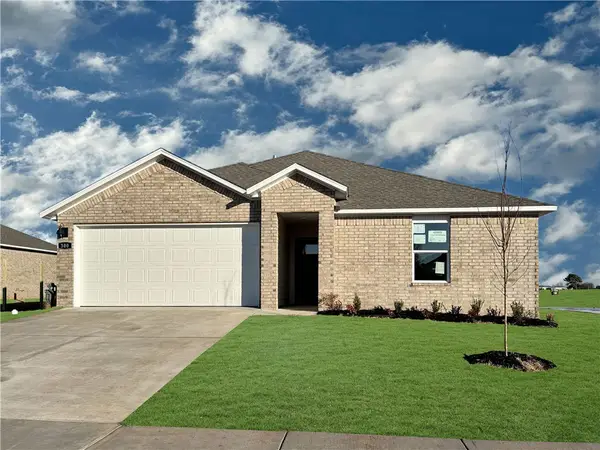 $303,000Active3 beds 2 baths1,470 sq. ft.
501 Ratliff Avenue, Pea Ridge, AR 72751
MLS# 1363165Listed by: D.R. HORTON REALTY OF ARKANSAS, LLC - New
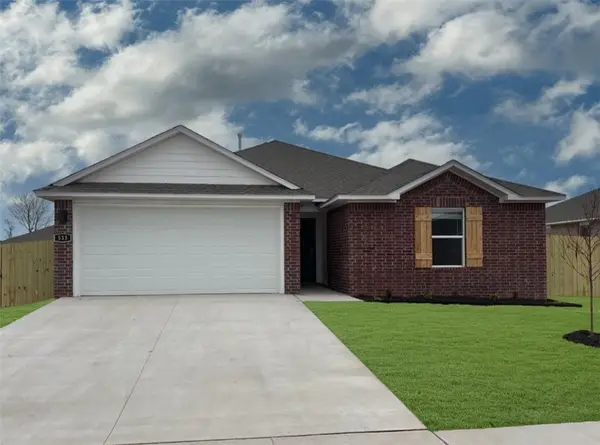 $303,000Active3 beds 2 baths1,470 sq. ft.
412 Ratliff Avenue, Pea Ridge, AR 72751
MLS# 1363172Listed by: D.R. HORTON REALTY OF ARKANSAS, LLC - New
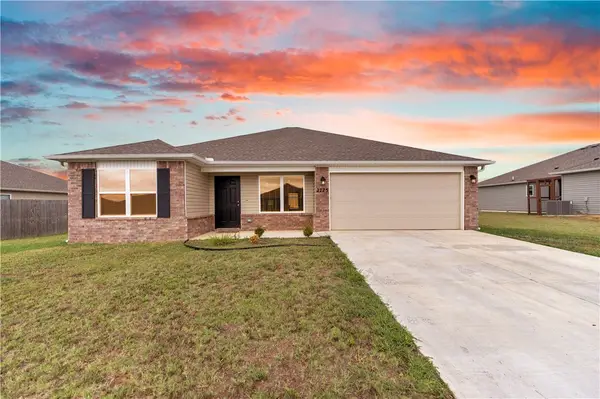 $280,000Active4 beds 2 baths1,453 sq. ft.
2725 Reynolds Street, Pea Ridge, AR 72751
MLS# 1362878Listed by: FATHOM REALTY - New
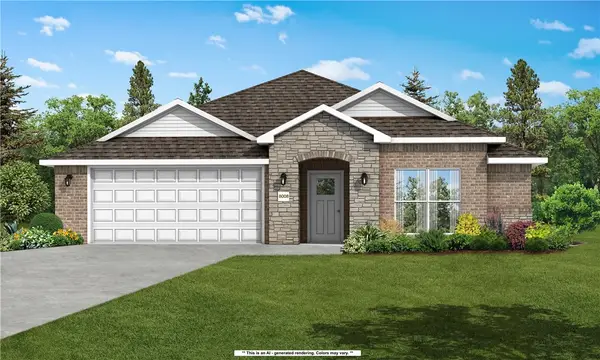 $345,024Active3 beds 2 baths1,734 sq. ft.
2005 Silk Street, Pea Ridge, AR 72751
MLS# 1362982Listed by: SCHUBER MITCHELL REALTY


Protect your home and budget from life's surprises with an Assurant Home Warranty, backed by a partner that supports you through every step of homeownership. Explore Plans.
© 2023 - 2026 ERA Franchise Systems LLC. All rights reserved. ERA Franchise Systems LLC fully supports the principles of the Fair Housing Act and the Equal Opportunity Act. ERA, ERA Real Estate powered, and their respective logos are registered service marks of ERA Franchise Systems LLC. Each office is independently owned and operated.