
2402 England Lane, Pea Ridge, AR 72751
Local realty services provided by:Collier & Associates
Listed by: kimberly wilichowski
Office: 1 percent lists arkansas real estate
MLS#:1334814
Source:AR_NWAR
Price summary
- Price:$347,000
- Price per sq. ft.:$197.16
- Monthly HOA dues:$16.67
About this home
LIKE-NEW CONSTRUCTION WITHOUT THE UPGRADE BILL! Now offered at $347,000 with $8,000 toward buyer’s closing costs! Why build new when you can own a beautifully maintained 4-year-old, all brick home with the upgrades already in place? This move-in-ready home offers the modern feel buyers want today, plus features & upgrades that can add significant cost when building new. Enjoy quartz countertops, gas heat, gas range, built-in fireplace, refrigerator, washer & dryer, blinds, fully fenced yard, arched doorways, higher-height countertops & elongated toilets. The all brick exterior offers timeless curb appeal & durability, while the thoughtfully upgraded interior provides comfort and style without the wait or hassle of new construction.
Why spend more building new & then paying extra for the features you want? Here, many of the upgrades are already included & ready to enjoy from day one. $347,000 + $8,000 buyer closing-cost paid. If you’re considering new construction, make sure you see this one before you build!...
Contact an agent
Home facts
- Year built:2022
- Subdivision & Development:Avalon
- Listing ID #:1334814
- Added:261 day(s) ago
- Updated:November 02, 2026 at 10:20 AM
Rooms and interior
- Bedrooms:3
- Total bathrooms:2
- Full bathrooms:2
- Rooms Total:7
- Flooring:Carpet, Tile
- Kitchen Description:Dishwasher, Electric Water Heater, Exhaust Fan, Garbage Disposal, Gas Oven, Gas Range, Granite Counters, Microwave, Pantry, Plumbed For Ice Maker
- Basement:Yes
- Living area:1,760 sq. ft.
Heating and cooling
- Cooling:Electric
- Heating:Central, Gas
Structure and exterior
- Roof:Architectural, Shingle
- Year built:2022
- Building area:1,760 sq. ft.
- Lot area:0.22 Acres
- Lot Features:Cleared, Level, Open Lot, Outside City Limits, Subdivision
- Architectural Style:Craftsman
- Construction Materials:Brick
- Exterior Features:Covered, Patio
- Foundation Description:Slab
- Levels:1 Story
Utilities
- Water:Public, Water Available
- Sewer:Public Sewer, Sewer Available
Finances and disclosures
- Price:$347,000
- Price per sq. ft.:$197.16
- Tax amount:$3,719
Features and amenities
- Appliances:Dishwasher, Disposal, Electric Water Heater, Exhaust Fan, Gas Oven, Gas Range, Microwave, Plumbed For Ice Maker
- Amenities:Attic, Cathedral Ceilings, Ceiling Fans, Granite Counters, Pantry, Smoke Detectors, Storage, Window Blinds, Window Treatments
Parking
- Parking description:Attached, Concrete Driveway, Garage, Garage Door Opener
- Garage:Yes
New listings near 2402 England Lane
- New
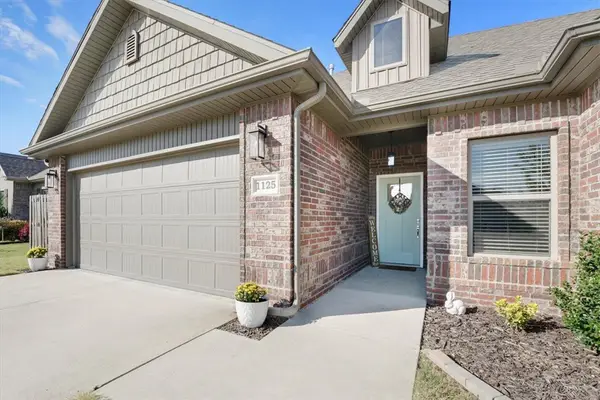 $348,000Active4 beds 2 baths1,922 sq. ft.
1125 Kimball Lane, Pea Ridge, AR 72751
MLS# 1366474Listed by: STARFISH CO REAL ESTATE NWA - New
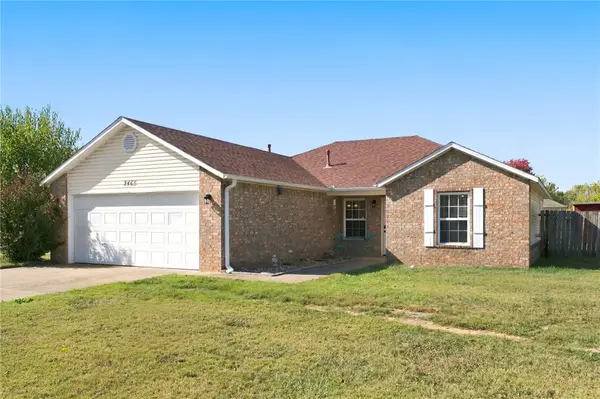 $250,000Active3 beds 2 baths1,362 sq. ft.
2465 General Franz Sigel Drive, Pea Ridge, AR 72751
MLS# 1365829Listed by: KELLER WILLIAMS MARKET PRO REALTY BRANCH OFFICE - New
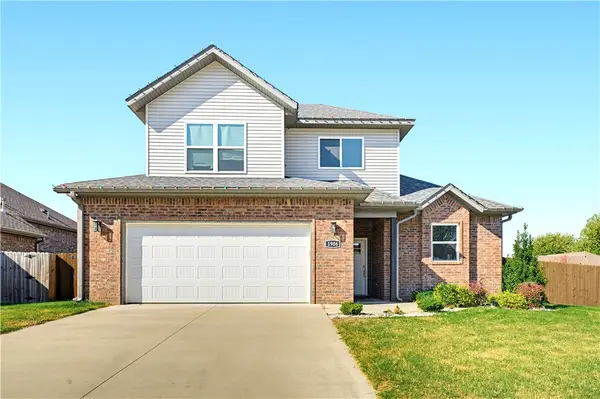 $399,900Active4 beds 3 baths1,987 sq. ft.
1906 Woodhause Circle, Pea Ridge, AR 72751
MLS# 1366478Listed by: REAL ESTATE PRO NWA - New
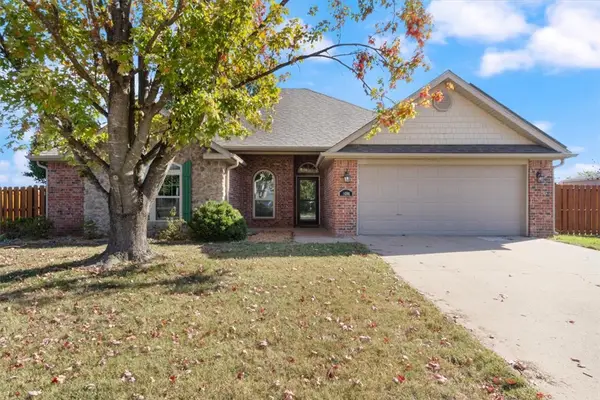 $299,900Active4 beds 2 baths1,822 sq. ft.
1686 Farrell Street, Pea Ridge, AR 72751
MLS# 1366592Listed by: WORTH CLARK REALTY - New
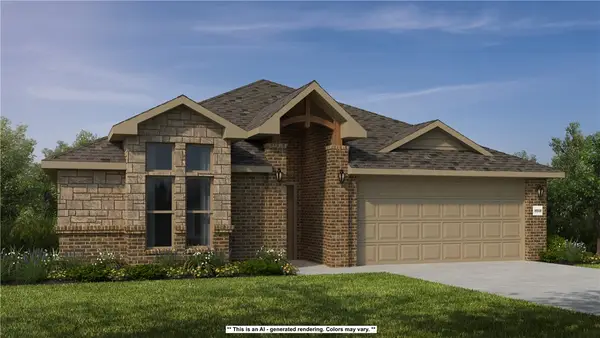 $363,966Active4 beds 2 baths1,964 sq. ft.
1812 Feldmann Street, Pea Ridge, AR 72751
MLS# 1366593Listed by: SCHUBER MITCHELL REALTY - New
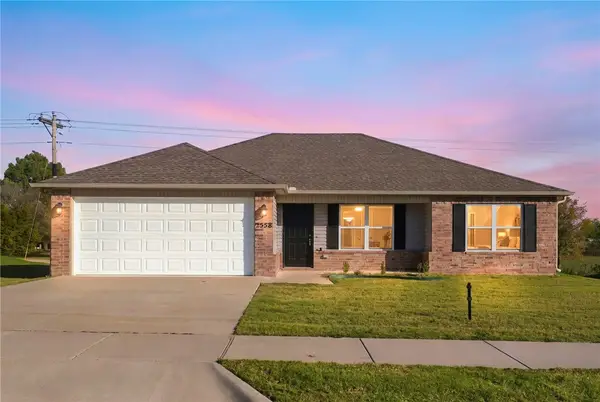 $259,900Active3 beds 2 baths1,456 sq. ft.
2558 Chittick Street, Pea Ridge, AR 72751
MLS# 1366451Listed by: COLDWELL BANKER HARRIS MCHANEY & FAUCETTE-ROGERS - New
 $559,000Active4 beds 3 baths2,796 sq. ft.
1423 Lee Street, Pea Ridge, AR 72751
MLS# 1366180Listed by: KELLER WILLIAMS MARKET PRO REALTY BRANCH OFFICE - New
 $315,000Active3.96 Acres
2 Dylan Drive, Pea Ridge, AR 72751
MLS# 1366463Listed by: WEICHERT, REALTORS GRIFFIN COMPANY BENTONVILLE - New
 $350,000Active3 beds 2 baths1,771 sq. ft.
525 Jackson Lane, Pea Ridge, AR 72751
MLS# 1366421Listed by: FLYER HOMES REAL ESTATE - New
 $1Active4 beds 4 baths3,477 sq. ft.
1421 Lee Street, Pea Ridge, AR 72751
MLS# 1364469Listed by: EXIT TAYLOR REAL ESTATE


Protect your home and budget from life's surprises with an Assurant Home Warranty, backed by a partner that supports you through every step of homeownership. Explore Plans.
© 2023 - 2026 ERA Franchise Systems LLC. All rights reserved. ERA Franchise Systems LLC fully supports the principles of the Fair Housing Act and the Equal Opportunity Act. ERA, ERA Real Estate powered, and their respective logos are registered service marks of ERA Franchise Systems LLC. Each office is independently owned and operated.