
525 Jackson Lane, Pea Ridge, AR 72751
Local realty services provided by:Collier & Associates
Listed by: sarah l. rogers
Office: flyer homes real estate
MLS#:1366421
Source:AR_NWAR
Price summary
- Price:$350,000
- Price per sq. ft.:$197.63
- Monthly HOA dues:$16.67
About this home
Sellers offer $5,000 toward buyer closing costs or rate buydown! Plus, up to an additional 1-0 buydown available through a preferred lender for qualifying buyers!
Discover modern comfort in this move-in-ready 2024-built home in Pea Ridge, offering 1,771 sq ft, 3 beds, and 2 baths with thoughtful upgrades throughout. The bright, open-concept layout features soaring 10-ft ceilings, upgraded wood-look tile, matte black fixtures, and a brick electric fireplace. The kitchen impresses with knotty alder soft-close cabinetry, granite counters, subway tile backsplash, black stainless appliances, and pendant lighting.
Retreat to the primary suite with soaring 10-ft ceilings, a double vanity, and a garden tub. Highlights include faux wood blinds, upgraded insulation, and Google smart home tech (Nest doorbell, thermostat, smart garage opener). Outside, relax on the large covered patio overlooking a fully fenced backyard. Two-car garage. Convenient to Bentonville, I-49, shopping, dining, and parks!...
Contact an agent
Home facts
- Year built:2024
- Subdivision & Development:Saratoga Pea Ridge
- Listing ID #:1366421
- Added:1 day(s) ago
- Updated:October 28, 2026 at 12:02 PM
Rooms and interior
- Bedrooms:3
- Total bathrooms:2
- Full bathrooms:2
- Flooring:Carpet, Tile
- Kitchen Description:Dishwasher, Electric Oven, Electric Range, Electric Water Heater, Garbage Disposal, Granite Counters, Microwave, Pantry
- Living area:1,771 sq. ft.
Heating and cooling
- Cooling:Electric, Heat Pump
- Heating:Electric, Heat Pump
Structure and exterior
- Roof:Architectural, Shingle
- Year built:2024
- Building area:1,771 sq. ft.
- Lot area:0.2 Acres
- Lot Features:Cleared, Near Park, Subdivision
- Construction Materials:Brick, Rock
- Exterior Features:Covered, Patio
- Foundation Description:Slab
- Levels:1 Story
Utilities
- Water:Public, Water Available
- Sewer:Public Sewer, Sewer Available
Finances and disclosures
- Price:$350,000
- Price per sq. ft.:$197.63
- Tax amount:$3,323
Features and amenities
- Appliances:Dishwasher, Disposal, ENERGY STAR Qualified Appliances, Electric Oven, Electric Range, Electric Water Heater, Microwave
- Laundry features:Dryer Hookup, Washer Hookup
- Amenities:Attic, Ceiling Fans, Granite Counters, Pantry, Smoke Detectors, Storage, Walk-In Closets, Window Blinds, Window Treatments
- Smart home:Yes
Parking
- Parking description:Attached, Concrete Driveway, Garage, Garage Door Opener
- Garage:Yes
New listings near 525 Jackson Lane
- New
 $1Active4 beds 4 baths3,477 sq. ft.
1421 Lee Street, Pea Ridge, AR 72751
MLS# 1364469Listed by: EXIT TAYLOR REAL ESTATE - New
 $799,000Active2 beds 1 baths1,008 sq. ft.
955 and 981 N Curtis Avenue, Pea Ridge, AR 72751
MLS# 1366269Listed by: RENEE VERZANI REALTY - New
 $284,900Active3 beds 2 baths1,290 sq. ft.
2665 Reynolds Street, Pea Ridge, AR 72751
MLS# 1366265Listed by: RAUSCH COLEMAN REALTY GROUP, LLC - New
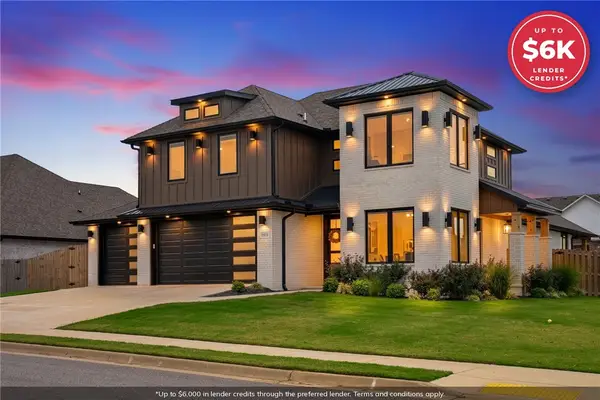 $635,000Active4 beds 4 baths3,164 sq. ft.
1911 Gaines Street, Pea Ridge, AR 72751
MLS# 1364739Listed by: COLLIER & ASSOCIATES- ROGERS BRANCH - New
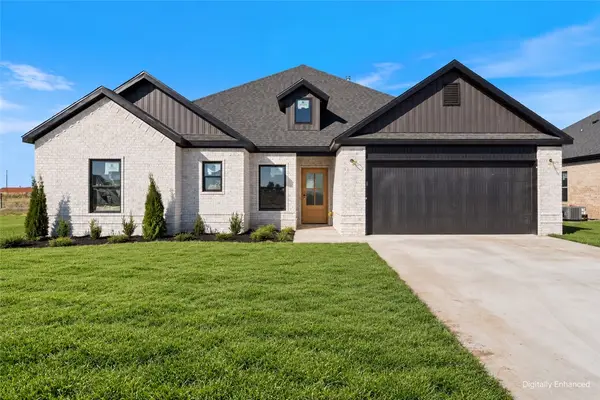 $419,900Active4 beds 2 baths1,992 sq. ft.
2408 Waters Avenue, Pea Ridge, AR 72751
MLS# 1365475Listed by: SUDAR GROUP - New
 Listed by ERA$325,000Active3 beds 2 baths1,738 sq. ft.
203 Blair Circle, Pea Ridge, AR 72751
MLS# 1366046Listed by: COLLIER & ASSOCIATES- ROGERS BRANCH - New
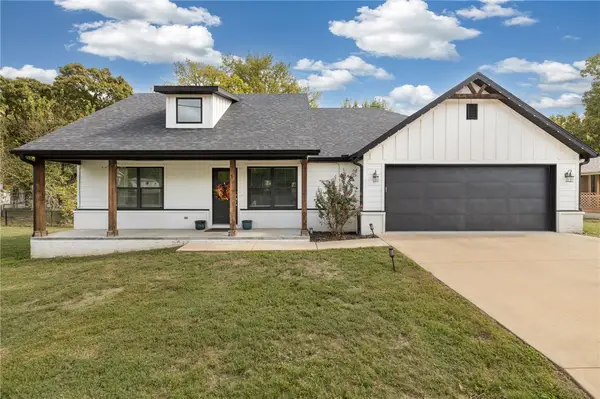 Listed by ERA$339,000Active3 beds 2 baths1,523 sq. ft.
1164 Davis, Pea Ridge, AR 72751
MLS# 1366014Listed by: COLLIER & ASSOCIATES- ROGERS BRANCH - New
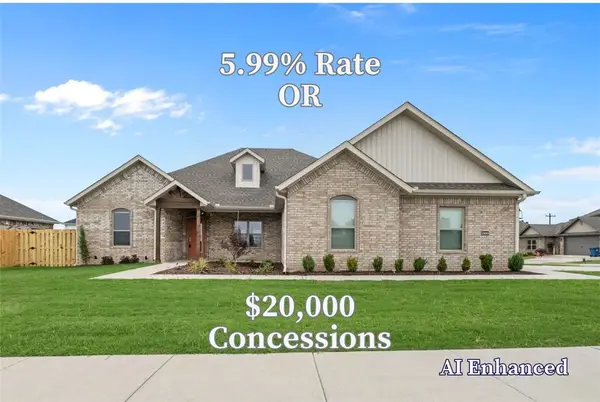 $477,900Active4 beds 3 baths2,274 sq. ft.
2200 Charles Street, Pea Ridge, AR 72751
MLS# 1365926Listed by: CRAWFORD REAL ESTATE AND ASSOCIATES - New
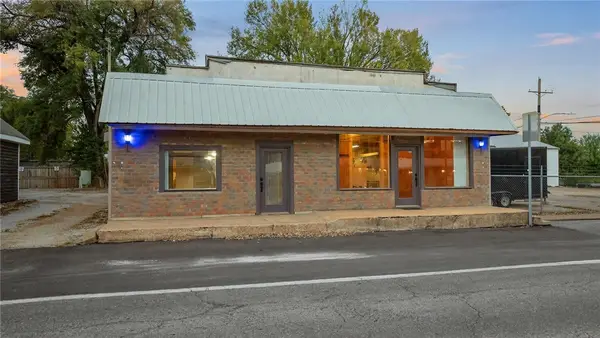 $615,000Active1 beds 1 baths1,230 sq. ft.
110 W Pickens Road, Pea Ridge, AR 72751
MLS# 1365836Listed by: WEICHERT, REALTORS GRIFFIN COMPANY BENTONVILLE


Protect your home and budget from life's surprises with an Assurant Home Warranty, backed by a partner that supports you through every step of homeownership. Explore Plans.
© 2023 - 2026 ERA Franchise Systems LLC. All rights reserved. ERA Franchise Systems LLC fully supports the principles of the Fair Housing Act and the Equal Opportunity Act. ERA, ERA Real Estate powered, and their respective logos are registered service marks of ERA Franchise Systems LLC. Each office is independently owned and operated.