
1525 S Harris Road, Pearcy, AR 71964
Local realty services provided by:ERA Doty Real Estate
1525 S Harris Road,Pearcy, AR 71964
$235,000
- 3 Beds
- 2 Baths
- 1,840 sq. ft.
- Single family
- Active
Listed by: travis brown
Office: southern realty of hot springs, inc.
MLS#:26042945
Source:AR_CARMLS
Price summary
- Price:$235,000
- Price per sq. ft.:$127.72
About this home
Enjoy the peace and quiet of country living on S. Harris Rd.! This property offers a great opportunity for buyers looking for a home they can update and make their own. While the house needs a little TLC, it has potential as a primary residence, weekend getaway, or investment property. Enjoy a country setting with added privacy while remaining just minutes from Lake Hamilton schools and the shopping, dining, and conveniences of Hot Springs. Bring your ideas and see the possibilities this property has to offer. More pictures coming soon!
Contact an agent
Home facts
- Year built:1976
- Subdivision & Development:Metes & Bounds
- Listing ID #:26042945
- Added:2 day(s) ago
- Updated:October 26, 2026 at 04:17 PM
Rooms and interior
- Bedrooms:3
- Total bathrooms:2
- Full bathrooms:2
- Flooring:Luxury Vinyl, Tile
- Dining Description:Kitchen/Dining Combo
- Kitchen Description:Dishwasher, Free-Standing Stove
- Bedroom Description:Guest Bedroom on Main Level, Primary Bedroom/Main Level
- Living area:1,840 sq. ft.
Structure and exterior
- Roof:Composition
- Year built:1976
- Building area:1,840 sq. ft.
- Lot area:2 Acres
- Lot Features:Cleared, Level, Rural Property, Sloped
- Architectural Style:Ranch
- Construction Materials:Metal/Vinyl Siding, Rock & Frame, Stone
- Foundation Description:Slab
- Levels:1 Story
Schools
- High school:Lake Hamilton
- Middle school:Lake Hamilton
- Elementary school:Lake Hamilton
Utilities
- Water:Water-Public
- Sewer:Septic
Finances and disclosures
- Price:$235,000
- Price per sq. ft.:$127.72
Features and amenities
- Appliances:Dishwasher, Free-Standing Stove
- Laundry features:Laundry Room
Parking
- Parking description:Carport, Two Car
New listings near 1525 S Harris Road
- New
 $34,900Active0.86 Acres
000 Dawber Street, Pearcy, AR 71964
MLS# 26041808Listed by: ESQ. REALTY GROUP - HOT SPRINGS  $209,900Active4 beds 2 baths2,052 sq. ft.
109 Cameo Trail, Pearcy, AR 71964
MLS# 26041524Listed by: BAXLEY-PENFIELD-MOUDY REALTORS $274,999Active4 beds 3 baths2,696 sq. ft.
186 Primrose Lane, Pearcy, AR 71964
MLS# 26041103Listed by: MID SOUTH REALTY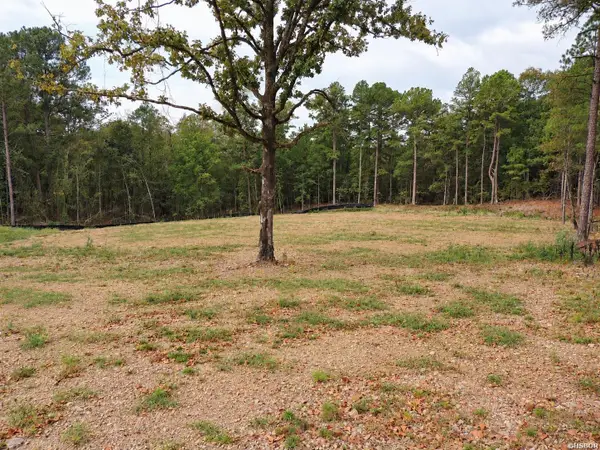 $89,900Active3.01 Acres
10 Fieldstone Pass, Pearcy, AR 71964
MLS# 157396Listed by: HOT SPRINGS REALTY $550,000Active4 beds 3 baths3,099 sq. ft.
170 Parkway Square, Pearcy, AR 71964
MLS# 26039359Listed by: CENTURY 21 PARKER & SCROGGINS REALTY - SHERIDAN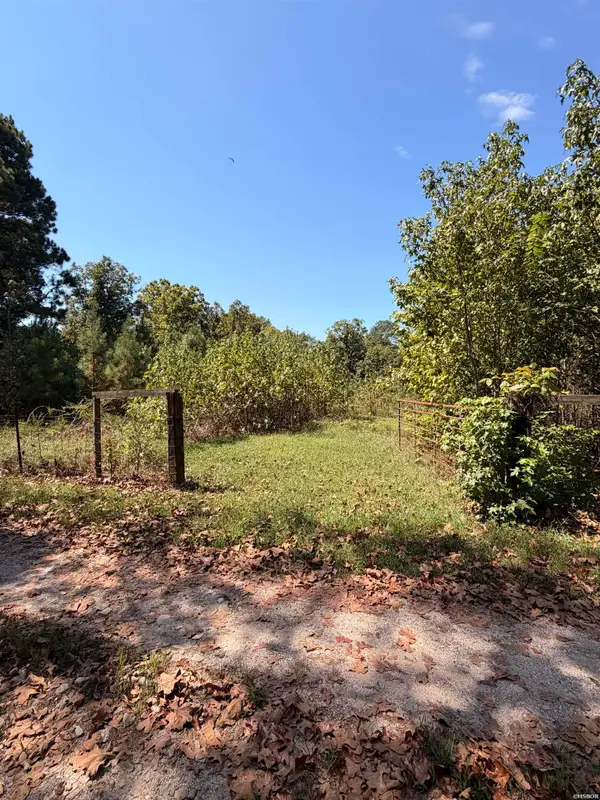 $55,000Active3.83 Acres
0 Amity Road, Pearcy, AR 71964
MLS# 157309Listed by: MEYERS REALTY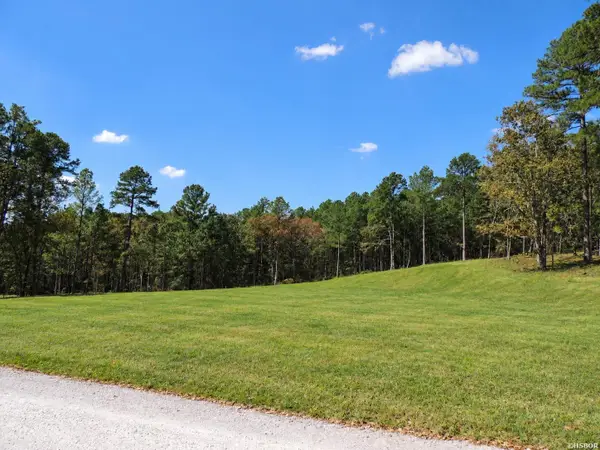 $79,900Active3.1 Acres
9 Fieldstone Pass, Pearcy, AR 71964
MLS# 157282Listed by: HOT SPRINGS REALTY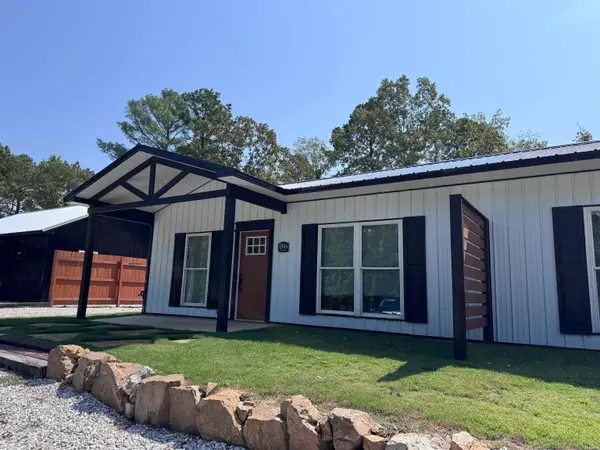 $1,400Active2 beds 2 baths1,102 sq. ft.
150B Graves Trail, Pearcy, AR 71964
MLS# 157142Listed by: THE GOFF GROUP REAL ESTATE $699,900Active3 beds 2 baths2,544 sq. ft.
Address Withheld By Seller, Pearcy, AR 71964
MLS# 26035342Listed by: HOT SPRINGS 1ST CHOICE REALTY


Protect your home and budget from life's surprises with an Assurant Home Warranty, backed by a partner that supports you through every step of homeownership. Explore Plans.
© 2023 - 2026 ERA Franchise Systems LLC. All rights reserved. ERA Franchise Systems LLC fully supports the principles of the Fair Housing Act and the Equal Opportunity Act. ERA, ERA Real Estate powered, and their respective logos are registered service marks of ERA Franchise Systems LLC. Each office is independently owned and operated.