
170 Parkway Square, Pearcy, AR 71964
Local realty services provided by:ERA TEAM Real Estate
Listed by: megan bradshaw
Office: century 21 parker & scroggins realty - sheridan
MLS#:26039359
Source:AR_CARMLS
Price summary
- Price:$550,000
- Price per sq. ft.:$177.48
About this home
Inside this beautifully renovated four-bedroom, three-bath brick home and see the difference the details make. Fresh paint and new flooring carry through the home, while the kitchen features updated countertops, a new backsplash, abundant cabinet space, and a large bartop that opens to a fantastic view of the backyard. A very spacious bonus area offers flexibility for a game room, second living room, or home office. Outside, you’ll find a covered front porch, a privacy fenced backyard, and an additional lot with potential space for a shop. With room to spread out both indoors and out, this home is ready to see in person! ** agents see agent remarks for all the new to this home!
Contact an agent
Home facts
- Year built:2005
- Subdivision & Development:PARKWAY VILLAGE
- Listing ID #:26039359
- Added:1 day(s) ago
- Updated:September 30, 2026 at 04:01 PM
Rooms and interior
- Bedrooms:4
- Total bathrooms:3
- Full bathrooms:3
- Flooring:Luxury Vinyl
- Dining Description:Eat-In Kitchen, Separate Dining Room
- Kitchen Description:Free-Standing Stove
- Bedroom Description:2 Bedrooms Same Level, 3 Bedrooms Same Level, Primary Bedroom/Main Level
- Living area:3,099 sq. ft.
Heating and cooling
- Cooling:Central Cool-Electric
- Heating:Central Heat-Electric
Structure and exterior
- Roof:Architectural Shingle
- Year built:2005
- Building area:3,099 sq. ft.
- Lot area:1.58 Acres
- Lot Features:Corner Lot, Level, Sloped
- Architectural Style:Traditional
- Construction Materials:Brick
- Exterior Features:Patio
- Foundation Description:Slab
- Levels:2 Stories
Utilities
- Water:Water Heater-Electric, Water-Public
- Sewer:Sewer-Public
Finances and disclosures
- Price:$550,000
- Price per sq. ft.:$177.48
- Tax amount:$4,076
Features and amenities
- Appliances:Free-Standing Stove
- Laundry features:Dryer Connection-Electric, Washer Connection
- Amenities:Sheet Rock, Smoke Detector(s), Walk-In Closet(s), Walk-in Shower
Parking
- Parking description:Garage, Parking Pads, Two Car
New listings near 170 Parkway Square
- New
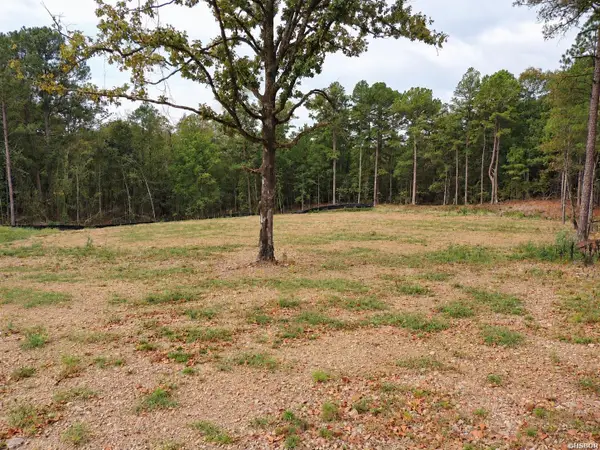 $99,900Active3.01 Acres
10 Fieldstone Pass, Pearcy, AR 71964
MLS# 157396Listed by: HOT SPRINGS REALTY - New
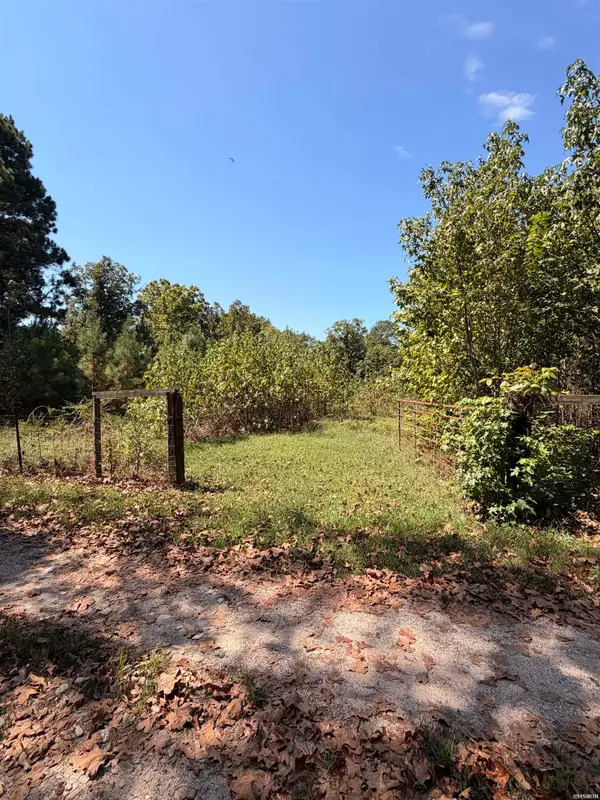 $55,000Active3.83 Acres
0 Amity Road, Pearcy, AR 71964
MLS# 157309Listed by: MEYERS REALTY - New
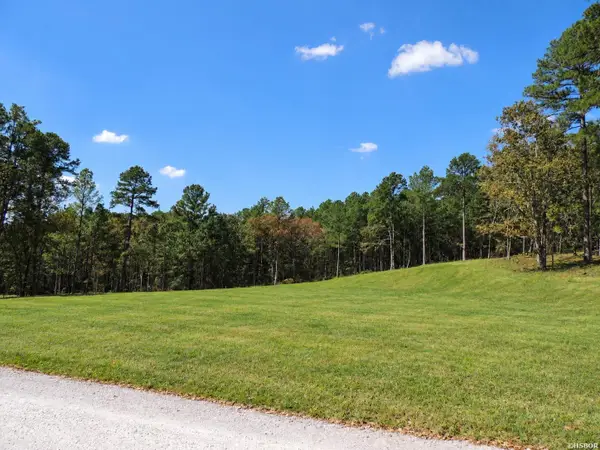 $79,900Active3.1 Acres
9 Fieldstone Pass, Pearcy, AR 71964
MLS# 157282Listed by: HOT SPRINGS REALTY 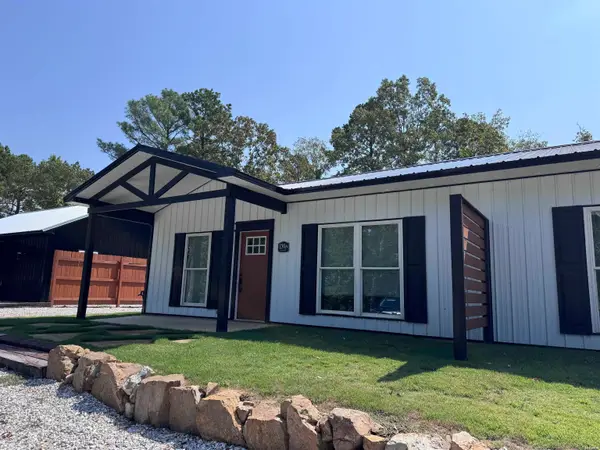 $1,400Active2 beds 2 baths1,102 sq. ft.
150B Graves Trail, Pearcy, AR 71964
MLS# 157142Listed by: THE GOFF GROUP REAL ESTATE $699,900Active3 beds 2 baths2,544 sq. ft.
Address Withheld By Seller, Pearcy, AR 71964
MLS# 26035342Listed by: HOT SPRINGS 1ST CHOICE REALTY $259,999Active3 beds 3 baths2,154 sq. ft.
511 N Ross Maddox, Pearcy, AR 71964
MLS# 26033885Listed by: LPT REALTY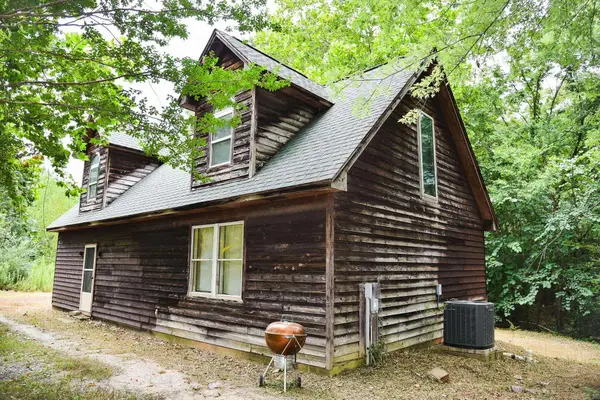 $138,800Active3 beds 2 baths1,416 sq. ft.
376 Lost Creek Road, Pearcy, AR 71964
MLS# 26032637Listed by: CENTURY 21 PARKER & SCROGGINS REALTY - HOT SPRINGS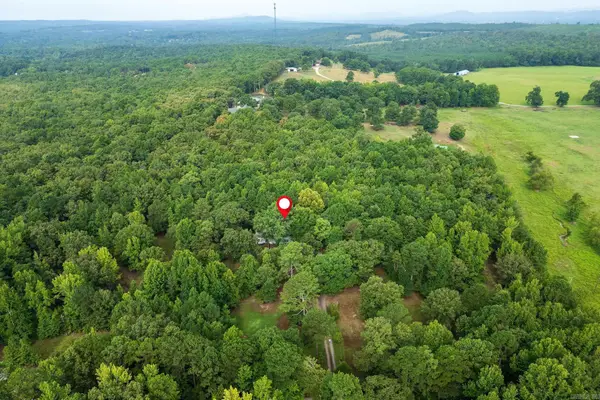 $250,000Active3 beds 2 baths2,356 sq. ft.
227 Hassin Road, Pearcy, AR 71964
MLS# 26031678Listed by: TRADEMARK REAL ESTATE, INC.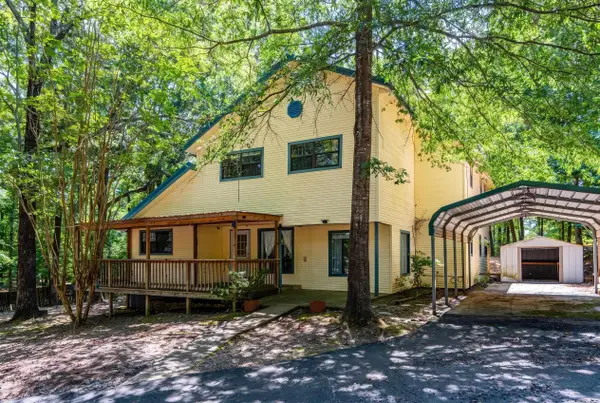 $245,000Active4 beds 3 baths2,780 sq. ft.
127 Sweetgum Trl, Pearcy, AR 71964
MLS# 26031004Listed by: MCGRAW REALTORS - HS


Protect your home and budget from life's surprises with an Assurant Home Warranty, backed by a partner that supports you through every step of homeownership. Explore Plans.
© 2023 - 2026 ERA Franchise Systems LLC. All rights reserved. ERA Franchise Systems LLC fully supports the principles of the Fair Housing Act and the Equal Opportunity Act. ERA, ERA Real Estate powered, and their respective logos are registered service marks of ERA Franchise Systems LLC. Each office is independently owned and operated.