
227 Hassin Road, Pearcy, AR 71964
Local realty services provided by:ERA TEAM Real Estate
227 Hassin Road,Pearcy, AR 71964
$250,000
- 3 Beds
- 2 Baths
- 2,356 sq. ft.
- Mobile / Manufactured
- Active
Listed by: olga ward
Office: trademark real estate, inc.
MLS#:26031678
Source:AR_CARMLS
Price summary
- Price:$250,000
- Price per sq. ft.:$106.11
About this home
Welcome to peaceful country living on over 8 beautiful acres in the highly sought-after Lake Hamilton School District. This spacious three-bedroom, two-bath double-wide mobile home offers a desirable split floor plan designed for both comfort and privacy. Inside, you'll find two generous living areas, providing plenty of space for relaxing, entertaining, or creating a dedicated family room, home office, or game room. The functional layout makes everyday living easy while offering flexibility to suit your needs. Outside, the property is cross-fenced and ready for horses, cattle, or other livestock, making it an excellent opportunity for those seeking a hobby farm or rural lifestyle. With ample room to roam, garden, or simply enjoy the open space, this property offers the perfect blend of country charm and convenience, all just minutes from the amenities of the Lake Hamilton area. If you've been searching for acreage, functionality, and room to grow, this property is one you won't want to miss. This home is on a permanent foundation....
Contact an agent
Home facts
- Year built:2002
- Subdivision & Development:Not In List
- Listing ID #:26031678
- Added:52 day(s) ago
- Updated:September 26, 2026 at 02:55 PM
Rooms and interior
- Bedrooms:3
- Total bathrooms:2
- Full bathrooms:2
- Flooring:Carpet, Vinyl
- Dining Description:Kitchen/Dining Combo, Living/Dining Combo
- Kitchen Description:Dishwasher, Ice Maker Connection, Pantry, Surface Range
- Bedroom Description:3 Bedrooms Same Level
- Living area:2,356 sq. ft.
Heating and cooling
- Cooling:Central Cool-Electric
- Heating:Central Heat-Electric, Heat Pump
Structure and exterior
- Roof:Composition
- Year built:2002
- Building area:2,356 sq. ft.
- Lot area:8.88 Acres
- Lot Features:Cleared, Level, Not in Subdivision, Rural Property, Wooded
- Architectural Style:Traditional
- Construction Materials:Metal/Vinyl Siding
- Exterior Features:Deck
- Foundation Description:Crawl Space
- Levels:1 Story
Schools
- High school:Lake Hamilton
- Middle school:Lake Hamilton
- Elementary school:Lake Hamilton
Utilities
- Water:Water Heater-Electric, Water-Public
- Sewer:Septic
Finances and disclosures
- Price:$250,000
- Price per sq. ft.:$106.11
- Tax amount:$925
Features and amenities
- Appliances:Dishwasher, Ice Maker Connection, Surface Range
- Laundry features:Dryer Connection-Electric, Laundry Room, Washer Connection
- Amenities:Sheet Rock, Sheet Rock Ceiling, Walk-In Closet(s), Walk-in Shower
Parking
- Parking description:Carport, Detached, Two Car
New listings near 227 Hassin Road
- New
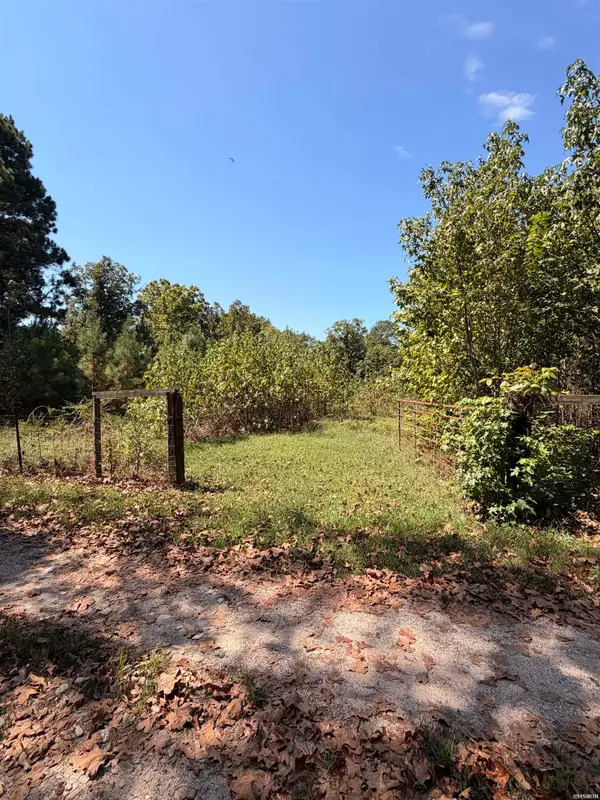 $55,000Active3.83 Acres
0 Amity Road, Pearcy, AR 71964
MLS# 157309Listed by: MEYERS REALTY - New
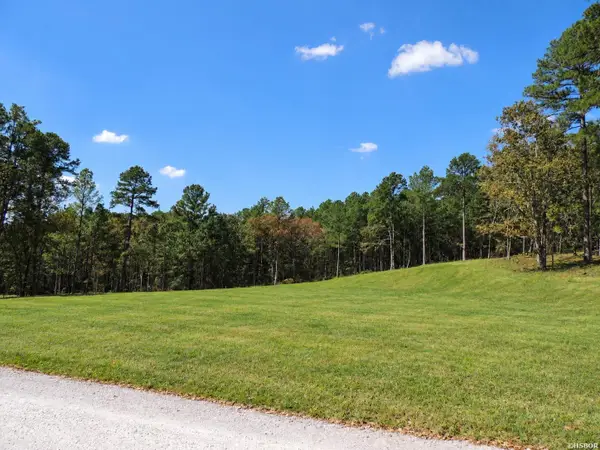 $79,900Active3.1 Acres
9 Fieldstone Pass, Pearcy, AR 71964
MLS# 157282Listed by: HOT SPRINGS REALTY 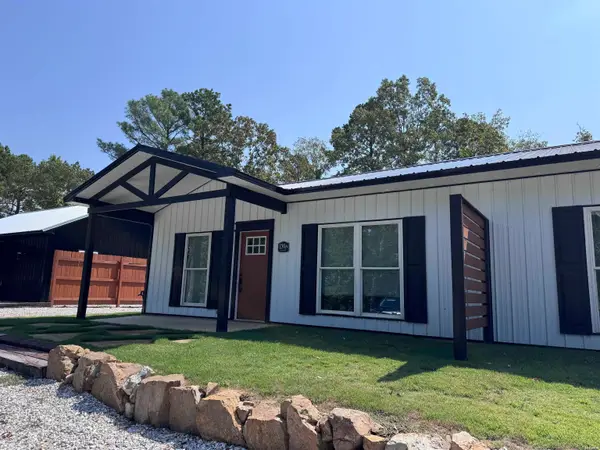 $1,400Active2 beds 2 baths1,102 sq. ft.
150B Graves Trail, Pearcy, AR 71964
MLS# 157142Listed by: THE GOFF GROUP REAL ESTATE $699,900Active3 beds 2 baths2,544 sq. ft.
Address Withheld By Seller, Pearcy, AR 71964
MLS# 26035342Listed by: HOT SPRINGS 1ST CHOICE REALTY $259,999Active3 beds 3 baths2,154 sq. ft.
511 N Ross Maddox, Pearcy, AR 71964
MLS# 26033885Listed by: LPT REALTY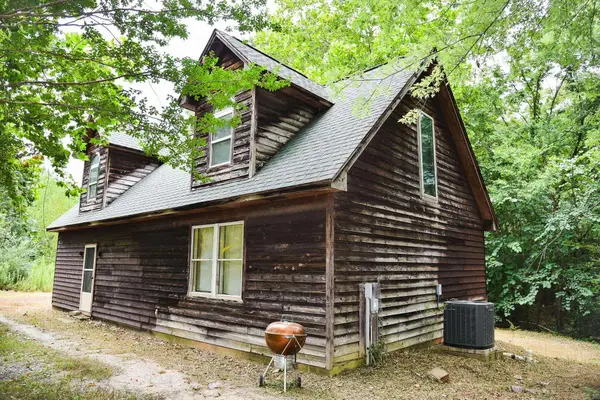 $138,800Active3 beds 2 baths1,416 sq. ft.
376 Lost Creek Road, Pearcy, AR 71964
MLS# 26032637Listed by: CENTURY 21 PARKER & SCROGGINS REALTY - HOT SPRINGS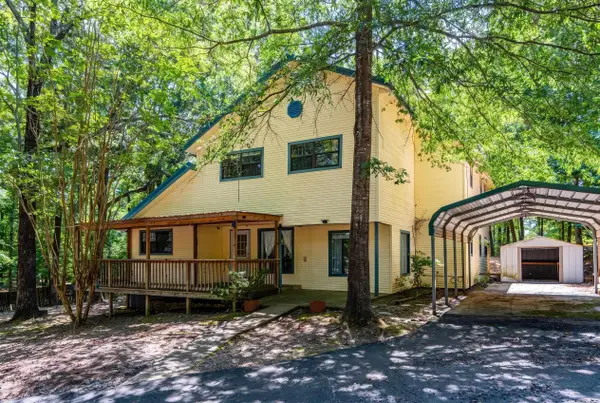 $245,000Active4 beds 3 baths2,780 sq. ft.
127 Sweetgum Trl, Pearcy, AR 71964
MLS# 26031004Listed by: MCGRAW REALTORS - HS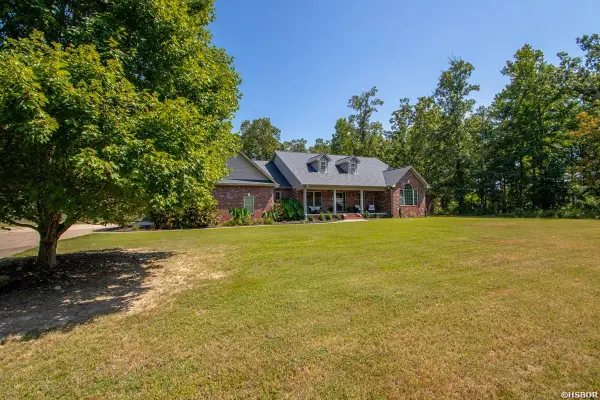 $545,000Active5 beds 3 baths3,108 sq. ft.
104 Parkway Square, Pearcy, AR 71964
MLS# 156585Listed by: MCGRAW REALTORS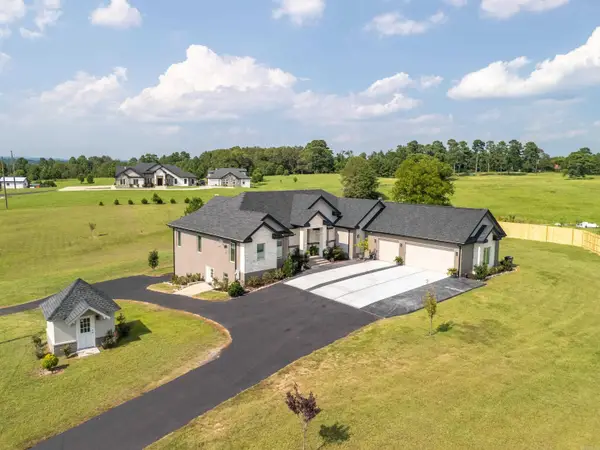 $959,000Active5 beds 5 baths4,151 sq. ft.
4903 Sunshine Road, Pearcy, AR 71964
MLS# 26029797Listed by: TRADEMARK REAL ESTATE, INC.


Protect your home and budget from life's surprises with an Assurant Home Warranty, backed by a partner that supports you through every step of homeownership. Explore Plans.
© 2023 - 2026 ERA Franchise Systems LLC. All rights reserved. ERA Franchise Systems LLC fully supports the principles of the Fair Housing Act and the Equal Opportunity Act. ERA, ERA Real Estate powered, and their respective logos are registered service marks of ERA Franchise Systems LLC. Each office is independently owned and operated.