
174 Joella Drive, Pearcy, AR 71964
Local realty services provided by:ERA TEAM Real Estate
174 Joella Drive,Pearcy, AR 71964
$159,900
- 3 Beds
- 2 Baths
- 1,120 sq. ft.
- Mobile / Manufactured
- Active
Listed by: catherine rolak
Office: century 21 parker & scroggins realty - hot springs
MLS#:26044966
Source:AR_CARMLS
Price summary
- Price:$159,900
- Price per sq. ft.:$142.77
About this home
Beautifully updated manufactured home on over 2.5 acres in a quiet area of LHSD. This home is move in ready with brand new flooring and the roof, siding, windows, cabinets and countertops were all replaced in 2023. There is a covered deck on the side entrance, and this property also has a pole barn with an attached storage room for all of your extras. Home is on city water (Kimzey) but also has a well located behind the barn. Call today to schedule a showing or for more information.
Contact an agent
Home facts
- Year built:1995
- Subdivision & Development:Metes & Bounds
- Listing ID #:26044966
- Added:1 day(s) ago
- Updated:November 10, 2026 at 11:37 AM
Rooms and interior
- Bedrooms:3
- Total bathrooms:2
- Full bathrooms:2
- Flooring:Carpet, Luxury Vinyl
- Dining Description:Kitchen/Dining Combo
- Kitchen Description:Free-Standing Stove, Gas Range
- Bedroom Description:3 Bedrooms Same Level
- Living area:1,120 sq. ft.
Structure and exterior
- Roof:Composition
- Year built:1995
- Building area:1,120 sq. ft.
- Lot area:2.64 Acres
- Lot Features:Cleared, Level, Wooded
- Levels:1 Story
Schools
- High school:Lake Hamilton
- Middle school:Lake Hamilton
- Elementary school:Lake Hamilton
Utilities
- Water:Water-Public, Well
- Sewer:Septic
Finances and disclosures
- Price:$159,900
- Price per sq. ft.:$142.77
- Tax amount:$514 (2025)
Features and amenities
- Appliances:Free-Standing Stove, Gas Range
New listings near 174 Joella Drive
- New
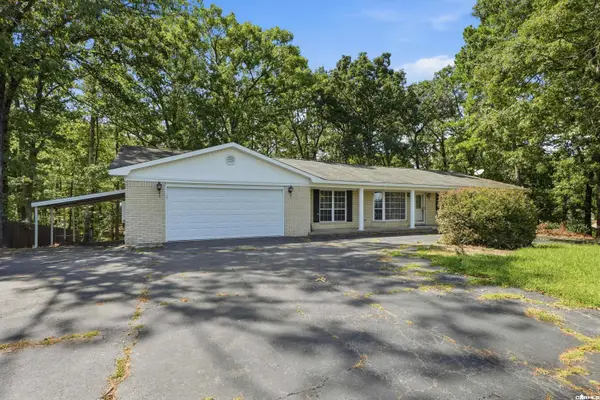 $259,999Active3 beds 3 baths2,154 sq. ft.
511 N Ross Maddox, Pearcy, AR 71964
MLS# 26044870Listed by: LPT REALTY - New
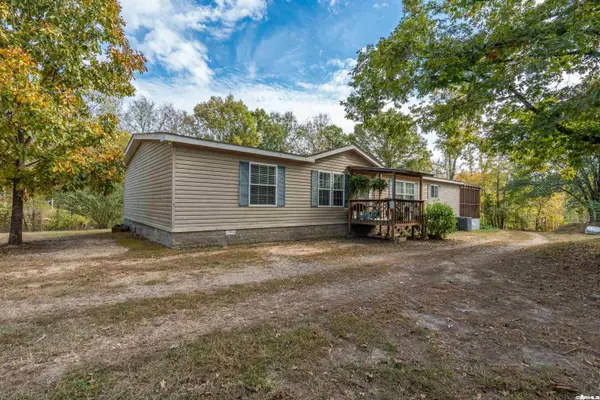 $250,000Active3 beds 2 baths2,100 sq. ft.
234 Fernandez Lane, Pearcy, AR 71964
MLS# 26043698Listed by: CBRPM HOT SPRINGS 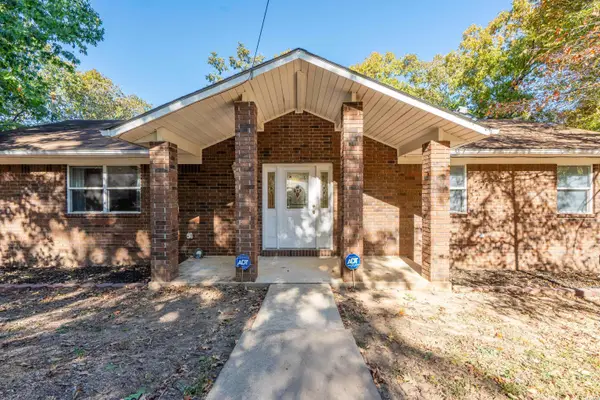 $374,618Active4 beds 3 baths2,573 sq. ft.
128 Horizon Court, Pearcy, AR 71964
MLS# 157778Listed by: CENTURY 21 PARKER & SCROGGINS HOT SPRINGS $350,000Active23.5 Acres
000 Ware Trail, Pearcy, AR 71964
MLS# 157754Listed by: ESQ. REALTY GROUP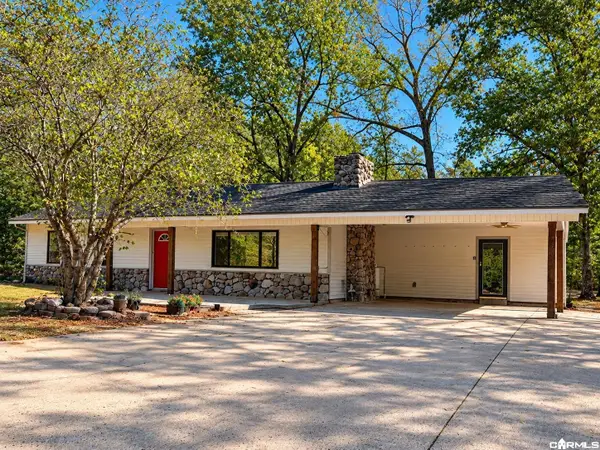 $235,000Active3 beds 2 baths1,840 sq. ft.
1525 S Harris Road, Pearcy, AR 71964
MLS# 26042945Listed by: SOUTHERN REALTY OF HOT SPRINGS, INC.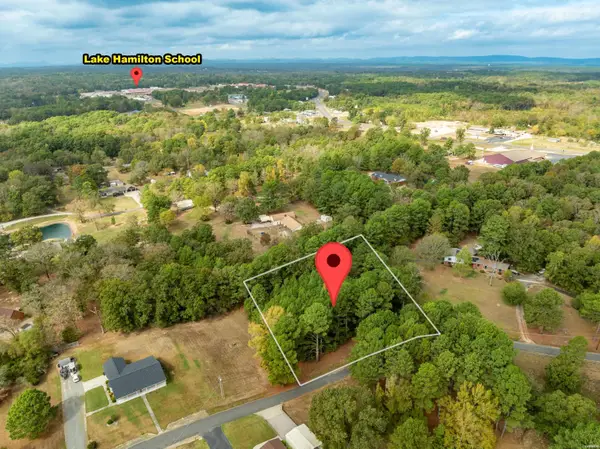 $34,900Active0.86 Acres
000 Dawber Street, Pearcy, AR 71964
MLS# 157603Listed by: ESQ. REALTY GROUP $209,900Active4 beds 2 baths2,052 sq. ft.
109 Cameo Trail, Pearcy, AR 71964
MLS# 26041524Listed by: BAXLEY-PENFIELD-MOUDY REALTORS $259,900Active4 beds 3 baths2,696 sq. ft.
186 Primrose Lane, Pearcy, AR 71964
MLS# 26041103Listed by: MID SOUTH REALTY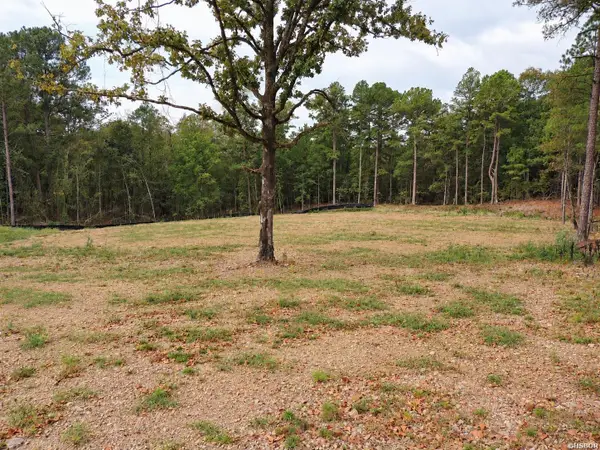 $89,900Active3.01 Acres
10 Fieldstone Pass, Pearcy, AR 71964
MLS# 157396Listed by: HOT SPRINGS REALTY


Protect your home and budget from life's surprises with an Assurant Home Warranty, backed by a partner that supports you through every step of homeownership. Explore Plans.
© 2023 - 2026 ERA Franchise Systems LLC. All rights reserved. ERA Franchise Systems LLC fully supports the principles of the Fair Housing Act and the Equal Opportunity Act. ERA, ERA Real Estate powered, and their respective logos are registered service marks of ERA Franchise Systems LLC. Each office is independently owned and operated.