
256 Fairpark Rd, Pearcy, AR 71964
Local realty services provided by:ERA TEAM Real Estate
256 Fairpark Rd,Pearcy, AR 71964
$183,000
- 3 Beds
- 2 Baths
- 1,512 sq. ft.
- Mobile / Manufactured
- Active
Listed by: travis brown
Office: southern realty of hot springs, inc.
MLS#:26028168
Source:AR_CARMLS
Price summary
- Price:$183,000
- Price per sq. ft.:$121.03
About this home
Enjoy peaceful country living in this 3-bedroom, 2-bath home situated on a beautiful, level 1.43-acre lot in the desirable Lake Hamilton School District. Offering 1,512 square feet of comfortable living space, this property provides the perfect blend of privacy and outdoor enjoyment. The grounds feature mature trees, abundant wildlife, a garden area, and a productive blueberry orchard, creating a picturesque setting year-round. A 16x24 shop/storage building with lean-to, and RV hookup add convenience and versatility for hobbies, guests, or travel enthusiasts. Whether you're relaxing outdoors, tending the garden, or simply enjoying the peaceful surroundings, you'll appreciate all this property has to offer—just minutes from Hot Springs amenities.
Contact an agent
Home facts
- Year built:2003
- Subdivision & Development:Metes & Bounds
- Listing ID #:26028168
- Added:54 day(s) ago
- Updated:September 06, 2026 at 02:44 PM
Rooms and interior
- Bedrooms:3
- Total bathrooms:2
- Full bathrooms:2
- Flooring:Carpet, Vinyl
- Dining Description:Eat-In Kitchen, Kitchen/Dining Combo
- Kitchen Description:Dishwasher, Free-Standing Stove, Microwave, Refrigerator-Stays
- Bedroom Description:2 Bedrooms Same Level, 3 Bedrooms Same Level, Primary Bedroom/Main Level
- Living area:1,512 sq. ft.
Heating and cooling
- Cooling:Central Cool-Electric
- Heating:Central Heat-Electric
Structure and exterior
- Roof:Composition
- Year built:2003
- Building area:1,512 sq. ft.
- Lot area:1.43 Acres
- Lot Features:Level
- Architectural Style:Ranch
- Construction Materials:Metal/Vinyl Siding
- Foundation Description:Crawl Space
- Levels:1 Story
Schools
- High school:Lake Hamilton
- Middle school:Lake Hamilton
- Elementary school:Lake Hamilton
Utilities
- Water:Water-Public
- Sewer:Septic
Finances and disclosures
- Price:$183,000
- Price per sq. ft.:$121.03
- Tax amount:$34 (2024)
Features and amenities
- Appliances:Dishwasher, Free-Standing Stove, Microwave
- Laundry features:Laundry Room
Parking
- Parking description:Parking Pads
New listings near 256 Fairpark Rd
- New
 $699,900Active3 beds 2 baths2,544 sq. ft.
Address Withheld By Seller, Pearcy, AR 71964
MLS# 26035342Listed by: HOT SPRINGS 1ST CHOICE REALTY  $265,000Active3 beds 3 baths2,154 sq. ft.
511 N Ross Maddox, Pearcy, AR 71964
MLS# 26033885Listed by: LPT REALTY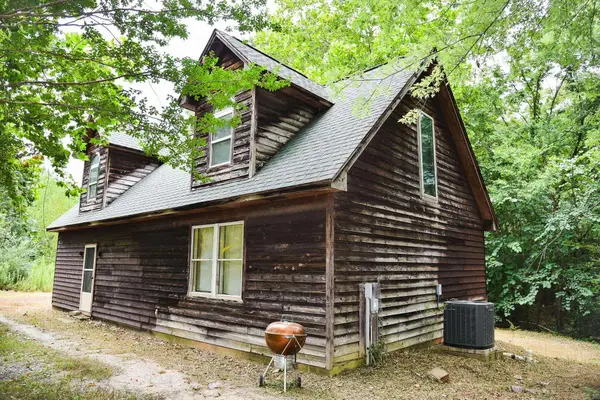 $149,000Active3 beds 2 baths1,416 sq. ft.
376 Lost Creek Road, Pearcy, AR 71964
MLS# 26032637Listed by: CENTURY 21 PARKER & SCROGGINS REALTY - HOT SPRINGS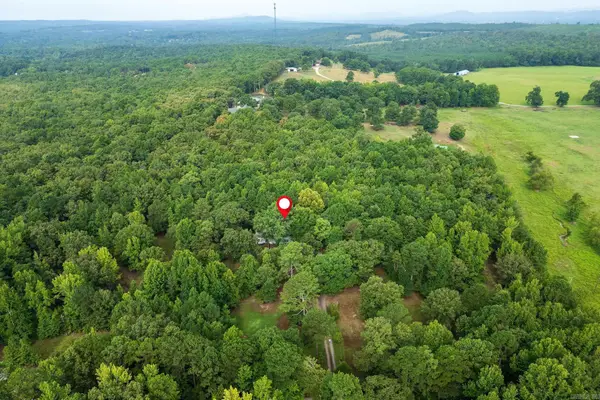 $250,000Active3 beds 2 baths2,356 sq. ft.
227 Hassin Road, Pearcy, AR 71964
MLS# 26031678Listed by: TRADEMARK REAL ESTATE, INC.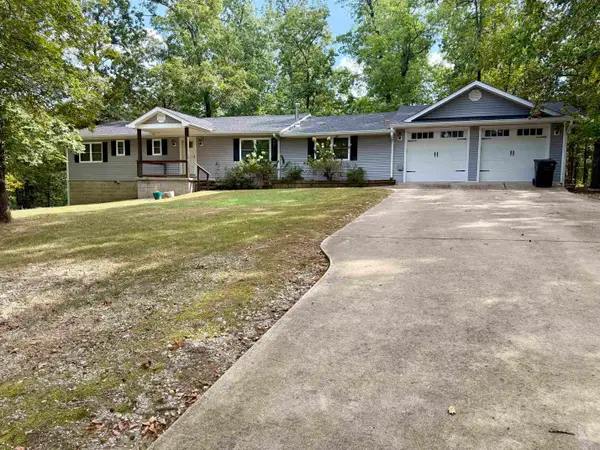 $239,900Active3 beds 2 baths1,876 sq. ft.
120 Knox Court, Pearcy, AR 71964
MLS# 26031060Listed by: CRYE-LEIKE REALTORS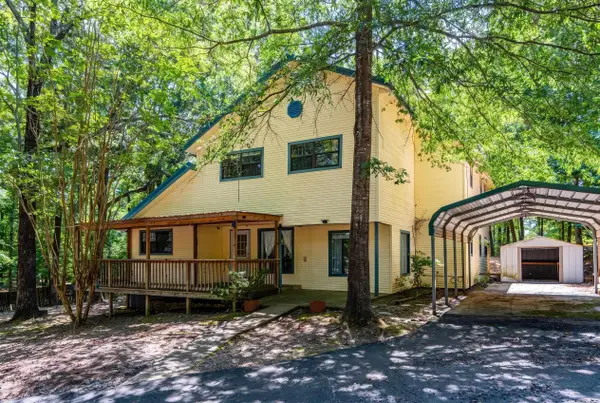 $245,000Active4 beds 3 baths2,780 sq. ft.
127 Sweetgum Trl, Pearcy, AR 71964
MLS# 26031004Listed by: MCGRAW REALTORS - HS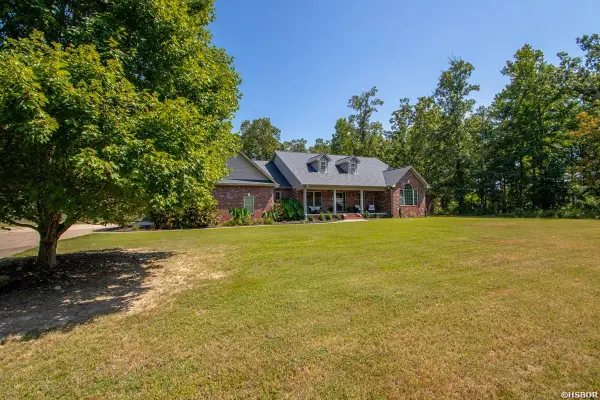 $545,000Active5 beds 3 baths3,108 sq. ft.
104 Parkway Square, Pearcy, AR 71964
MLS# 156585Listed by: MCGRAW REALTORS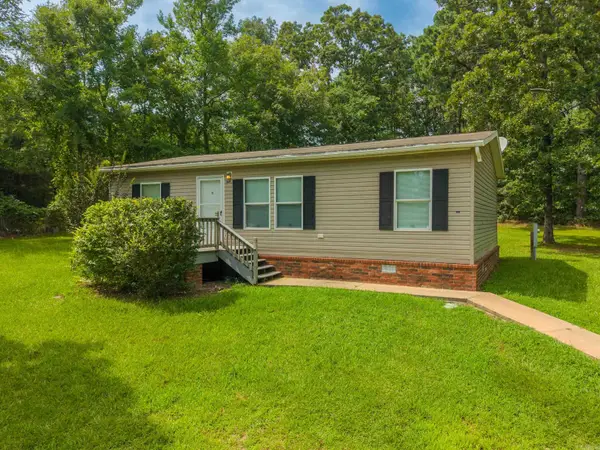 $165,000Active3 beds 2 baths1,080 sq. ft.
169 Medford Road, Pearcy, AR 71964
MLS# 26030343Listed by: TRADEMARK REAL ESTATE, INC.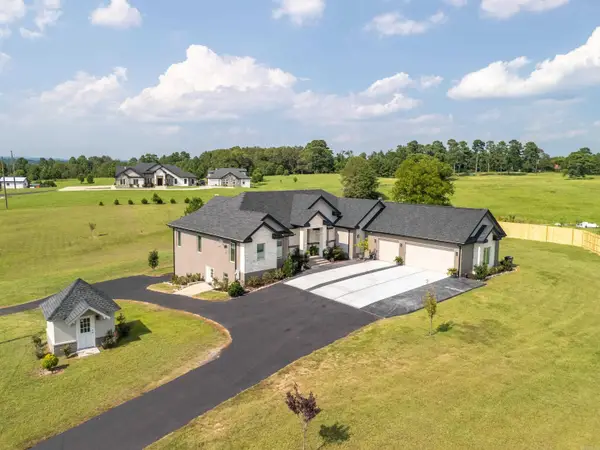 $959,000Active5 beds 5 baths4,151 sq. ft.
4903 Sunshine Road, Pearcy, AR 71964
MLS# 26029797Listed by: TRADEMARK REAL ESTATE, INC.


Protect your home and budget from life's surprises with an Assurant Home Warranty, backed by a partner that supports you through every step of homeownership. Explore Plans.
© 2023 - 2026 ERA Franchise Systems LLC. All rights reserved. ERA Franchise Systems LLC fully supports the principles of the Fair Housing Act and the Equal Opportunity Act. ERA, ERA Real Estate powered, and their respective logos are registered service marks of ERA Franchise Systems LLC. Each office is independently owned and operated.