
335 Ware Trail, Pearcy, AR 71964
Local realty services provided by:ERA Doty Real Estate
335 Ware Trail,Pearcy, AR 71964
$475,000
- 3 Beds
- 3 Baths
- 2,950 sq. ft.
- Single family
- Active
Listed by: george dooley
Office: trademark real estate, inc.
MLS#:26027318
Source:AR_CARMLS
Price summary
- Price:$475,000
- Price per sq. ft.:$161.02
About this home
NESTLED ON 9.5 SCENIC ACRES WITH 320 FEET OF LITTLE MAZARN CREEK FRONTAGE FLOWING INTO LAKE HAMILTON, THIS BEAUTIFUL 2950 SQ FT HOME OFFERS THE PERFECT BLEND OF COMFORT, EFFICIENCY, AND COUNTRY LIVING. THE HOME FEATURES 3 SPACIOUS BEDROOMS, 2.5 BATHROOMS, A COZY WOOD BURNING FIREPLACE, AND A SECURE SAFE ROOM FOR ADDED PEACE OF MIND, ALSO LOWER LEVEL LIVING AREA & ELECTRIC FIREPLACE. RECENT UPDATES INCLUDE A NEW HOT WATER HEATER, NEWER HVAC SYSTEM, NEW ROOF 2017, LUXURY VINYL PLANK FLOORING, AND A NEW TILED WALK IN SHOWER. VAULTED CEILINGS CREATE AN OPEN, AIRY FEEL, WHILE LARGE WINDOWS PROVIDE STUNNING VIEWS OF THE FENCED & CROSS FENCED PASTURES AND THE 33 FOOT POOL, JUST OFF THE REAR DECK, MAKING THIS PROPERTY IDEAL FOR RELAXING OR HAVING LIVESTOCK, HORSES OR HOBBY FARMING. ENERGY EFFICIENCY IS A STANDOUT FEATURE WITH A 28 PANEL SOLAR ARRAY THAT PRODUCES APPROXIMATELY 97.98 KWH OF ELECTRICITY, HELPING REDUCE UTILITY COST. IF YOU ARE LOOKING FOR A COUNTRY RETREAT OR A PLACE TO ENJOY NATURE, THIS EXCEPTIONAL CREEK FRONT PROPERTY OFFERS, SPACE, PRIVACY, & MODERN AMENITIES IN A PICTURESQUE SETTING....
Contact an agent
Home facts
- Year built:2004
- Subdivision & Development:MAZARN CREEK ESTATES
- Listing ID #:26027318
- Added:60 day(s) ago
- Updated:September 06, 2026 at 02:44 PM
Rooms and interior
- Bedrooms:3
- Total bathrooms:3
- Full bathrooms:2
- Half bathrooms:1
- Flooring:Luxury Vinyl
- Dining Description:Breakfast Bar, Kitchen/Dining Combo, Living/Dining Combo
- Kitchen Description:Dishwasher, Pantry
- Bedroom Description:Primary Bedroom/Main Level
- Basement Description:Cooled, Finished, Full, Heated, Inside Access, Outside Access/Walk-Out
- Living area:2,950 sq. ft.
Heating and cooling
- Cooling:Central Cool-Electric
- Heating:Central Heat-Electric
Structure and exterior
- Roof:Architectural Shingle
- Year built:2004
- Building area:2,950 sq. ft.
- Lot area:9.5 Acres
- Lot Features:Creek, In Subdivision, Pond
- Architectural Style:Traditional
- Construction Materials:Frame, Metal/Vinyl Siding
- Exterior Features:Deck
- Foundation Description:Slab
- Levels:2 Stories
Schools
- High school:Lake Hamilton
- Middle school:Lake Hamilton
- Elementary school:Lake Hamilton
Utilities
- Water:Water Heater-Electric, Water-Public
- Sewer:Septic
Finances and disclosures
- Price:$475,000
- Price per sq. ft.:$161.02
- Tax amount:$1,489 (2026)
Features and amenities
- Appliances:Dishwasher
- Laundry features:Dryer Connection-Electric, Laundry Room, Washer Connection
- Amenities:Sheet Rock, Solar, Vault Ceiling, Walk-In Closet(s), Walk-in Shower
- Pool features:Above Ground Pool
Parking
- Parking description:Four Car or More, RV Parking
New listings near 335 Ware Trail
- New
 $699,900Active3 beds 2 baths2,544 sq. ft.
Address Withheld By Seller, Pearcy, AR 71964
MLS# 26035342Listed by: HOT SPRINGS 1ST CHOICE REALTY  $265,000Active3 beds 3 baths2,154 sq. ft.
511 N Ross Maddox, Pearcy, AR 71964
MLS# 26033885Listed by: LPT REALTY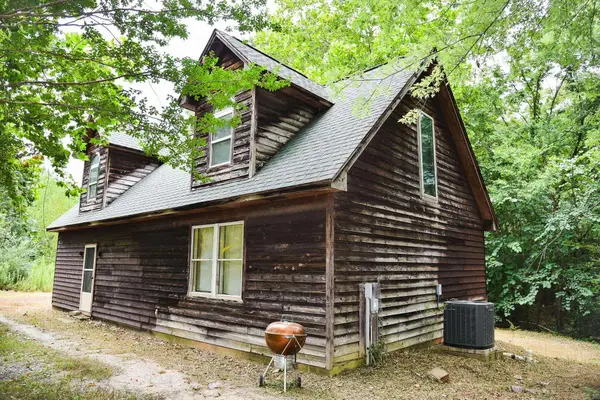 $149,000Active3 beds 2 baths1,416 sq. ft.
376 Lost Creek Road, Pearcy, AR 71964
MLS# 26032637Listed by: CENTURY 21 PARKER & SCROGGINS REALTY - HOT SPRINGS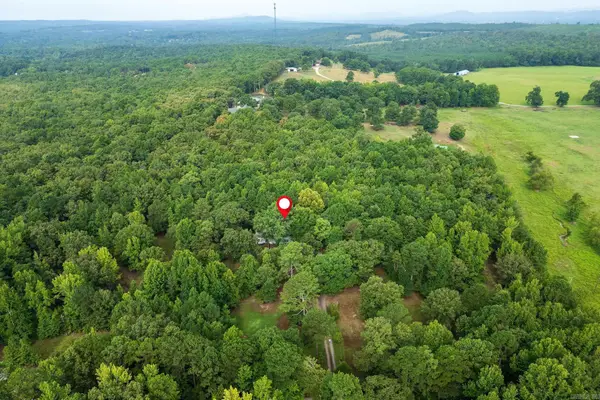 $250,000Active3 beds 2 baths2,356 sq. ft.
227 Hassin Road, Pearcy, AR 71964
MLS# 26031678Listed by: TRADEMARK REAL ESTATE, INC.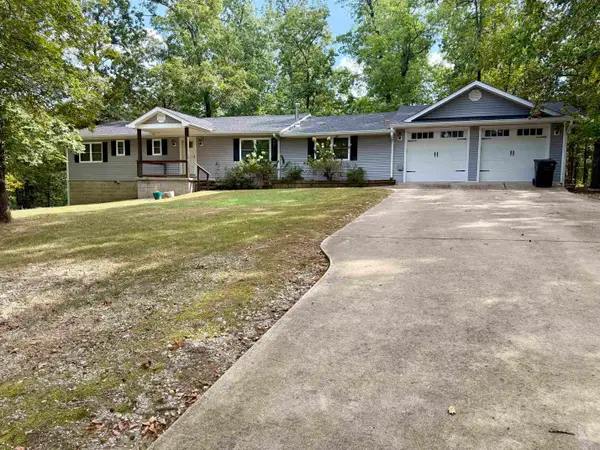 $239,900Active3 beds 2 baths1,876 sq. ft.
120 Knox Court, Pearcy, AR 71964
MLS# 26031060Listed by: CRYE-LEIKE REALTORS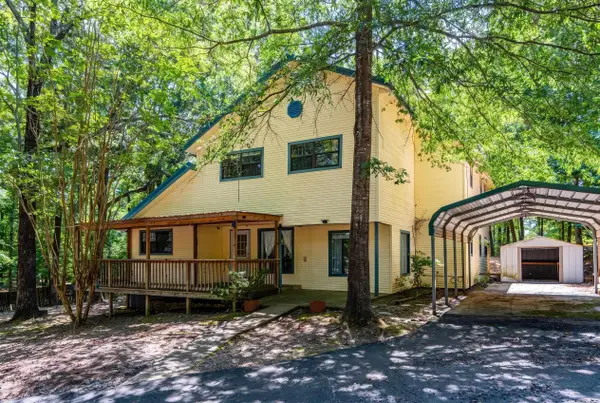 $245,000Active4 beds 3 baths2,780 sq. ft.
127 Sweetgum Trl, Pearcy, AR 71964
MLS# 26031004Listed by: MCGRAW REALTORS - HS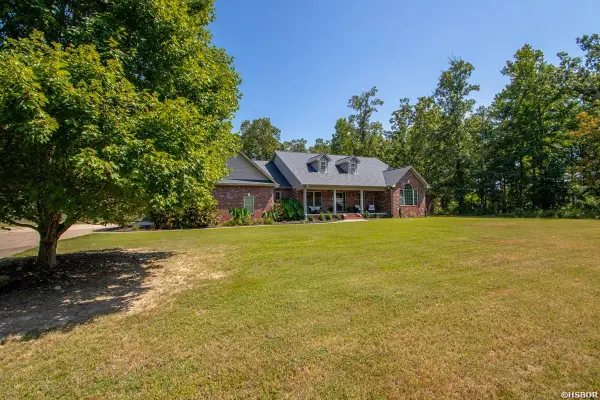 $545,000Active5 beds 3 baths3,108 sq. ft.
104 Parkway Square, Pearcy, AR 71964
MLS# 156585Listed by: MCGRAW REALTORS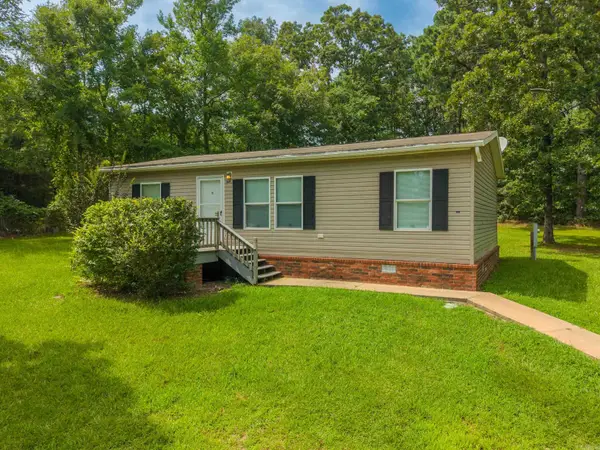 $165,000Active3 beds 2 baths1,080 sq. ft.
169 Medford Road, Pearcy, AR 71964
MLS# 26030343Listed by: TRADEMARK REAL ESTATE, INC.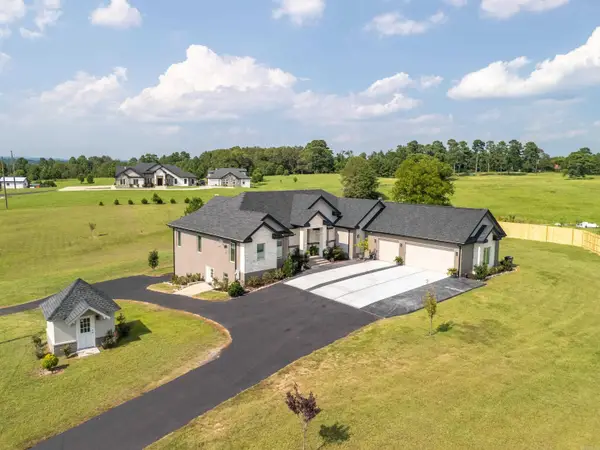 $959,000Active5 beds 5 baths4,151 sq. ft.
4903 Sunshine Road, Pearcy, AR 71964
MLS# 26029797Listed by: TRADEMARK REAL ESTATE, INC. $183,000Active3 beds 2 baths1,512 sq. ft.
256 Fairpark Rd, Pearcy, AR 71964
MLS# 26028168Listed by: SOUTHERN REALTY OF HOT SPRINGS, INC.


Protect your home and budget from life's surprises with an Assurant Home Warranty, backed by a partner that supports you through every step of homeownership. Explore Plans.
© 2023 - 2026 ERA Franchise Systems LLC. All rights reserved. ERA Franchise Systems LLC fully supports the principles of the Fair Housing Act and the Equal Opportunity Act. ERA, ERA Real Estate powered, and their respective logos are registered service marks of ERA Franchise Systems LLC. Each office is independently owned and operated.