
1520 W North Street, Piggott, AR 72454
Local realty services provided by:ERA Doty Real Estate
1520 W North Street,Piggott, AR 72454
$177,000
- 2 Beds
- 2 Baths
- - sq. ft.
- Single family
- Sold
Listed by: summer pollard
Office: forrest realty
MLS#:26027426
Source:AR_CARMLS
Sorry, we are unable to map this address
Price summary
- Price:$177,000
About this home
Welcome home to this beautifully updated 2 bedroom, 2 bath home situated on a spacious 0.56 acre lot with mature shade trees and a huge backyard that's perfect for relaxing, entertaining, or enjoying the outdoors. Inside, you'll find oversized bedrooms with walk-in closets, updated finishes throughout, and a cozy living area featuring gas log fireplace for added comfort. The kitchen comes complete with the refrigerator, stove, and dishwasher, making this home truly move in ready. Additional peace of mind comes with a roof replaced approximately in 2020–2021. Whether you're a first time homebuyer, looking to downsize, or simply searching for a very well maintained home with plenty of outdoor space, this property checks all the boxes. Don't miss your chance to make this one yours!
Contact an agent
Home facts
- Subdivision & Development:Not In List
- Listing ID #:26027426
- Added:57 day(s) ago
- Updated:September 05, 2026 at 06:19 AM
Rooms and interior
- Bedrooms:2
- Total bathrooms:2
- Full bathrooms:2
- Flooring:Tile, Vinyl, Wood
- Dining Description:Breakfast Bar, Separate Dining Room
- Kitchen Description:Dishwasher, Electric Range, Free-Standing Stove, Refrigerator-Stays
- Bedroom Description:2 Bedrooms Same Level
Heating and cooling
- Cooling:Central Cool-Electric
- Heating:Central Heat-Gas
Structure and exterior
- Roof:Architectural Shingle
- Lot Features:Level, Sloped
- Architectural Style:Traditional
- Construction Materials:Brick
- Exterior Features:Guttering, Porch
- Foundation Description:Crawl Space
- Levels:1 Story
Utilities
- Water:Water Heater-Gas, Water-Public
- Sewer:Sewer-Public
Finances and disclosures
- Price:$177,000
- Tax amount:$917 (2025)
Features and amenities
- Appliances:Dishwasher, Electric Range, Free-Standing Stove
- Laundry features:Laundry Room
Parking
- Parking description:Garage, Two Car
New listings near 1520 W North Street
- New
 $45,000Active3 beds 2 baths1,162 sq. ft.
859 S Thornton Avenue, Piggott, AR 72454
MLS# 26035980Listed by: JIM WATSON REAL ESTATE - New
 $145,000Active3 beds 2 baths1,343 sq. ft.
1123 Cr 347, Piggott, AR 72454
MLS# 26035819Listed by: BLUE SKY REALTY - New
 $99,700Active3 beds 2 baths2,097 sq. ft.
896 S 12th Avenue, Piggott, AR 72454
MLS# 26035782Listed by: VYLLA HOME - New
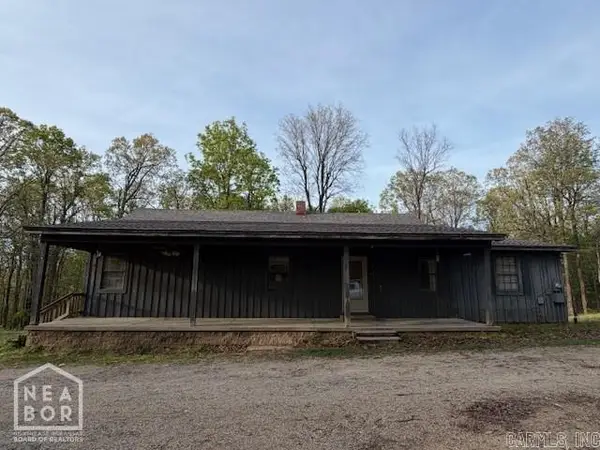 $79,900Active3 beds 2 baths1,649 sq. ft.
1436 County Road 356, Piggott, AR 72454
MLS# 10131995Listed by: IMAGE REALTY - New
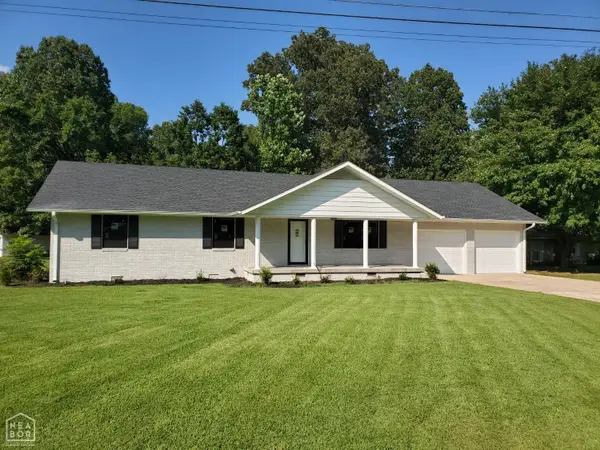 $275,000Active3 beds 2 baths1,781 sq. ft.
1017 Homecrest, Piggott, AR 72454
MLS# 10131989Listed by: BLUE SKY REALTY - New
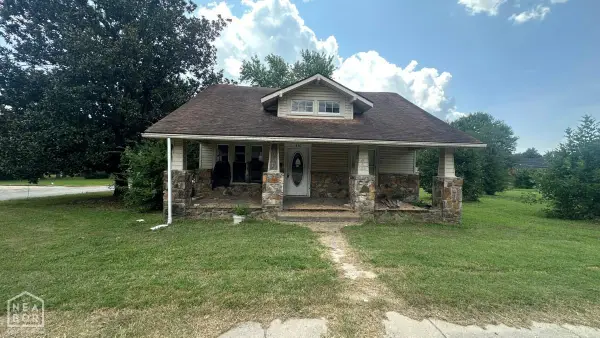 $49,900Active2 beds 2 baths1,568 sq. ft.
410 W Jackson Street W, Piggott, AR 72454
MLS# 10131988Listed by: IMAGE REALTY - New
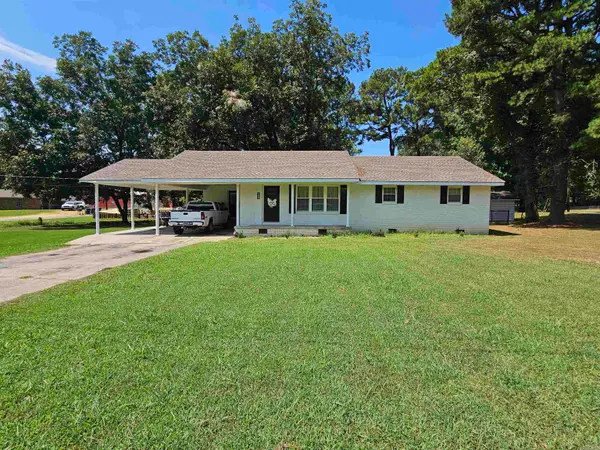 $175,000Active3 beds 2 baths1,344 sq. ft.
106 N 15th Avenue, Piggott, AR 72454
MLS# 26034819Listed by: BLUE SKY REALTY - New
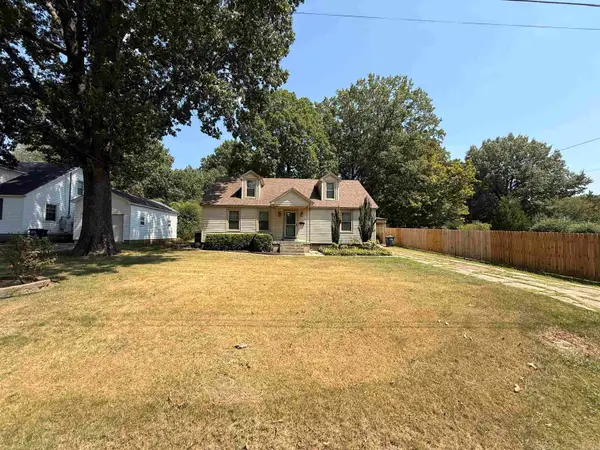 $170,000Active3 beds 2 baths2,056 sq. ft.
551 N 5th Avenue, Piggott, AR 72454
MLS# 26034710Listed by: FORREST REALTY 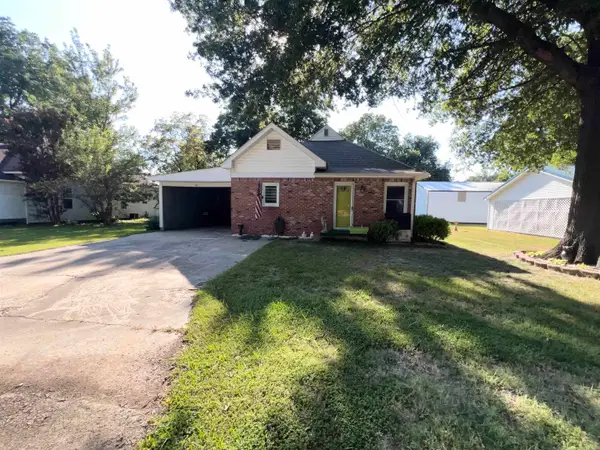 $75,000Active2 beds 1 baths1,221 sq. ft.
260 N Monroe Avenue, Piggott, AR 72454
MLS# 26034281Listed by: BLUE SKY REALTY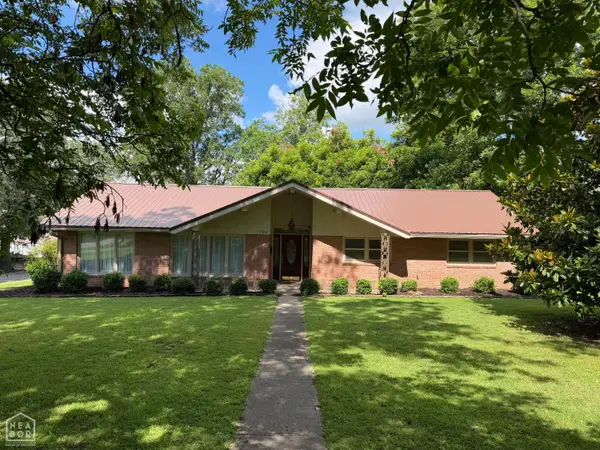 $265,000Active3 beds 3 baths1,756 sq. ft.
728 N 5th Avenue, Piggott, AR 72454
MLS# 10130571Listed by: BLUE SKY REALTY


Protect your home and budget from life's surprises with an Assurant Home Warranty, backed by a partner that supports you through every step of homeownership. Explore Plans.
© 2023 - 2026 ERA Franchise Systems LLC. All rights reserved. ERA Franchise Systems LLC fully supports the principles of the Fair Housing Act and the Equal Opportunity Act. ERA, ERA Real Estate powered, and their respective logos are registered service marks of ERA Franchise Systems LLC. Each office is independently owned and operated.