
551 N 5th Avenue, Piggott, AR 72454
Local realty services provided by:ERA Doty Real Estate
551 N 5th Avenue,Piggott, AR 72454
$170,000
- 3 Beds
- 2 Baths
- 2,056 sq. ft.
- Single family
- Active
Listed by: theresa van barkenhuizen
Office: forrest realty
MLS#:26034710
Source:AR_CARMLS
Price summary
- Price:$170,000
- Price per sq. ft.:$82.68
About this home
Welcome to 551 N 5th Ave in Piggott! This approximately 2,056-square-foot home offers a flexible floor plan with spacious living areas, abundant natural light, and multiple rooms that can be used to suit a variety of needs. Interior features include a generously sized living area, a kitchen with ample cabinet and counter space, an updated bathroom with a walk-in tiled shower and double vanity, a large mud room, and an upstairs bonus area that could serve as additional living space, an office, hobby room, or guest area. Outside, the property offers a shaded lot with mature trees, a semi fenced backyard, a fire pit area, and a detached garage/carport for additional parking and storage. A bright window-lined room adds even more character and usable space. With its distinctive exterior, spacious layout, and convenient Piggott location, this property offers a great opportunity for a buyer to personalize and make it their own.
Contact an agent
Home facts
- Year built:1970
- Subdivision & Development:Not In List
- Listing ID #:26034710
- Added:4 day(s) ago
- Updated:August 30, 2026 at 02:36 PM
Rooms and interior
- Bedrooms:3
- Total bathrooms:2
- Full bathrooms:2
- Flooring:Carpet, Laminate
- Dining Description:Separate Breakfast Room
- Kitchen Description:Electric Range, Free-Standing Stove
- Bedroom Description:2 Bedrooms Same Level, Primary Bedroom/Main Level
- Living area:2,056 sq. ft.
Heating and cooling
- Cooling:Central Cool-Electric
- Heating:Central Heat-Gas
Structure and exterior
- Roof:Architectural Shingle
- Year built:1970
- Building area:2,056 sq. ft.
- Lot area:0.25 Acres
- Lot Features:Level
- Architectural Style:Bungalow/Cottage
- Construction Materials:Metal/Vinyl Siding
- Exterior Features:Guttering, Patio
- Foundation Description:Crawl Space
- Levels:2 Stories
Schools
- High school:Piggott
- Middle school:Piggott
- Elementary school:Piggott
Utilities
- Water:Water-Public
- Sewer:Sewer-Public
Finances and disclosures
- Price:$170,000
- Price per sq. ft.:$82.68
- Tax amount:$621 (2024)
Features and amenities
- Appliances:Electric Range, Free-Standing Stove
- Amenities:Built-Ins, Paneling, Sheet Rock, Vault Ceiling, Walk-in Shower
Parking
- Parking description:Carport, Garage
New listings near 551 N 5th Avenue
- New
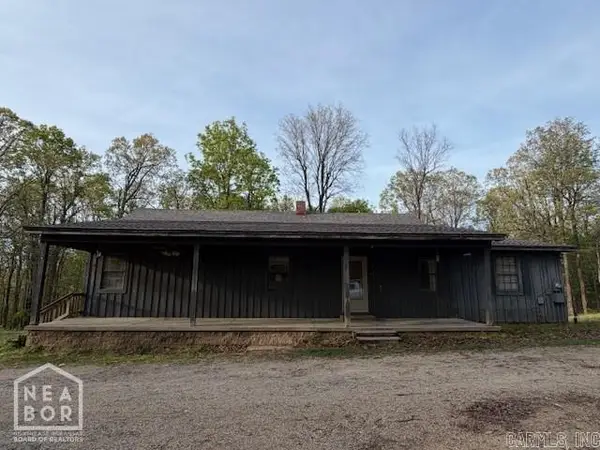 $99,900Active3 beds 2 baths1,649 sq. ft.
1436 County Road 356, Piggott, AR 72454
MLS# 10131995Listed by: IMAGE REALTY - New
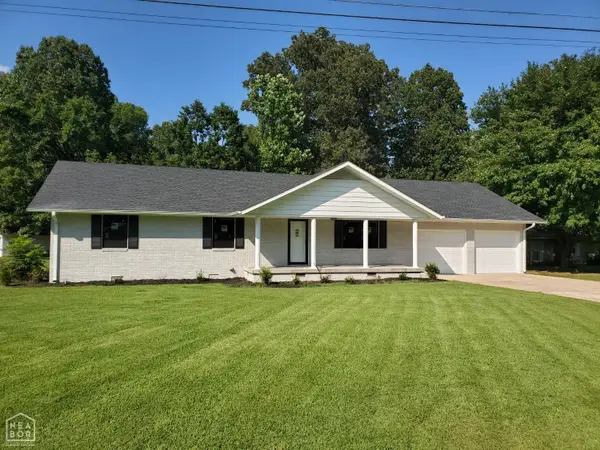 $279,900Active3 beds 2 baths1,781 sq. ft.
1017 Homecrest, Piggott, AR 72454
MLS# 10131989Listed by: BLUE SKY REALTY - New
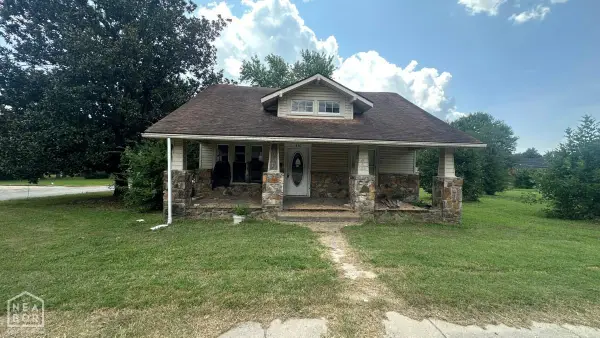 $49,900Active2 beds 2 baths1,568 sq. ft.
410 W Jackson Street W, Piggott, AR 72454
MLS# 10131988Listed by: IMAGE REALTY - New
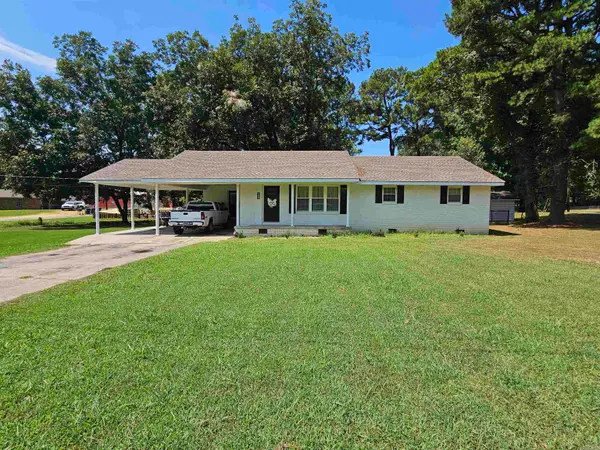 $175,000Active3 beds 2 baths1,344 sq. ft.
106 N 15th Avenue, Piggott, AR 72454
MLS# 26034819Listed by: BLUE SKY REALTY - New
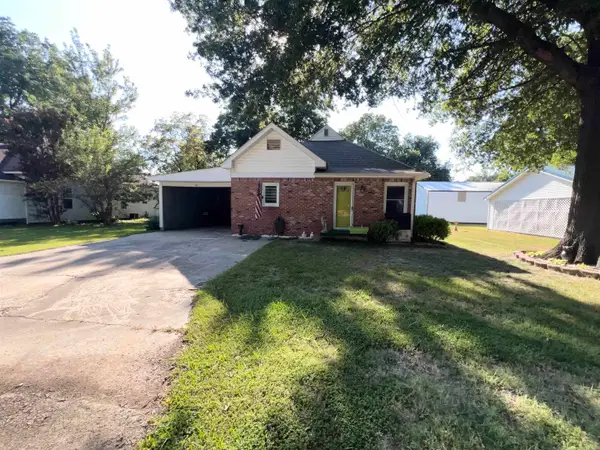 $75,000Active2 beds 1 baths1,221 sq. ft.
260 N Monroe Avenue, Piggott, AR 72454
MLS# 26034281Listed by: BLUE SKY REALTY 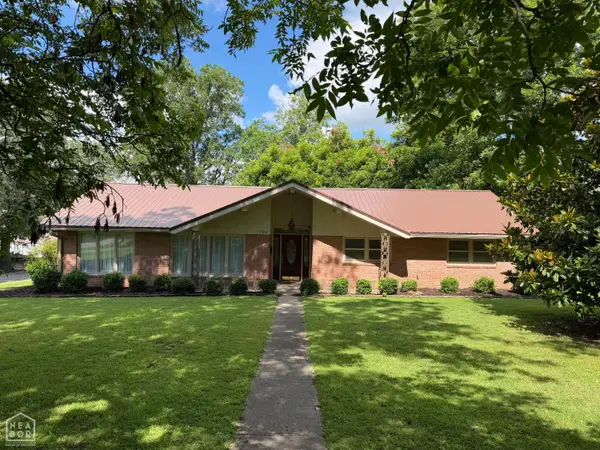 $265,000Active3 beds 3 baths1,756 sq. ft.
728 N 5th Avenue, Piggott, AR 72454
MLS# 10130571Listed by: BLUE SKY REALTY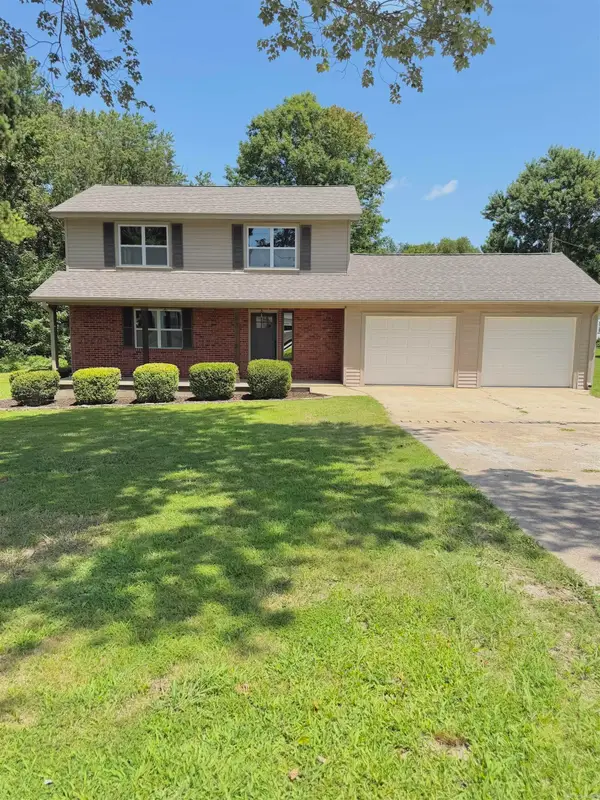 $199,900Active3 beds 2 baths1,440 sq. ft.
1391 Wiley Drive, Piggott, AR 72454
MLS# 26030241Listed by: PRIME REAL ESTATE PARTNERS $122,000Active2 beds 1 baths864 sq. ft.
165 E Poplar, Piggott, AR 72454
MLS# 10131205Listed by: CENTURY 21 PORTFOLIO $160,000Active18 Acres
186 Cr 346, Piggott, AR 72454
MLS# 26029779Listed by: DAN GOSSETT REAL ESTATE


Protect your home and budget from life's surprises with an Assurant Home Warranty, backed by a partner that supports you through every step of homeownership. Explore Plans.
© 2023 - 2026 ERA Franchise Systems LLC. All rights reserved. ERA Franchise Systems LLC fully supports the principles of the Fair Housing Act and the Equal Opportunity Act. ERA, ERA Real Estate powered, and their respective logos are registered service marks of ERA Franchise Systems LLC. Each office is independently owned and operated.