
1887 Heritage Park Road, Piggott, AR 72454
Local realty services provided by:ERA TEAM Real Estate
1887 Heritage Park Road,Piggott, AR 72454
$240,000
- 3 Beds
- 3 Baths
- 2,226 sq. ft.
- Single family
- Active
Listed by: michael harrell
Office: blue sky realty
MLS#:26039443
Source:AR_CARMLS
Price summary
- Price:$240,000
- Price per sq. ft.:$107.82
About this home
Welcome to 1887 Heritage Park Road, a beautifully remodeled 3-bedroom, 2.5-bath home offering modern updates, comfortable living, and plenty of charm. This home has been completely remodeled from top to bottom, making it move-in ready with the major updates already taken care of. The spacious living room features vaulted ceilings and a gas-log fireplace, creating a warm and inviting gathering space. The brand-new kitchen offers updated finishes and new kitchen appliances, perfect for everyday living and entertaining. The home includes three bedrooms, two full bathrooms, and a half bath, along with a versatile bonus room that can serve as an office, playroom, hobby space, or additional living area. Major improvements include a new HVAC system, electrical, and plumbing updates. A newer metal roof, providing peace of mind for years to come. Outside, the property sits on a 0.36-acre lot with mature shade trees and features a convenient two-car carport. With its extensive remodel, modern updates, spacious layout, and attractive outdoor setting, this property is ready for its next owner. Don't miss the opportunity to make this beautifully updated Piggott home yours!...
Contact an agent
Home facts
- Year built:1998
- Subdivision & Development:M&B PIGGOTT 2-20-8
- Listing ID #:26039443
- Added:1 day(s) ago
- Updated:September 30, 2026 at 03:33 PM
Rooms and interior
- Bedrooms:3
- Total bathrooms:3
- Full bathrooms:2
- Half bathrooms:1
- Flooring:Carpet, Laminate
- Dining Description:Eat-In Kitchen, Kitchen/Dining Combo
- Kitchen Description:Dishwasher, Free-Standing Stove, Gas Range, Microwave, Pantry, Refrigerator-Stays
- Bedroom Description:2 Bedrooms Same Level, Guest Bedroom on Main Level, Primary Bedroom/Main Level
- Living area:2,226 sq. ft.
Heating and cooling
- Cooling:Central Cool-Electric
- Heating:Central Heat-Gas
Structure and exterior
- Roof:Metal
- Year built:1998
- Building area:2,226 sq. ft.
- Lot area:0.36 Acres
- Lot Features:Level
- Architectural Style:Traditional
- Construction Materials:Rock & Frame
- Exterior Features:Patio
- Foundation Description:Slab/Crawl Combination
- Levels:2 Stories
Schools
- High school:Piggott
- Elementary school:Piggott
Utilities
- Water:Water Heater-Gas, Water-Public
- Sewer:Sewer-Public
Finances and disclosures
- Price:$240,000
- Price per sq. ft.:$107.82
- Tax amount:$1,066 (2025)
Features and amenities
- Appliances:Dishwasher, Free-Standing Stove, Gas Range, Microwave
- Laundry features:Dryer Connection-Electric, Washer Connection
- Amenities:Floored Attic, Sheet Rock, Sheet Rock Ceiling, Smoke Detector(s), Vault Ceiling, Walk-In Closet(s), Walk-in Shower, Wood Ceiling
Parking
- Parking description:Carport, Two Car
New listings near 1887 Heritage Park Road
- New
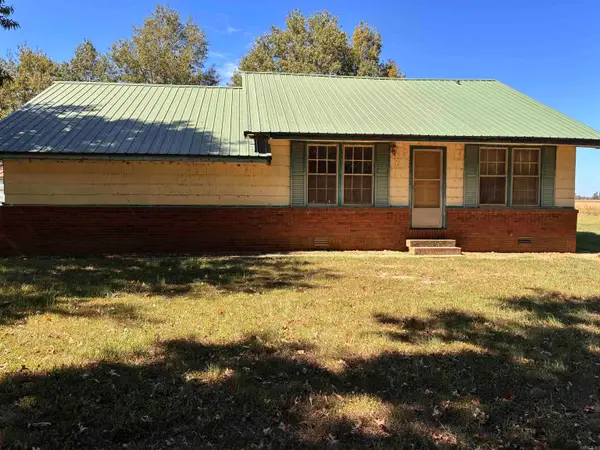 $45,000Active2 beds 2 baths1,260 sq. ft.
1519 County Rd 359, Piggott, AR 72454
MLS# 26039276Listed by: JIM WATSON REAL ESTATE - New
 $150,000Active3 beds 2 baths1,384 sq. ft.
939 W Court Street, Piggott, AR 72454
MLS# 26038687Listed by: FORREST REALTY - New
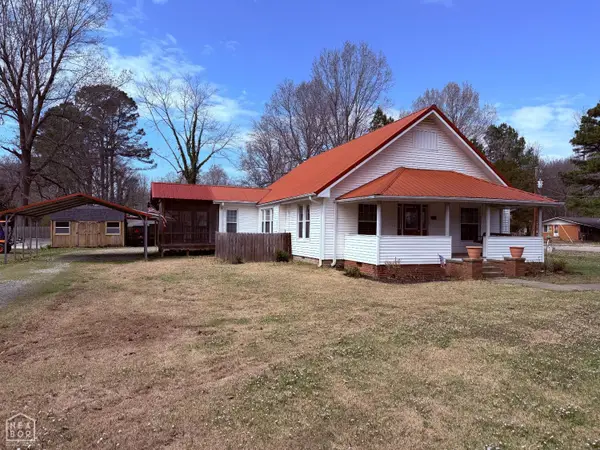 $110,000Active3 beds 1 baths1,519 sq. ft.
217 S 12th Avenue, Piggott, AR 72454
MLS# 10132473Listed by: BLUE SKY REALTY 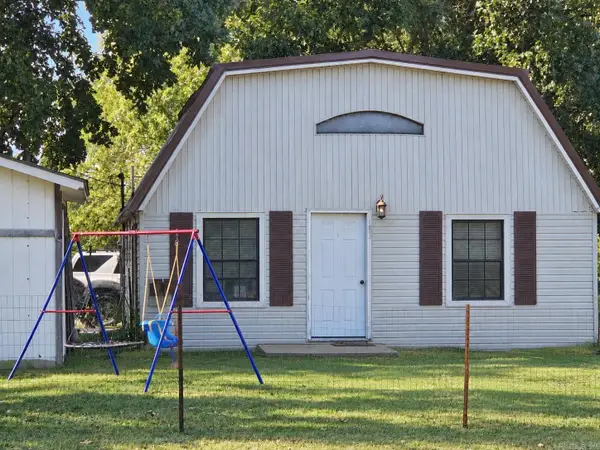 $90,000Active2 beds 2 baths1,106 sq. ft.
157 E Warren Street, Piggott, AR 72454
MLS# 26037962Listed by: JIM WATSON REAL ESTATE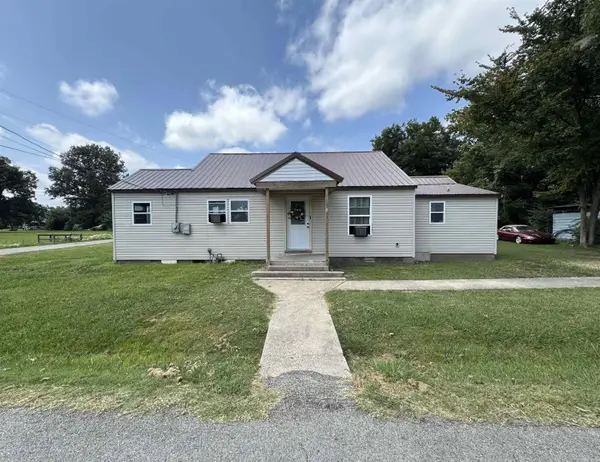 $110,000Active3 beds 2 baths1,080 sq. ft.
487 S Garfield Avenue, Piggott, AR 72454
MLS# 26037620Listed by: BLUE SKY REALTY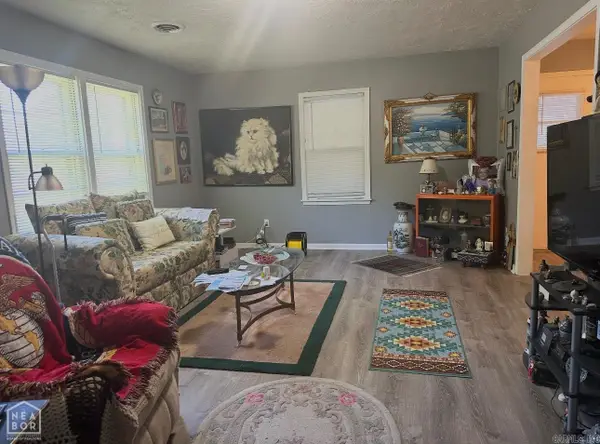 $122,000Active2 beds 1 baths864 sq. ft.
165 Poplar Street, Piggott, AR 72454
MLS# 26037357Listed by: CENTURY 21 PORTFOLIO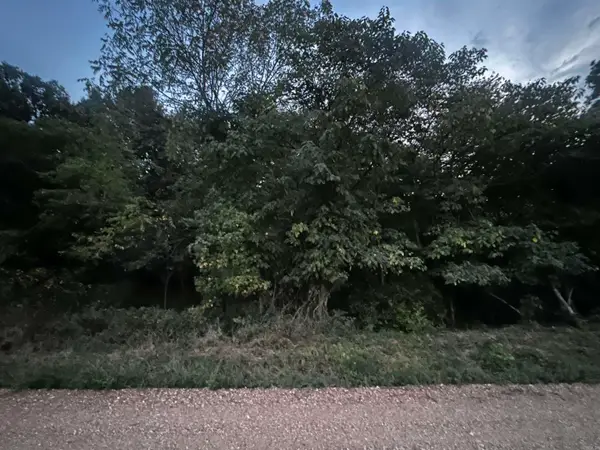 $88,000Active10 Acres
4322 County Road 310, Piggott, AR 72454
MLS# 26037102Listed by: JIM WATSON REAL ESTATE $245,000Active3 beds 2 baths1,796 sq. ft.
876 S 16th Avenue, Piggott, AR 72454
MLS# 26036934Listed by: BLUE SKY REALTY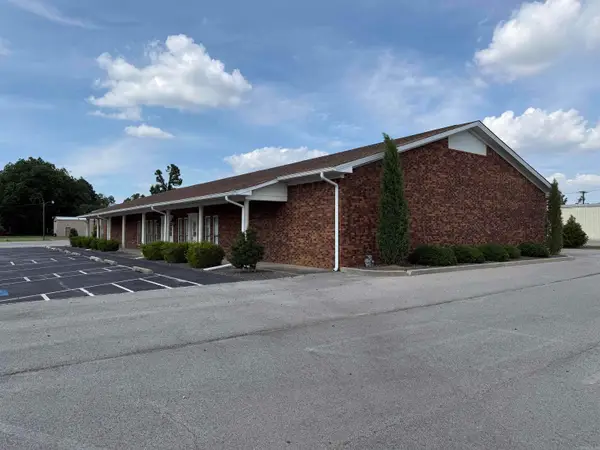 $425,000Active-- beds -- baths6,050 sq. ft.
830 S Terminal, Piggott, AR 72454
MLS# 26036820Listed by: FARMLAND REALTY


Protect your home and budget from life's surprises with an Assurant Home Warranty, backed by a partner that supports you through every step of homeownership. Explore Plans.
© 2023 - 2026 ERA Franchise Systems LLC. All rights reserved. ERA Franchise Systems LLC fully supports the principles of the Fair Housing Act and the Equal Opportunity Act. ERA, ERA Real Estate powered, and their respective logos are registered service marks of ERA Franchise Systems LLC. Each office is independently owned and operated.