
2030 W North Street, Piggott, AR 72454
Local realty services provided by:ERA TEAM Real Estate
2030 W North Street,Piggott, AR 72454
$350,000
- 4 Beds
- 4 Baths
- 2,429 sq. ft.
- Single family
- Active
Listed by: april huffman
Office: forrest realty
MLS#:26040257
Source:AR_CARMLS
Price summary
- Price:$350,000
- Price per sq. ft.:$144.09
About this home
This beautiful 4-bedroom, 3.5 bathroom, 2429 sqft with a finished basement sitting on 5.72 acres is a one-of-a-kind home. The front porch is perfect for morning coffee and evening sitting. In the basement you will find a bedroom, laundry room, and lots of room for anything you could want to do down there. The roof was replaced in 2023 and new flooring throughout along with updated windows. In the primary bedroom you have a sitting room adjoined to the bedroom, in the bath you have a walk-in shower along with a beautiful tub. In the kitchen you have a breakfast bar and nook with a dining room, you also will find a walk-in pantry. All appliances stay with the home. This home has a beautiful wood fireplace perfect for cool nights. There is a 40x50 shop just right down the drive and a detached 2 car garage. For outside entertaining you have a nice little patio area tucked between the garage and the home. This home has so much to offer and is just waiting on its owners to come make it their home....
Contact an agent
Home facts
- Year built:1999
- Subdivision & Development:M&B PIGGOTT 2-20-8
- Listing ID #:26040257
- Added:15 day(s) ago
- Updated:October 21, 2026 at 02:34 PM
Rooms and interior
- Bedrooms:4
- Total bathrooms:4
- Full bathrooms:3
- Half bathrooms:1
- Flooring:Vinyl, Wood
- Dining Description:Breakfast Bar, Separate Breakfast Room, Separate Dining Room
- Kitchen Description:Dishwasher, Electric Range, Microwave, Refrigerator-Stays
- Bedroom Description:Primary Bedroom/Main Level
- Basement Description:Basement, Finished, Full
- Living area:2,429 sq. ft.
Structure and exterior
- Roof:Architectural Shingle
- Year built:1999
- Building area:2,429 sq. ft.
- Lot area:5.72 Acres
- Lot Features:Level, Sloped, Wooded
- Architectural Style:Traditional
- Construction Materials:Brick
- Exterior Features:Guttering, Patio, Porch
- Levels:2 Stories
Utilities
- Water:Water Heater-Electric, Water-Public
- Sewer:Sewer-Public
Finances and disclosures
- Price:$350,000
- Price per sq. ft.:$144.09
- Tax amount:$2,962
Features and amenities
- Appliances:Dishwasher, Electric Range, Microwave
- Laundry features:Dryer-Stays, Laundry Room, Washer-Stays
- Amenities:Golf Course, Picnic Area, Playground, Tennis Court(s), Walk-In Closet(s), Walk-in Shower
- Pool features:Swimming Pool(s)
Parking
- Parking description:Detached, Garage, Side Entry, Two Car
New listings near 2030 W North Street
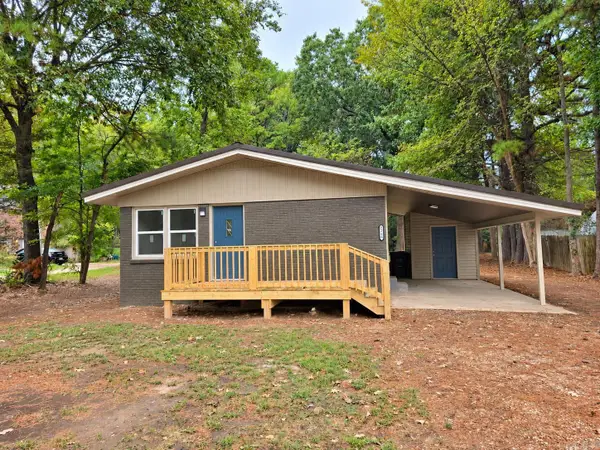 $170,000Active3 beds 2 baths1,155 sq. ft.
1265 W Court Street, Piggott, AR 72454
MLS# 26040268Listed by: FORREST REALTY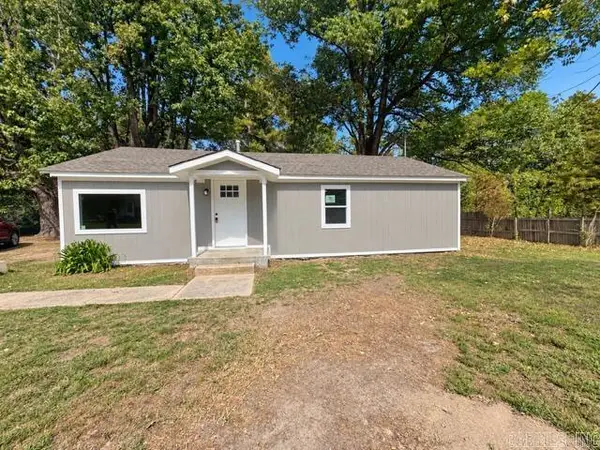 $99,900Active3 beds 2 baths960 sq. ft.
635 W Kay Street, Piggott, AR 72454
MLS# 26039613Listed by: UNIFIED REAL ESTATE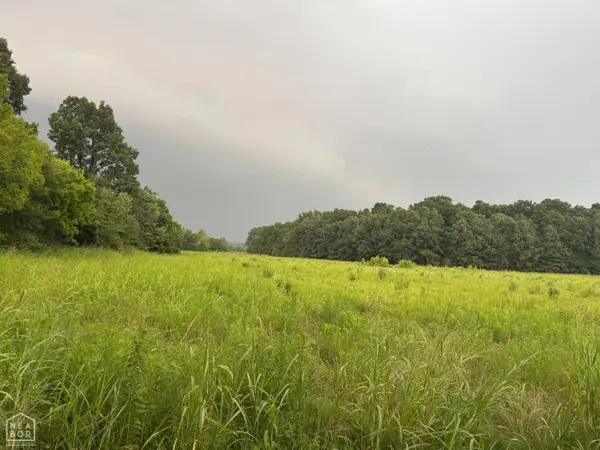 $110,900Active15.8 Acres
0 County Road 352 #000, Piggott, AR 72454
MLS# 10132652Listed by: WEICHERT REALTORS HOME SOURCE $110,900Active15.8 Acres
### County Road 352, Piggott, AR 72454
MLS# 26039552Listed by: WEICHERT REALTORS, HOME SOURCE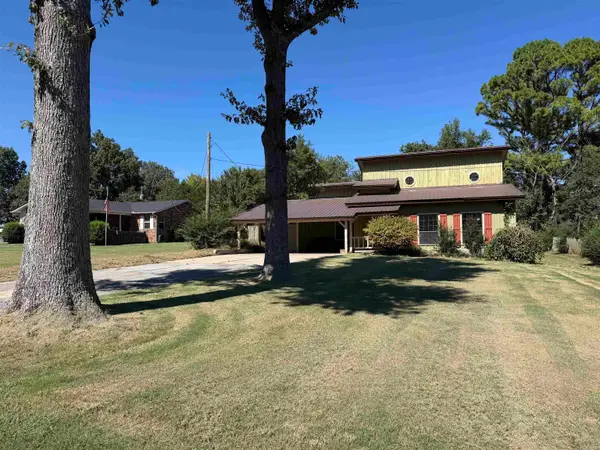 $240,000Active3 beds 3 baths2,226 sq. ft.
1887 Heritage Park Road, Piggott, AR 72454
MLS# 26039443Listed by: BLUE SKY REALTY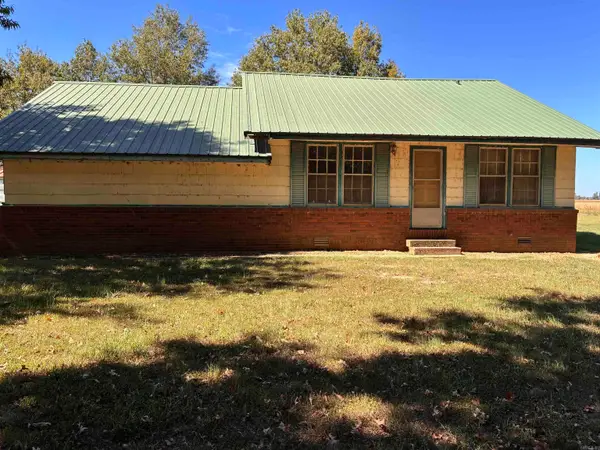 $45,000Active2 beds 2 baths1,260 sq. ft.
1519 County Rd 359, Piggott, AR 72454
MLS# 26039276Listed by: JIM WATSON REAL ESTATE $150,000Active3 beds 2 baths1,384 sq. ft.
939 W Court Street, Piggott, AR 72454
MLS# 26038687Listed by: FORREST REALTY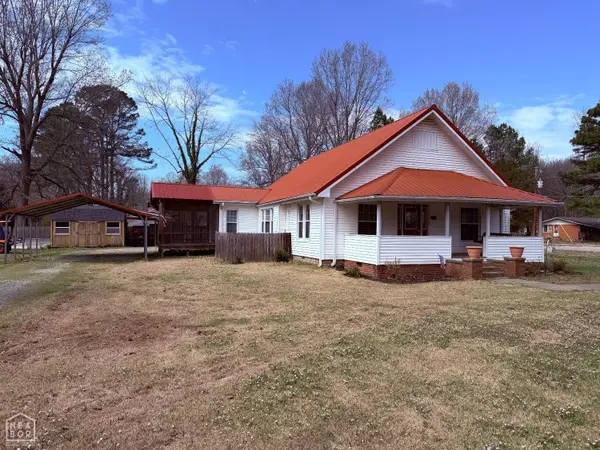 $110,000Pending3 beds 1 baths1,519 sq. ft.
217 S 12th Avenue, Piggott, AR 72454
MLS# 10132473Listed by: BLUE SKY REALTY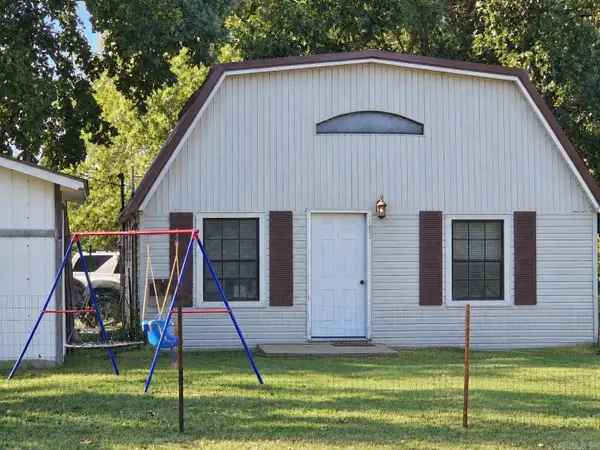 $90,000Active2 beds 2 baths1,106 sq. ft.
157 E Warren Street, Piggott, AR 72454
MLS# 26037962Listed by: JIM WATSON REAL ESTATE


Protect your home and budget from life's surprises with an Assurant Home Warranty, backed by a partner that supports you through every step of homeownership. Explore Plans.
© 2023 - 2026 ERA Franchise Systems LLC. All rights reserved. ERA Franchise Systems LLC fully supports the principles of the Fair Housing Act and the Equal Opportunity Act. ERA, ERA Real Estate powered, and their respective logos are registered service marks of ERA Franchise Systems LLC. Each office is independently owned and operated.