
215 N Rice, Piggott, AR 72454
Local realty services provided by:ERA Doty Real Estate
215 N Rice,Piggott, AR 72454
$120,000
- 3 Beds
- 1 Baths
- 1,800 sq. ft.
- Single family
- Active
Listed by: april huffman
Office: forrest realty
MLS#:26027955
Source:AR_CARMLS
Price summary
- Price:$120,000
- Price per sq. ft.:$66.67
About this home
Charming 1,800 sqft, 3-bedroom, 1-bath home situated on a spacious 0.40-acre corner lot. This home as so much potential with a little TLC you will find original hardwood floors that add warmth and character throughout much of the home. The functional floor plan includes a dedicated office space, a separate laundry room, and a spacious 2-car garage. Outside, you'll find a 10x16 storage shed with an attached lean-to, providing ample space for tools, lawn equipment, or hobbies. Part of the large corner lot is already fenced for your fur baby or toddler to play. The HVAC system is approximately 4 years old, offering added value and peace of mind. With its generous lot size, desirable corner location, and blend of classic charm and practical updates, this property is ready for its next owner. This home is ready for its new owner to make it perfect for them.
Contact an agent
Home facts
- Subdivision & Development:LOONEY
- Listing ID #:26027955
- Added:28 day(s) ago
- Updated:August 08, 2026 at 02:39 PM
Rooms and interior
- Bedrooms:3
- Total bathrooms:1
- Full bathrooms:1
- Flooring:Laminate, Vinyl, Wood
- Dining Description:Separate Dining Room
- Kitchen Description:Free-Standing Stove, Refrigerator-Stays
- Bedroom Description:3 Bedrooms Same Level
- Living area:1,800 sq. ft.
Heating and cooling
- Cooling:Central Cool-Electric
- Heating:Central Heat-Gas
Structure and exterior
- Roof:3 Tab Shingles
- Building area:1,800 sq. ft.
- Lot area:0.4 Acres
- Lot Features:Corner Lot, Level
- Architectural Style:Traditional
- Construction Materials:Masonite
- Exterior Features:Porch
- Foundation Description:Crawl Space
- Levels:1 Story
Utilities
- Water:Water Heater-Gas, Water-Public
- Sewer:Septic, Sewer-Public
Finances and disclosures
- Price:$120,000
- Price per sq. ft.:$66.67
- Tax amount:$708
Features and amenities
- Appliances:Free-Standing Stove
- Laundry features:Dryer-Stays, Laundry Room, Washer-Stays
Parking
- Parking description:Garage, Two Car
New listings near 215 N Rice
- New
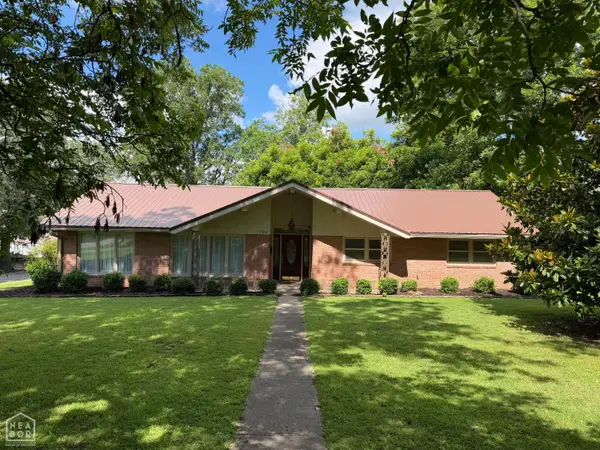 $265,000Active3 beds 3 baths1,756 sq. ft.
728 N 5th Avenue, Piggott, AR 72454
MLS# 10130571Listed by: BLUE SKY REALTY 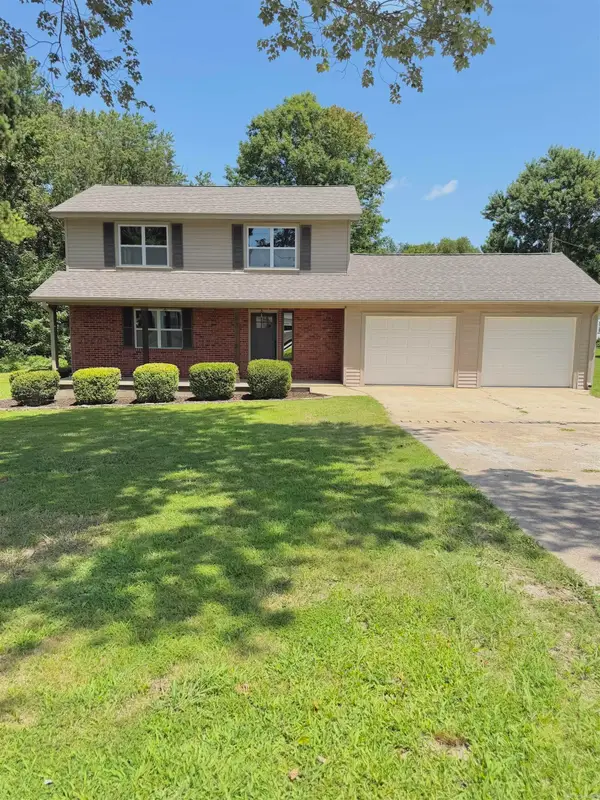 $199,900Active3 beds 2 baths1,440 sq. ft.
1391 Wiley Drive, Piggott, AR 72454
MLS# 26030241Listed by: PRIME REAL ESTATE PARTNERS $122,000Active2 beds 1 baths864 sq. ft.
165 E Poplar, Piggott, AR 72454
MLS# 10131205Listed by: CENTURY 21 PORTFOLIO $160,000Active18 Acres
186 Cr 346, Piggott, AR 72454
MLS# 26029779Listed by: DAN GOSSETT REAL ESTATE $110,000Active2 beds 1 baths784 sq. ft.
152 N Moore Avenue, Piggott, AR 72454
MLS# 26029432Listed by: BLUE SKY REALTY $99,900Active3 beds 1 baths990 sq. ft.
726 W Davis Street, Piggott, AR 72454
MLS# 26029125Listed by: UNIFIED REAL ESTATE $99,900Active3 beds 1 baths972 sq. ft.
704 W Davis Street, Piggott, AR 72454
MLS# 26029126Listed by: UNIFIED REAL ESTATE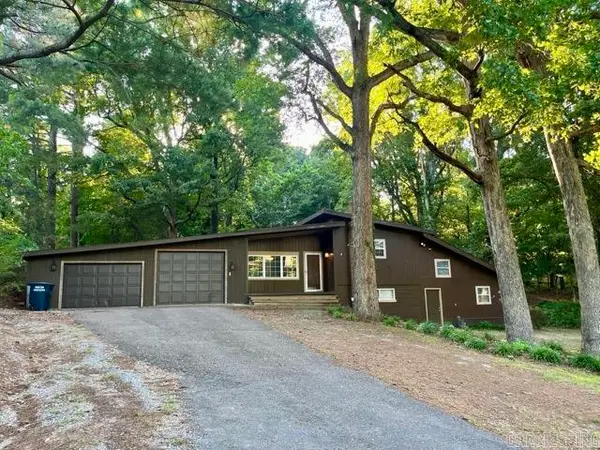 $196,000Active3 beds 2 baths2,573 sq. ft.
765 S 14th Avenue, Piggott, AR 72454
MLS# 26022543Listed by: SOLDASAP, LLC $600,000Active3 beds 2 baths1,157 sq. ft.
463 Co Rd 352, Piggott, AR 72454
MLS# 10131063Listed by: WEICHERT REALTORS HOME SOURCE $139,900Active18.5 Acres
0 County Road 352 #00, Piggott, AR 72454
MLS# 10131058Listed by: WEICHERT REALTORS HOME SOURCE


Protect your home and budget from life's surprises with an Assurant Home Warranty, backed by a partner that supports you through every step of homeownership. Explore Plans.
© 2023 - 2026 ERA Franchise Systems LLC. All rights reserved. ERA Franchise Systems LLC fully supports the principles of the Fair Housing Act and the Equal Opportunity Act. ERA, ERA Real Estate powered, and their respective logos are registered service marks of ERA Franchise Systems LLC. Each office is independently owned and operated.