
765 S 14th Avenue, Piggott, AR 72454
Local realty services provided by:ERA Doty Real Estate
765 S 14th Avenue,Piggott, AR 72454
$196,000
- 3 Beds
- 2 Baths
- 2,573 sq. ft.
- Single family
- Active
Listed by: jessica interiano
Office: soldasap, llc.
MLS#:26022543
Source:AR_CARMLS
Price summary
- Price:$196,000
- Price per sq. ft.:$76.18
About this home
Situated on 1.87± acres at the end of a road, this 3 bedroom, 2 bath split-level Mid-Century style home offers approximately 2,573 square feet of living space surrounded by mature trees and an established yard. The home features wood flooring, a fireplace, and a versatile flex room that may be used as additional living space, a primary bedroom, potential mother-in-law quarters, a game room, or other use to suit a buyer's needs. An additional kitchen area provides added functionality and flexibility. A large laundry/utility room includes a laundry chute, and all kitchen appliances currently in the home will convey with the property. Outdoor features include a back deck, above-ground pool, long driveway, two-car garage, and the framework for a hoop greenhouse. The property's layout offers opportunities for gardening, recreation, and everyday living.
Contact an agent
Home facts
- Year built:2001
- Subdivision & Development:M&B PIGGOTT 2-20-8
- Listing ID #:26022543
- Added:53 day(s) ago
- Updated:September 06, 2026 at 02:44 PM
Rooms and interior
- Bedrooms:3
- Total bathrooms:2
- Full bathrooms:2
- Flooring:Carpet, Tile, Wood
- Dining Description:Kitchen/Dining Combo
- Kitchen Description:Dishwasher, Disposal, Free-Standing Stove, Gas Range, Microwave
- Bedroom Description:Primary Bedroom/Main Level
- Living area:2,573 sq. ft.
Heating and cooling
- Cooling:Central Cool-Electric
- Heating:Central Heat-Gas
Structure and exterior
- Roof:3 Tab Shingles, Rolled
- Year built:2001
- Building area:2,573 sq. ft.
- Lot area:1.87 Acres
- Lot Features:Level, Sloped
- Architectural Style:Contemporary
- Construction Materials:Wood
- Exterior Features:Deck, Guttering, Porch
- Levels:Split-Level
Utilities
- Water:Water-Public
- Sewer:Sewer-Public
Finances and disclosures
- Price:$196,000
- Price per sq. ft.:$76.18
- Tax amount:$390 (2025)
Features and amenities
- Appliances:Dishwasher, Disposal, Free-Standing Stove, Gas Range, Microwave
- Laundry features:Laundry Chute, Laundry Room
- Amenities:Balcony/Loft, Built-Ins, Sheet Rock
- Pool features:Above Ground Pool
Parking
- Parking description:Garage, Two Car
New listings near 765 S 14th Avenue
- New
 $45,000Active3 beds 2 baths1,162 sq. ft.
859 S Thornton Avenue, Piggott, AR 72454
MLS# 26035980Listed by: JIM WATSON REAL ESTATE - New
 $145,000Active3 beds 2 baths1,343 sq. ft.
1123 Cr 347, Piggott, AR 72454
MLS# 26035819Listed by: BLUE SKY REALTY - New
 $99,700Active3 beds 2 baths2,097 sq. ft.
896 S 12th Avenue, Piggott, AR 72454
MLS# 26035782Listed by: VYLLA HOME - New
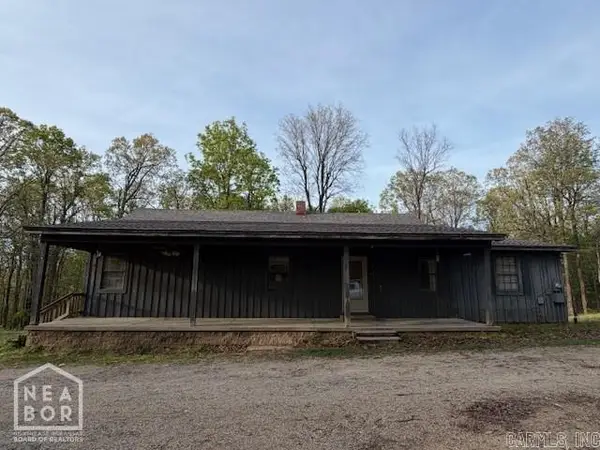 $79,900Active3 beds 2 baths1,649 sq. ft.
1436 County Road 356, Piggott, AR 72454
MLS# 10131995Listed by: IMAGE REALTY - New
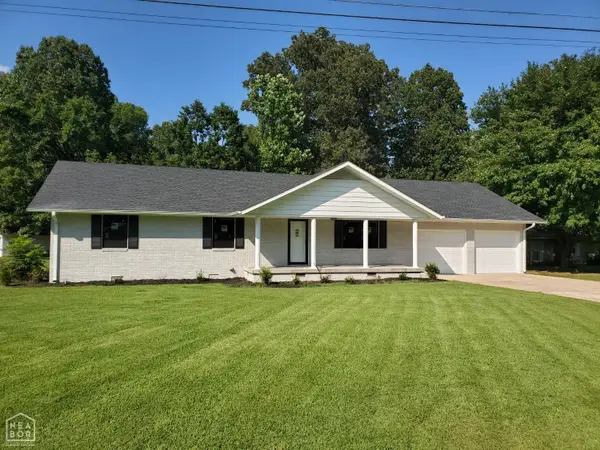 $275,000Active3 beds 2 baths1,781 sq. ft.
1017 Homecrest, Piggott, AR 72454
MLS# 10131989Listed by: BLUE SKY REALTY - New
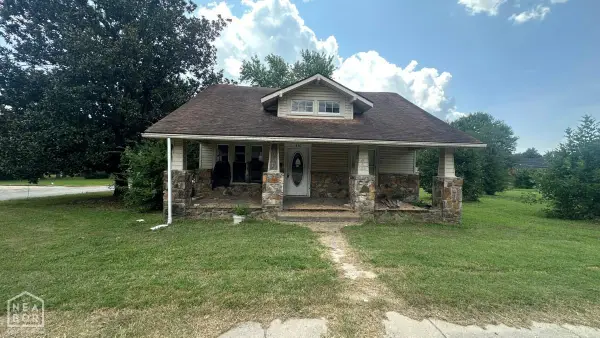 $49,900Active2 beds 2 baths1,568 sq. ft.
410 W Jackson Street W, Piggott, AR 72454
MLS# 10131988Listed by: IMAGE REALTY - New
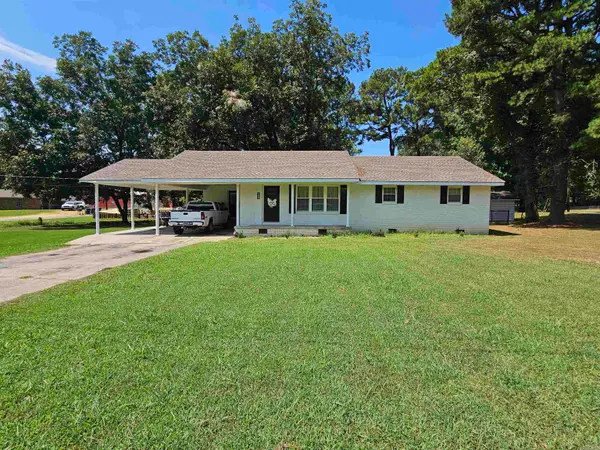 $175,000Active3 beds 2 baths1,344 sq. ft.
106 N 15th Avenue, Piggott, AR 72454
MLS# 26034819Listed by: BLUE SKY REALTY 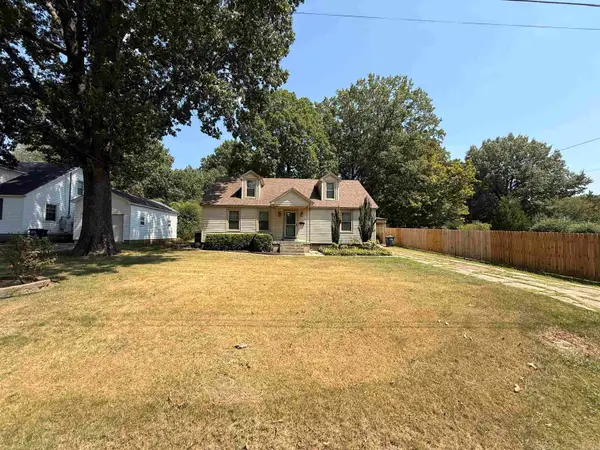 $170,000Active3 beds 2 baths2,056 sq. ft.
551 N 5th Avenue, Piggott, AR 72454
MLS# 26034710Listed by: FORREST REALTY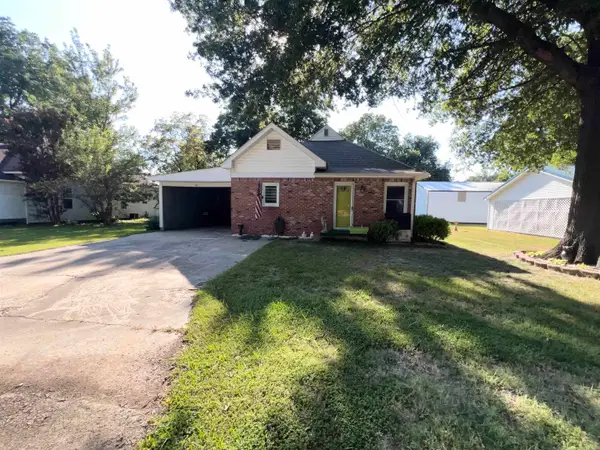 $75,000Active2 beds 1 baths1,221 sq. ft.
260 N Monroe Avenue, Piggott, AR 72454
MLS# 26034281Listed by: BLUE SKY REALTY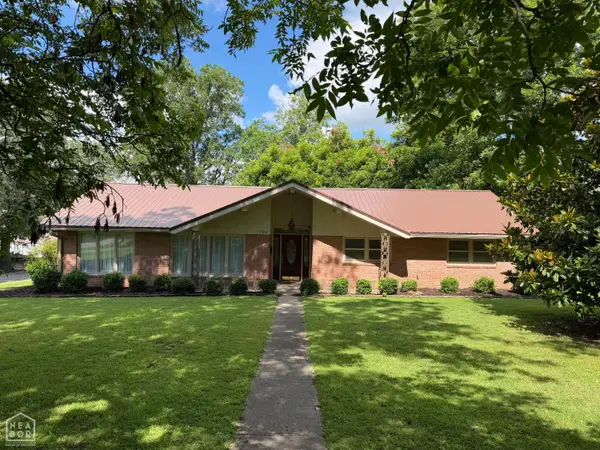 $265,000Active3 beds 3 baths1,756 sq. ft.
728 N 5th Avenue, Piggott, AR 72454
MLS# 10130571Listed by: BLUE SKY REALTY


Protect your home and budget from life's surprises with an Assurant Home Warranty, backed by a partner that supports you through every step of homeownership. Explore Plans.
© 2023 - 2026 ERA Franchise Systems LLC. All rights reserved. ERA Franchise Systems LLC fully supports the principles of the Fair Housing Act and the Equal Opportunity Act. ERA, ERA Real Estate powered, and their respective logos are registered service marks of ERA Franchise Systems LLC. Each office is independently owned and operated.