
1504 Brentwood Dr Drive, Pine Bluff, AR 71601
Local realty services provided by:ERA Doty Real Estate
1504 Brentwood Dr Drive,Pine Bluff, AR 71601
$110,000
- 3 Beds
- 2 Baths
- 1,434 sq. ft.
- Single family
- Active
Listed by: derek urquhart
Office: berkshire hathaway homeservices arkansas realty
MLS#:26044515
Source:AR_CARMLS
Price summary
- Price:$110,000
- Price per sq. ft.:$76.71
About this home
Traditional style home situated on a desirable corner lot with a spacious backyard offering plenty of room for outdoor activities, entertaining, gardening, or recreation. The property also features two storage sheds, providing ample space for tools, equipment, hobbies, or workshop use. Convenient layout with added outdoor flexibility and storage options. Located near restaurants, shopping not far away and easy access to fuel stations. Don't delay, check it out today! Property is being sold as-is.
Contact an agent
Home facts
- Year built:1964
- Subdivision & Development:BELMONT
- Listing ID #:26044515
- Added:3 day(s) ago
- Updated:November 08, 2026 at 03:45 PM
Rooms and interior
- Bedrooms:3
- Total bathrooms:2
- Full bathrooms:2
- Flooring:Laminate, Vinyl
- Dining Description:Kitchen/Dining Combo
- Kitchen Description:Refrigerator-Stays, Wall Oven
- Bedroom Description:3 Bedrooms Same Level, Guest Bedroom on Main Level, Primary Bedroom/Main Level
- Living area:1,434 sq. ft.
Structure and exterior
- Roof:3 Tab Shingles
- Year built:1964
- Building area:1,434 sq. ft.
- Lot area:0.22 Acres
- Lot Features:Corner Lot, Level
- Architectural Style:Traditional
- Construction Materials:Stone
- Foundation Description:Slab
- Levels:1 Story
Utilities
- Water:Water Heater-Gas, Water-Public
- Sewer:Sewer-Public
Finances and disclosures
- Price:$110,000
- Price per sq. ft.:$76.71
- Tax amount:$1,142 (2026)
Features and amenities
- Appliances:Wall Oven
- Laundry features:Dryer Connection-Electric, Washer Connection
- Amenities:Paneling, Sheet Rock, Walk-in Shower
Parking
- Parking description:Auto Door Opener, Carport, Garage, One Car, Side Entry, Two Car
New listings near 1504 Brentwood Dr Drive
- New
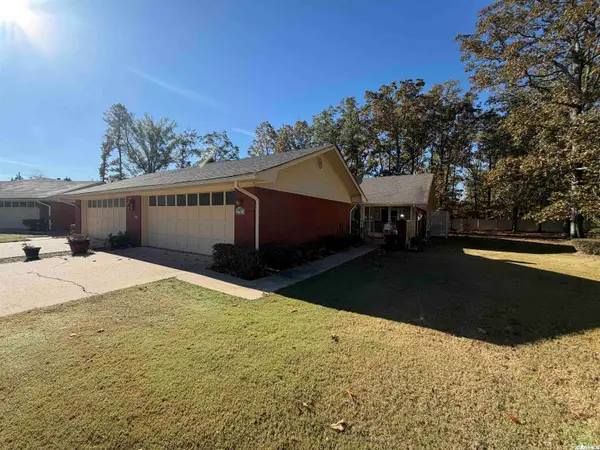 $127,500Active2 beds 2 baths1,950 sq. ft.
2 Summerset Place, Pine Bluff, AR 71603
MLS# 26044926Listed by: LISA ATTWOOD REALTY - New
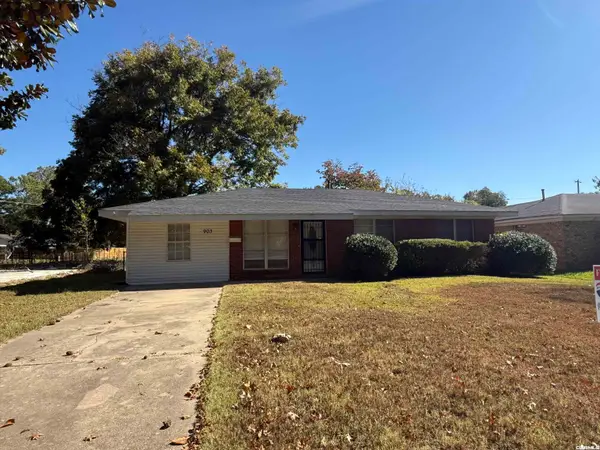 $112,000Active3 beds 2 baths1,262 sq. ft.
903 Belmont Drive, Pine Bluff, AR 71603
MLS# 26044865Listed by: RE/MAX PLATINUM - New
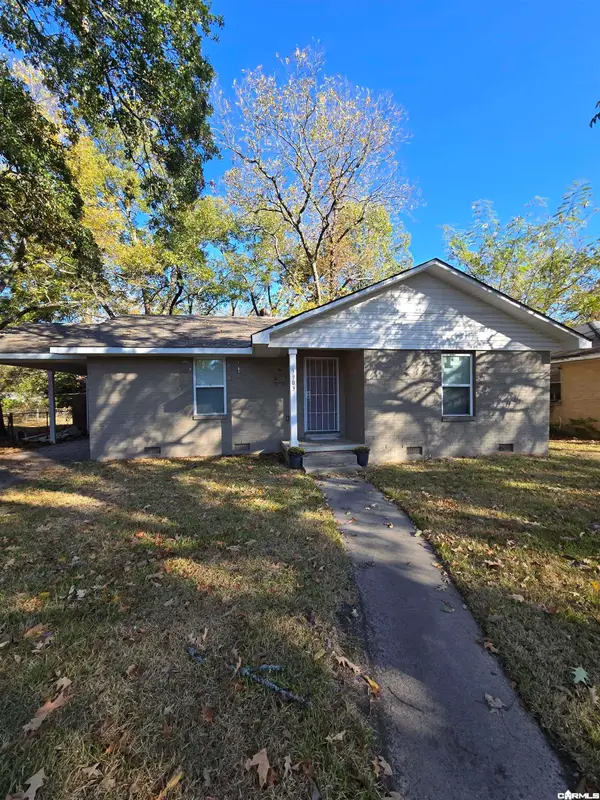 $84,777Active3 beds 2 baths1,030 sq. ft.
Address Withheld By Seller, Pine Bluff, AR 71601
MLS# 26044834Listed by: EXP REALTY - New
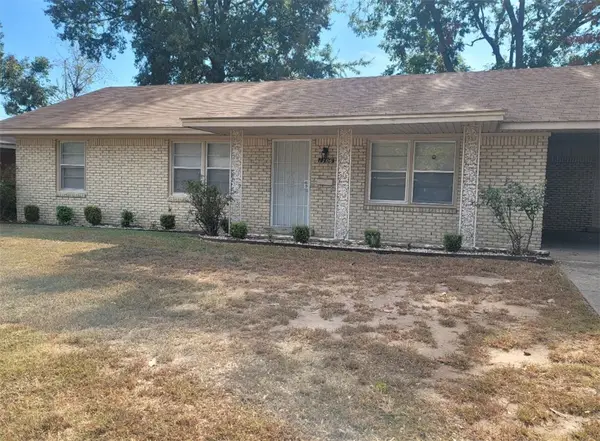 $110,000Active3 beds 2 baths2,022 sq. ft.
1706 Belmoor Drive, Pine Bluff, AR 71601
MLS# 1367311Listed by: REMAX REAL ESTATE RESULTS - New
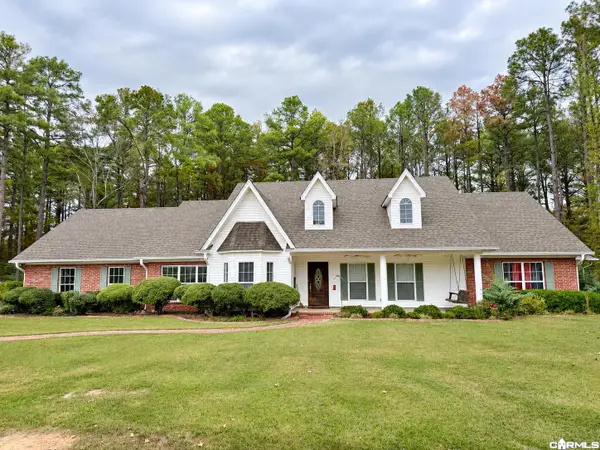 $330,000Active4 beds 3 baths2,744 sq. ft.
4307 Lake Shore Drive, Pine Bluff, AR 71603
MLS# 26044694Listed by: RE/MAX PLATINUM - New
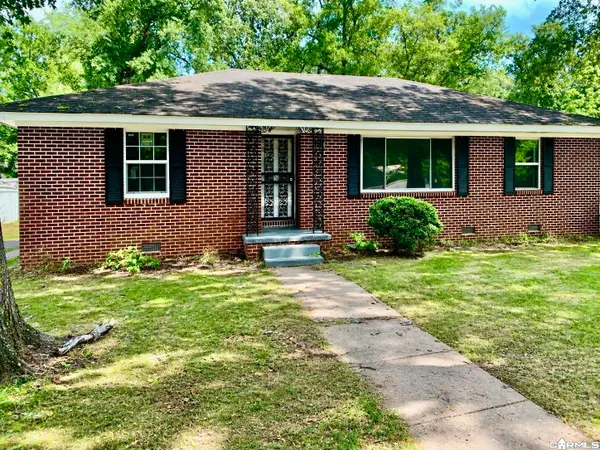 $139,000Active3 beds 2 baths1,431 sq. ft.
3419 S Olive, Pine Bluff, AR 71601
MLS# 26044600Listed by: SUPERIOR REAL ESTATE, INC. - New
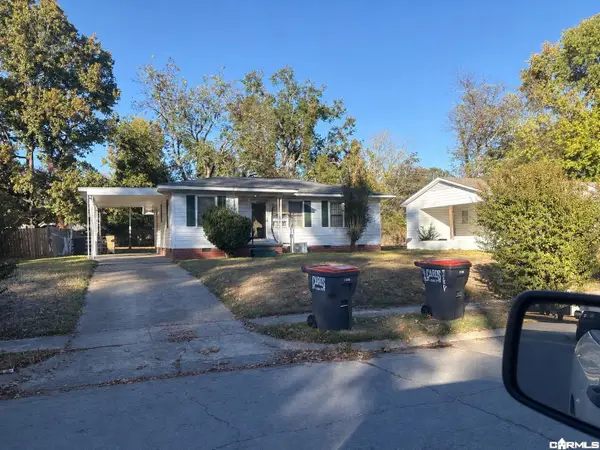 $45,000Active3 beds 1 baths1,039 sq. ft.
3303 Tulip Street, Pine Bluff, AR 71602
MLS# 26044464Listed by: RE/MAX PLATINUM - New
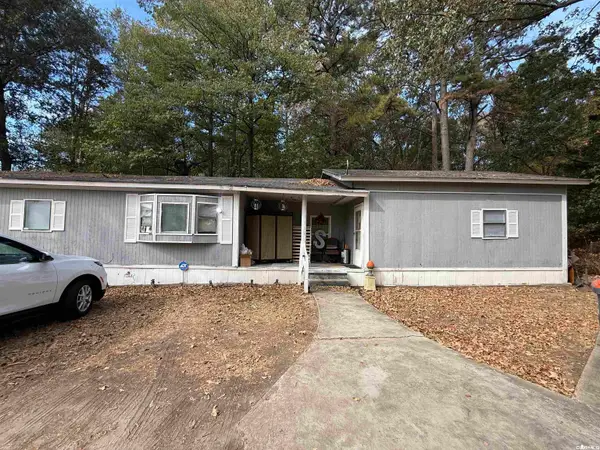 $40,000Active2 beds 2 baths1,288 sq. ft.
1201 E 46th Avenue, Pine Bluff, AR 71601
MLS# 26044432Listed by: RE/MAX PLATINUM - New
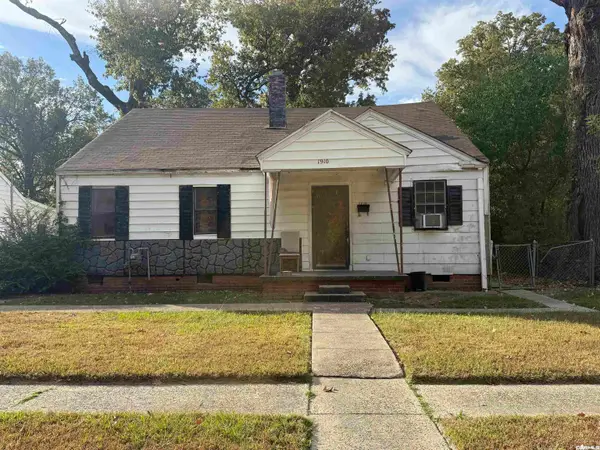 $35,000Active3 beds 2 baths1,224 sq. ft.
1910 W 30th Street, Pine Bluff, AR 71603
MLS# 26044433Listed by: RE/MAX PLATINUM


Protect your home and budget from life's surprises with an Assurant Home Warranty, backed by a partner that supports you through every step of homeownership. Explore Plans.
© 2023 - 2026 ERA Franchise Systems LLC. All rights reserved. ERA Franchise Systems LLC fully supports the principles of the Fair Housing Act and the Equal Opportunity Act. ERA, ERA Real Estate powered, and their respective logos are registered service marks of ERA Franchise Systems LLC. Each office is independently owned and operated.