
4307 Lake Shore Drive, Pine Bluff, AR 71603
Local realty services provided by:ERA Doty Real Estate
4307 Lake Shore Drive,Pine Bluff, AR 71603
$330,000
- 4 Beds
- 3 Baths
- 2,744 sq. ft.
- Single family
- Active
Listed by: melody brown
Office: re/max platinum
MLS#:26044694
Source:AR_CARMLS
Price summary
- Price:$330,000
- Price per sq. ft.:$120.26
About this home
SPACE, CHARM & STORAGE GALORE! Want to feel like your in the country, but not far from the bypass? Sit on your front porch swing and enjoy the beautiful scenery? This is YOUR home! Step inside and discover a cozy wood-burning fireplace; so MUCH closet and storage space, and a sunny flex bonus room perfect for plants, an office, a peaceful sitting area, or your own little retreat. Need room for vehicles, hobbies, or projects? You'll love the THREE garage spaces—two for parking and a third ideal for a workshop, lawn equipment, or extra storage! Outside offers a fully fenced backyard directly behind the house. Want your own eggs? There is a chicken coop ready for your chickens to come home too! Also, there are TWO storage sheds. And let's talk about those big-ticket updates! A newer roof, HVAC system, and water heater add even more appeal to this already versatile property. Whether you're looking for room to spread out, space to pursue your hobbies, or simply a comfortable place to call home, this property checks so many boxes! Don't miss your opportunity to see everything this home has to offer. Schedule your private showing today!...
Contact an agent
Home facts
- Year built:1994
- Subdivision & Development:TOWN & COUNTRY ADD
- Listing ID #:26044694
- Added:4 day(s) ago
- Updated:November 10, 2026 at 03:34 PM
Rooms and interior
- Bedrooms:4
- Total bathrooms:3
- Full bathrooms:2
- Half bathrooms:1
- Flooring:Luxury Vinyl
- Dining Description:Breakfast Bar, Separate Breakfast Room, Separate Dining Room
- Kitchen Description:Built-In Stove, Dishwasher, Disposal, Electric Range, Microwave, Pantry, Refrigerator-Stays
- Bedroom Description:3 Bedrooms Same Level
- Living area:2,744 sq. ft.
Structure and exterior
- Roof:Architectural Shingle
- Year built:1994
- Building area:2,744 sq. ft.
- Lot area:4.4 Acres
- Lot Features:Level, Not in Subdivision
- Architectural Style:Ranch
- Construction Materials:Brick & Frame Combo
- Exterior Features:Guttering, Patio, Porch
- Foundation Description:Slab
- Levels:1 Story
Utilities
- Water:Water Heater-Electric, Water-Public
- Sewer:Sewer-Public
Finances and disclosures
- Price:$330,000
- Price per sq. ft.:$120.26
- Tax amount:$2,109
Features and amenities
- Appliances:Built-In Stove, Dishwasher, Disposal, Electric Range, Microwave
- Laundry features:Dryer Connection-Electric, Laundry Room
- Amenities:Floored Attic, Sheet Rock, Smoke Detector(s), Walk-In Closet(s), Walk-in Shower
Parking
- Parking description:Garage, Side Entry, Two Car
New listings near 4307 Lake Shore Drive
 $105,000Active4 beds 2 baths1,599 sq. ft.
3002 S Taft, Pine Bluff, AR 71603
MLS# 26043037Listed by: JEFFREY NEAL REALTY- New
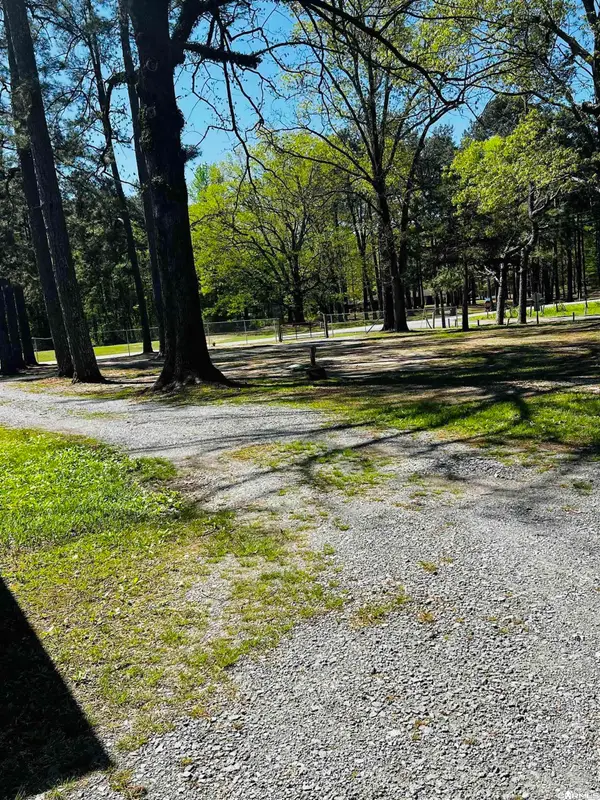 $249,000Active3 beds 2 baths2,144 sq. ft.
8227 Sulphur Springs Road, Pine Bluff, AR 71603
MLS# 26044973Listed by: TRUMAN BALL REAL ESTATE - New
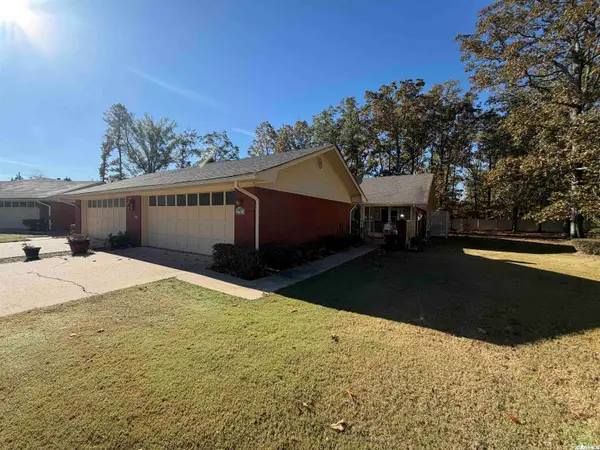 $127,500Active2 beds 2 baths1,950 sq. ft.
2 Summerset Place, Pine Bluff, AR 71603
MLS# 26044926Listed by: LISA ATTWOOD REALTY - New
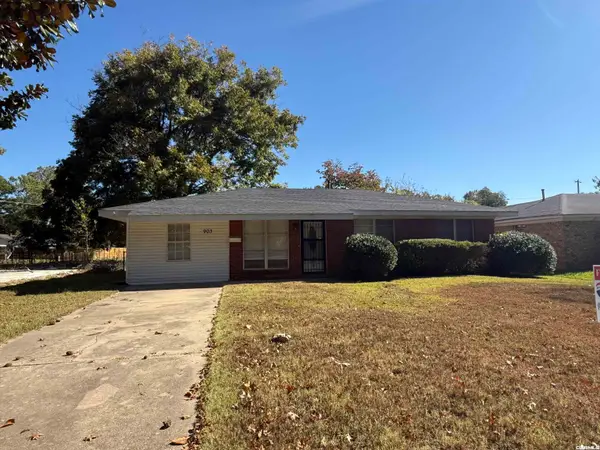 $112,000Active3 beds 2 baths1,262 sq. ft.
903 Belmont Drive, Pine Bluff, AR 71603
MLS# 26044865Listed by: RE/MAX PLATINUM - New
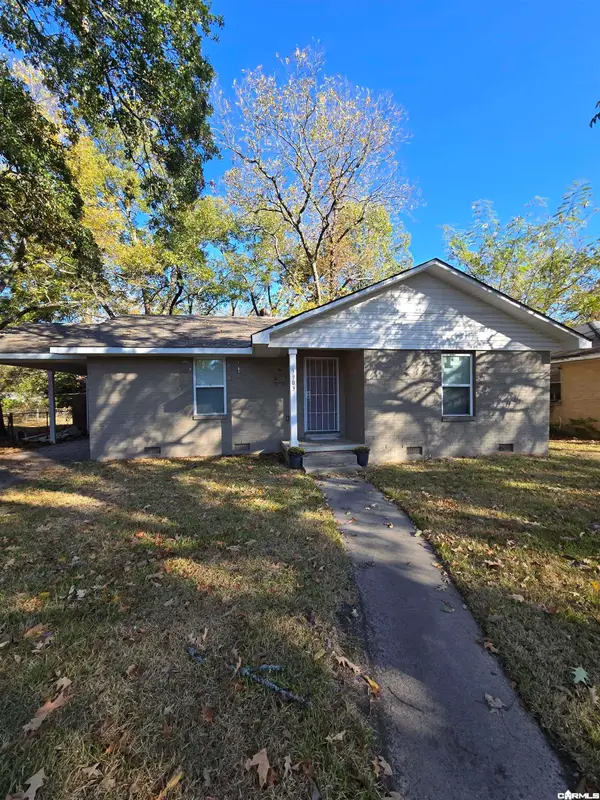 $84,777Active3 beds 2 baths1,030 sq. ft.
Address Withheld By Seller, Pine Bluff, AR 71601
MLS# 26044834Listed by: EXP REALTY - New
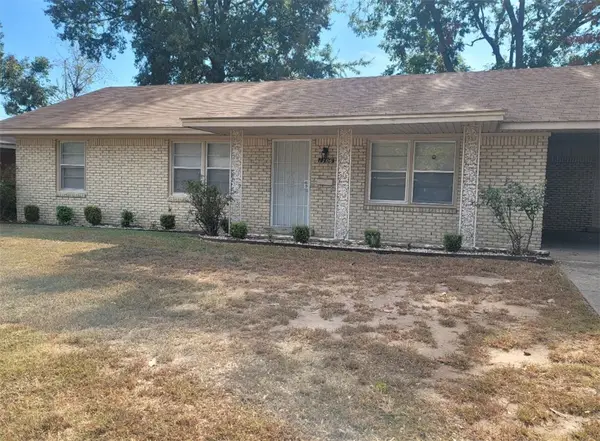 $110,000Active3 beds 2 baths2,022 sq. ft.
1706 Belmoor Drive, Pine Bluff, AR 71601
MLS# 1367311Listed by: REMAX REAL ESTATE RESULTS - New
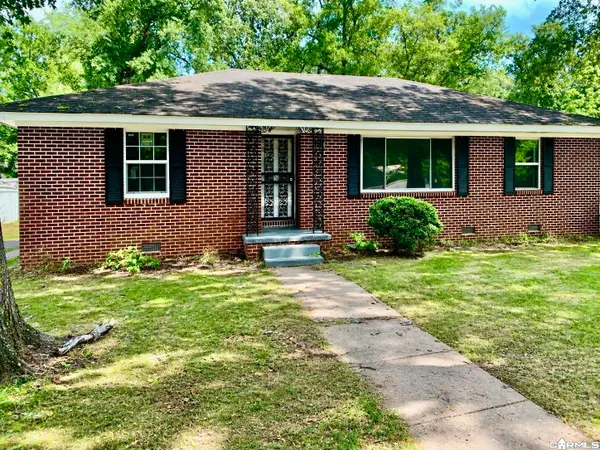 $139,000Active3 beds 2 baths1,431 sq. ft.
3419 S Olive, Pine Bluff, AR 71601
MLS# 26044600Listed by: SUPERIOR REAL ESTATE, INC. - New
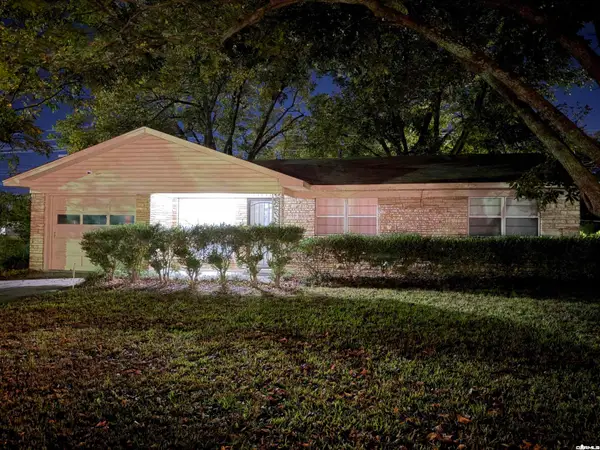 $110,000Active3 beds 2 baths1,434 sq. ft.
1504 Brentwood Dr Drive, Pine Bluff, AR 71601
MLS# 26044515Listed by: BERKSHIRE HATHAWAY HOMESERVICES ARKANSAS REALTY - New
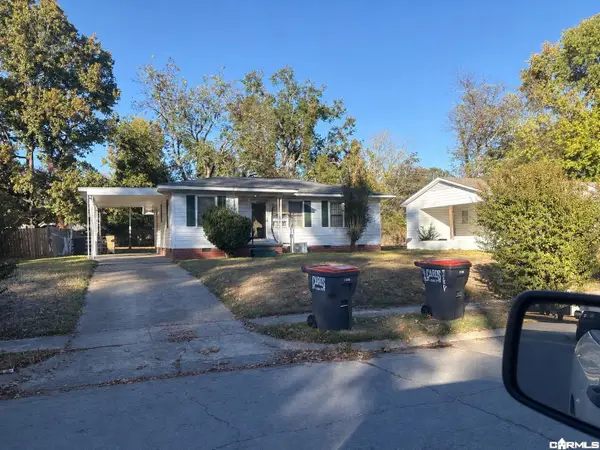 $45,000Active3 beds 1 baths1,039 sq. ft.
3303 Tulip Street, Pine Bluff, AR 71602
MLS# 26044464Listed by: RE/MAX PLATINUM


Protect your home and budget from life's surprises with an Assurant Home Warranty, backed by a partner that supports you through every step of homeownership. Explore Plans.
© 2023 - 2026 ERA Franchise Systems LLC. All rights reserved. ERA Franchise Systems LLC fully supports the principles of the Fair Housing Act and the Equal Opportunity Act. ERA, ERA Real Estate powered, and their respective logos are registered service marks of ERA Franchise Systems LLC. Each office is independently owned and operated.