
2115 S Cherry St, Pine Bluff, AR 71601
Local realty services provided by:ERA Doty Real Estate
2115 S Cherry St,Pine Bluff, AR 71601
$89,900
- 3 Beds
- 2 Baths
- 1,837 sq. ft.
- Single family
- Active
Listed by: jerald gardner, lakesha crow
Office: cbrpm group
MLS#:26016548
Source:AR_CARMLS
Price summary
- Price:$89,900
- Price per sq. ft.:$48.94
About this home
Step into a home that blends timeless character with modern updates. Featuring original hardwood flooring throughout, this property has been newly remodeled and is ready for its next chapter. Whether you're looking for a solid investment opportunity, a place to call home for you and your family, or you're a first-time homebuyer, this property checks the boxes. The home comes equipped with stove, refrigerator, washer, and dryer, making your move that much easier. Home has a new HVAC system and updated repairs. Currently staged to showcase its full potential, the owner is open to a separate agreement for select furnishings and décor, giving you the option for a more turnkey experience. A great blend of charm, updates, and opportunity—this is one you’ll want to see.
Contact an agent
Home facts
- Year built:1929
- Subdivision & Development:WARDENS ADD
- Listing ID #:26016548
- Added:200 day(s) ago
- Updated:November 11, 2026 at 03:45 PM
Rooms and interior
- Bedrooms:3
- Total bathrooms:2
- Full bathrooms:2
- Flooring:Tile, Wood
- Dining Description:Separate Dining Room
- Kitchen Description:Dishwasher, Electric Range, Free-Standing Stove, Pantry
- Bedroom Description:3 Bedrooms Same Level, Primary Bedroom Apart
- Living area:1,837 sq. ft.
Structure and exterior
- Roof:Composition
- Year built:1929
- Building area:1,837 sq. ft.
- Lot area:0.14 Acres
- Lot Features:In Subdivision, Level
- Architectural Style:Traditional
- Construction Materials:Frame, Stucco
- Foundation Description:Crawl Space
- Levels:1 Story
Utilities
- Water:Water-Public
- Sewer:Sewer-Public
Finances and disclosures
- Price:$89,900
- Price per sq. ft.:$48.94
- Tax amount:$680 (2025)
Features and amenities
- Appliances:Dishwasher, Electric Range, Free-Standing Stove
- Laundry features:Laundry Room
- Amenities:Sheet Rock, Sheet Rock Ceiling
Parking
- Parking description:Parking Pads
New listings near 2115 S Cherry St
- New
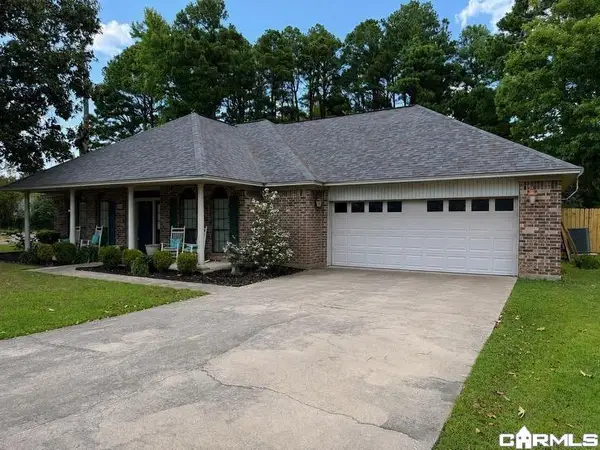 $399,900Active3 beds 3 baths2,445 sq. ft.
Address Withheld By Seller, Pine Bluff, AR 71602
MLS# 26045220Listed by: EPIQUE REALTY - New
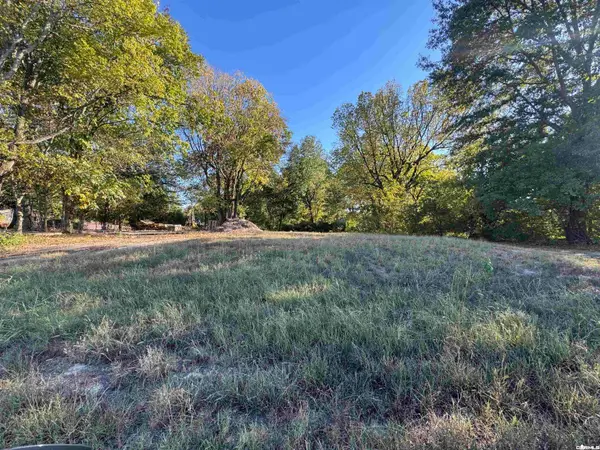 $4,500Active0.11 Acres
Address Withheld By Seller, Pine Bluff, AR 71603
MLS# 26045212Listed by: KELLER WILLIAMS REALTY - New
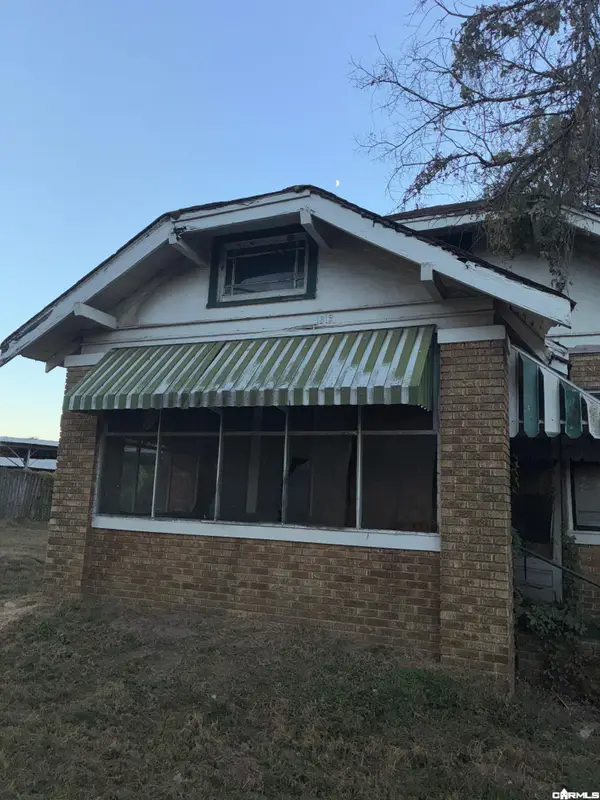 $15,000Active3 beds 1 baths1,410 sq. ft.
1312 E 2nd Avenue, Pine Bluff, AR 71603
MLS# 26045147Listed by: EXP REALTY  $105,000Active4 beds 2 baths1,599 sq. ft.
3002 S Taft, Pine Bluff, AR 71603
MLS# 26043037Listed by: JEFFREY NEAL REALTY- New
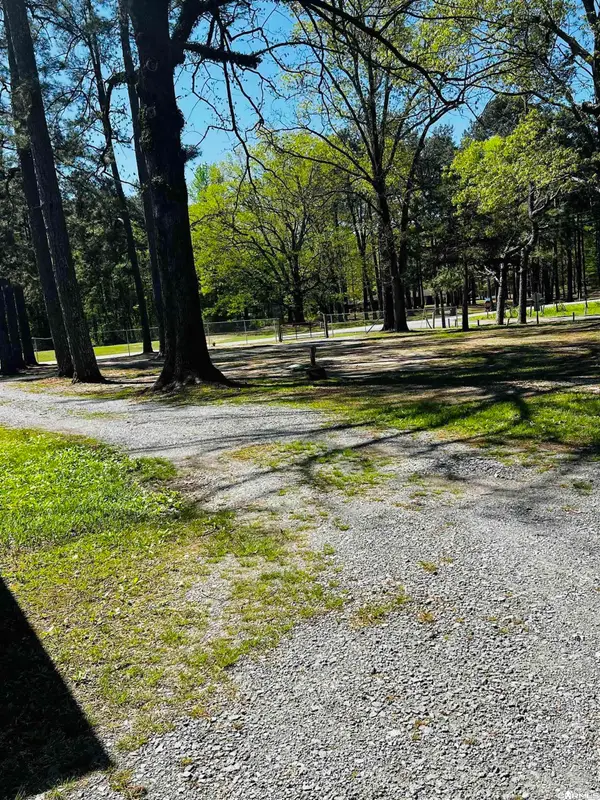 $249,000Active3 beds 2 baths2,144 sq. ft.
8227 Sulphur Springs Road, Pine Bluff, AR 71603
MLS# 26044973Listed by: TRUMAN BALL REAL ESTATE - New
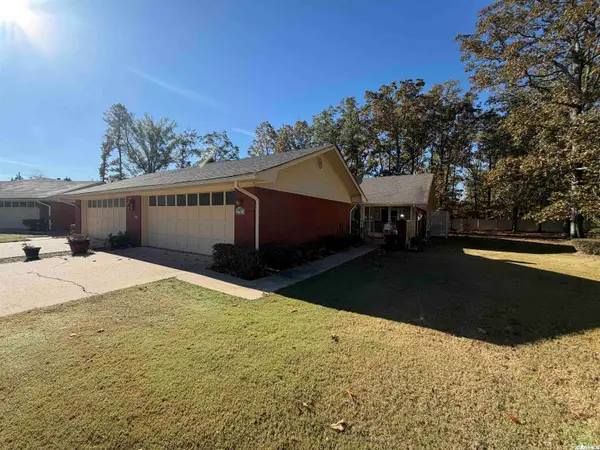 $127,500Active2 beds 2 baths1,950 sq. ft.
2 Summerset Place, Pine Bluff, AR 71603
MLS# 26044926Listed by: LISA ATTWOOD REALTY - New
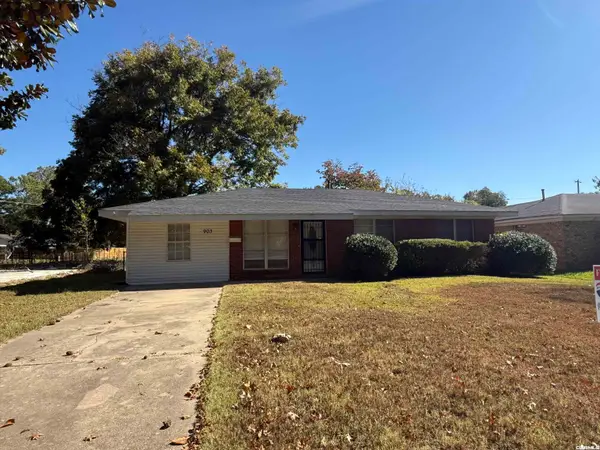 $112,000Active3 beds 2 baths1,262 sq. ft.
903 Belmont Drive, Pine Bluff, AR 71603
MLS# 26044865Listed by: RE/MAX PLATINUM - New
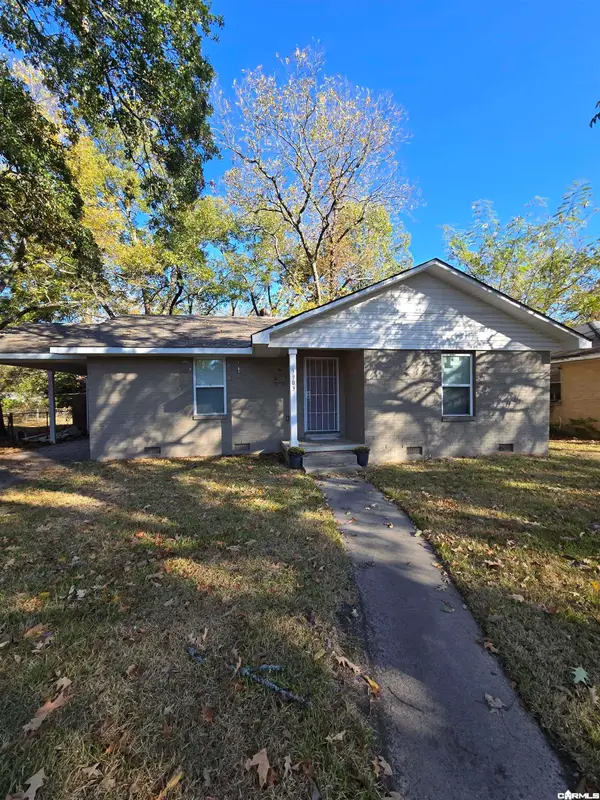 $84,777Active3 beds 2 baths1,030 sq. ft.
1903 W 24th Avenue, Pine Bluff, AR 71601
MLS# 26044834Listed by: EXP REALTY - New
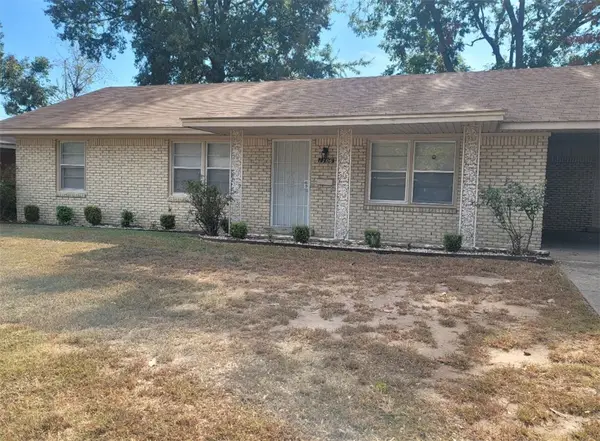 $110,000Active3 beds 2 baths2,022 sq. ft.
1706 Belmoor Drive, Pine Bluff, AR 71601
MLS# 1367311Listed by: REMAX REAL ESTATE RESULTS - New
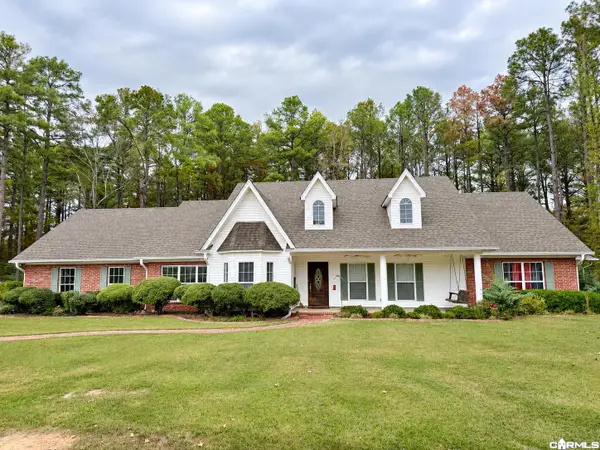 $330,000Active4 beds 3 baths2,744 sq. ft.
4307 Lake Shore Drive, Pine Bluff, AR 71603
MLS# 26044694Listed by: RE/MAX PLATINUM


Protect your home and budget from life's surprises with an Assurant Home Warranty, backed by a partner that supports you through every step of homeownership. Explore Plans.
© 2023 - 2026 ERA Franchise Systems LLC. All rights reserved. ERA Franchise Systems LLC fully supports the principles of the Fair Housing Act and the Equal Opportunity Act. ERA, ERA Real Estate powered, and their respective logos are registered service marks of ERA Franchise Systems LLC. Each office is independently owned and operated.