
4317 Scott Avenue, Pine Bluff, AR 71603
Local realty services provided by:ERA TEAM Real Estate
4317 Scott Avenue,Pine Bluff, AR 71603
$136,500
- 4 Beds
- 2 Baths
- 1,749 sq. ft.
- Single family
- Active
Listed by: shaundara powell, makeisha davis
Office: dawn realty & associates
MLS#:26043479
Source:AR_CARMLS
Price summary
- Price:$136,500
- Price per sq. ft.:$78.04
About this home
Opportunity awaits! This spacious 4-bedroom, 2-bath home offers a versatile floor plan, generous living space, and plenty of potential for its next owner. Featuring a traditional brick exterior, covered front porch, and attached two-car garage, this two-story home is ready for a fresh vision. Inside, you'll find multiple living areas, including a family room with a fireplace, a separate living room, and a dedicated dining area. The kitchen offers ample cabinetry, generous counter space, and a convenient breakfast bar. Four bedrooms provide flexibility for family, guests, or a home office. Outside, the backyard offers space for entertaining, recreation, or future improvements. While the property needs repairs and cosmetic updates, it presents an opportunity to renovate, personalize, and create value. Whether you're an investor searching for your next project or a buyer ready to make a house your own, bring your ideas and explore the possibilities! Property is being sold AS-IS. Seller will make no repairs....
Contact an agent
Home facts
- Year built:1969
- Subdivision & Development:Jefferson Heights South Unit #2
- Listing ID #:26043479
- Added:7 day(s) ago
- Updated:November 05, 2026 at 04:08 PM
Rooms and interior
- Bedrooms:4
- Total bathrooms:2
- Full bathrooms:2
- Flooring:Carpet, Laminate, Tile
- Dining Description:Separate Dining Room
- Kitchen Description:Free-Standing Stove
- Living area:1,749 sq. ft.
Structure and exterior
- Roof:Composition
- Year built:1969
- Building area:1,749 sq. ft.
- Lot area:1 Acres
- Lot Features:Sloped
- Architectural Style:Traditional
- Construction Materials:Brick, Metal/Vinyl Siding
- Foundation Description:Slab
- Levels:2 Stories
Utilities
- Water:Water-Public
- Sewer:Sewer-Public
Finances and disclosures
- Price:$136,500
- Price per sq. ft.:$78.04
- Tax amount:$1,438 (2025)
Features and amenities
- Appliances:Free-Standing Stove
Parking
- Parking description:Garage, Two Car
New listings near 4317 Scott Avenue
- New
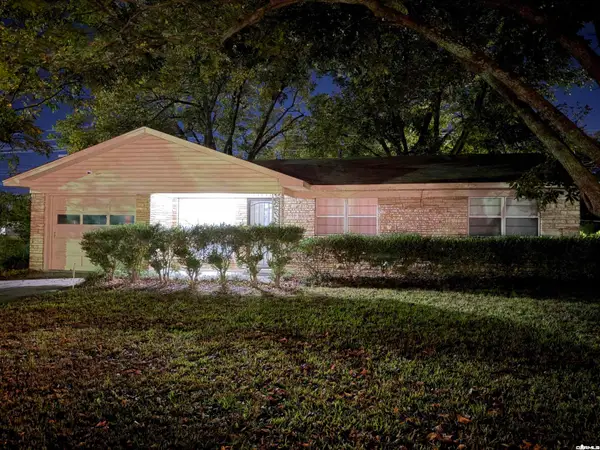 $110,000Active3 beds 2 baths1,434 sq. ft.
1504 Brentwood Dr Drive, Pine Bluff, AR 71601
MLS# 26044515Listed by: BERKSHIRE HATHAWAY HOMESERVICES ARKANSAS REALTY - New
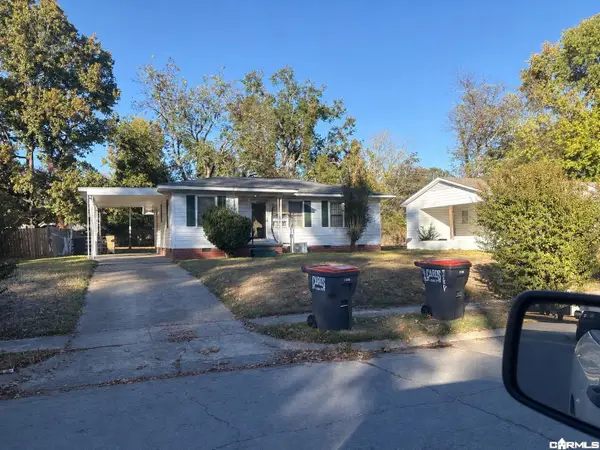 $45,000Active3 beds 1 baths1,039 sq. ft.
3303 Tulip Street, Pine Bluff, AR 71602
MLS# 26044464Listed by: RE/MAX PLATINUM - New
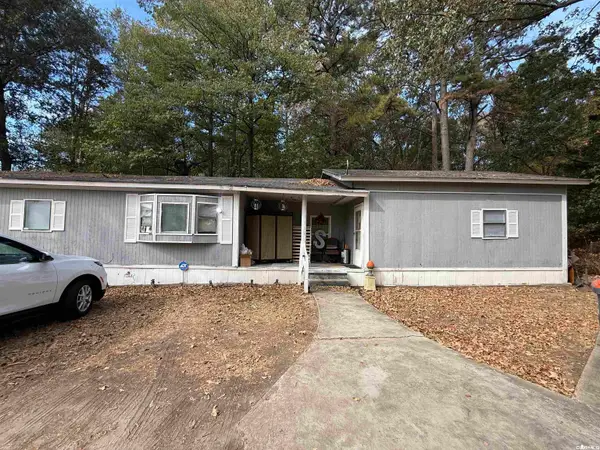 $40,000Active2 beds 2 baths1,288 sq. ft.
1201 E 46th Avenue, Pine Bluff, AR 71601
MLS# 26044432Listed by: RE/MAX PLATINUM - New
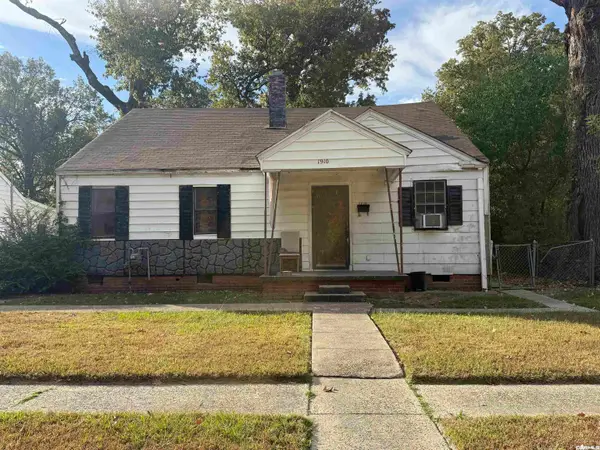 $35,000Active3 beds 2 baths1,224 sq. ft.
1910 W 30th Street, Pine Bluff, AR 71603
MLS# 26044433Listed by: RE/MAX PLATINUM - New
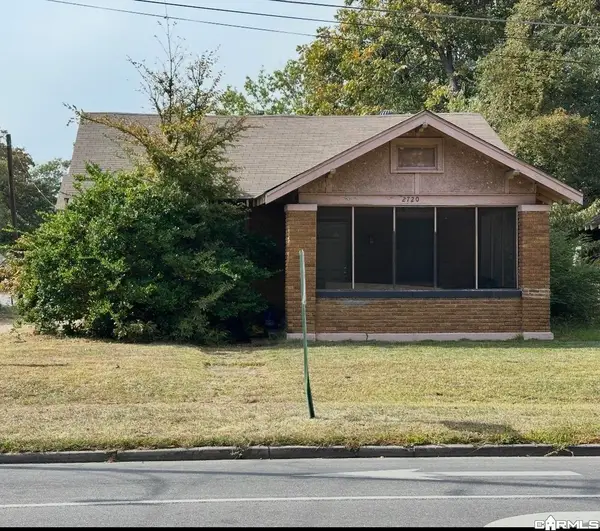 $37,500Active3 beds 1 baths1,588 sq. ft.
2720 S Cherry, Pine Bluff, AR 71603
MLS# 26044403Listed by: LISA ATTWOOD REALTY - New
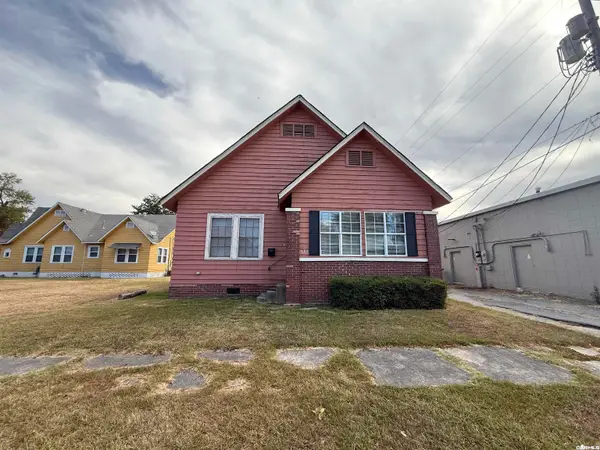 $50,000Active2 beds 1 baths1,116 sq. ft.
509 S Elm Street, Pine Bluff, AR 71601
MLS# 26044408Listed by: RE/MAX PLATINUM - New
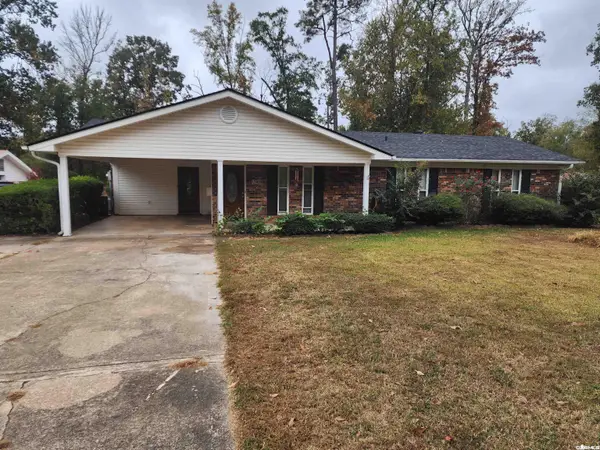 $215,000Active4 beds 3 baths2,138 sq. ft.
7904 N Pinewood Dr, Pine Bluff, AR 71603
MLS# 26044379Listed by: KELLER WILLIAMS REALTY - New
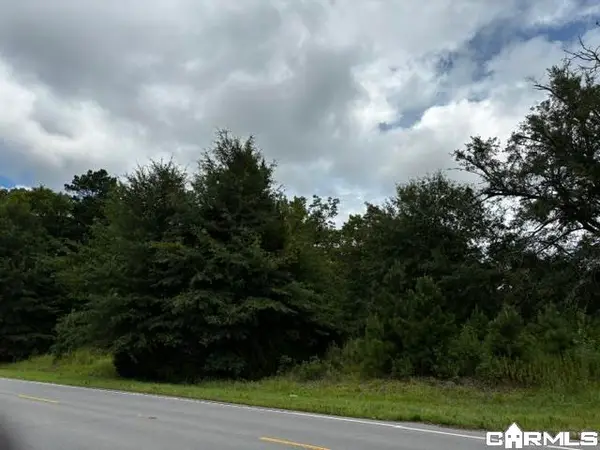 $215,000Active0 Acres
12901 Dollarway Road, Pine Bluff, AR 71602
MLS# 26044361Listed by: LAKE HAMILTON REALTY, INC. - New
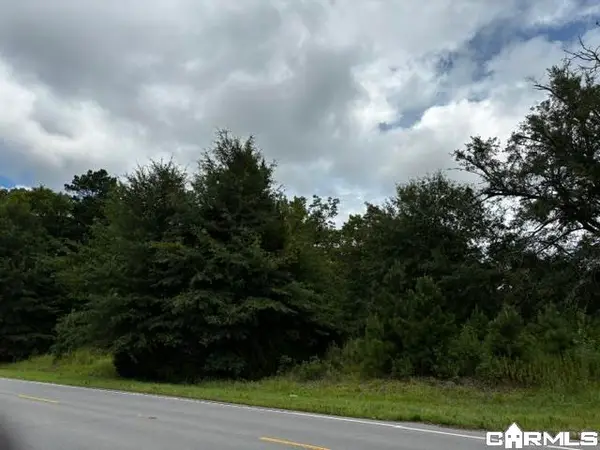 $12,000Active0 Acres
NHN Dollarway Road, Pine Bluff, AR 71602
MLS# 26044362Listed by: LAKE HAMILTON REALTY, INC. - New
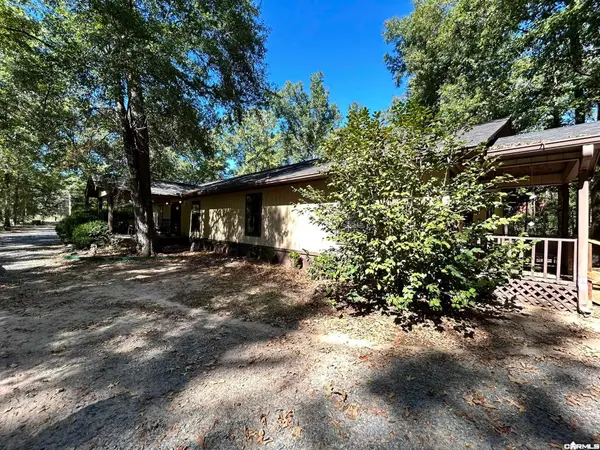 $297,000Active4 beds 3 baths4,000 sq. ft.
Address Withheld By Seller, Pine Bluff, AR 71603
MLS# 26044306Listed by: RE/MAX PLATINUM


Protect your home and budget from life's surprises with an Assurant Home Warranty, backed by a partner that supports you through every step of homeownership. Explore Plans.
© 2023 - 2026 ERA Franchise Systems LLC. All rights reserved. ERA Franchise Systems LLC fully supports the principles of the Fair Housing Act and the Equal Opportunity Act. ERA, ERA Real Estate powered, and their respective logos are registered service marks of ERA Franchise Systems LLC. Each office is independently owned and operated.