
Address Withheld By Seller, Pine Bluff, AR 71603
Local realty services provided by:ERA Doty Real Estate
Address Withheld By Seller,Pine Bluff, AR 71603
$268,000
- 3 Beds
- 2 Baths
- 2,144 sq. ft.
- Single family
- Active
Listed by: leslie thomas
Office: fathom realty central
MLS#:26028590
Source:AR_CARMLS
Sorry, we are unable to map this address
Price summary
- Price:$268,000
- Price per sq. ft.:$125
- Monthly HOA dues:$14.58
About this home
Welcome home to this beautiful 3 or 4 bedroom, 2-bath home located on a quiet cul-de-sac! This move-in-ready property offers a spacious 3- car garage with an additional 200 sqft heated and cooled bonus room that is not included in the home's living square footage. This versatile space is ideal for a home office, gym, hobby room, workshop, or extra storage. Gorgeous hardwood floors and tile throughout and thoughtful updates that provide both comfort and a peace of mind. The spacious primary suite features tray ceiling, two walk-in-closets, and a private en suite bathroom. The home's heating and air systems were replaced in June 2024 and received their annual maintenance check on June 18, 2026. A whole-home generator installed in June 2024. Roof replaced in 2017, and new windows front and back. Step outside to enjoy fenced backyard, complete with a hot tub purchased in September 2024---perfect for relaxing or entertaining family and friends. Don't miss your opportunity to make this property your new home....
Contact an agent
Home facts
- Year built:2005
- Listing ID #:26028590
- Added:4 day(s) ago
- Updated:July 20, 2026 at 02:46 PM
Rooms and interior
- Bedrooms:3
- Total bathrooms:2
- Full bathrooms:2
- Flooring:Luxury Vinyl, Tile, Wood
- Dining Description:Kitchen/Dining Combo
- Kitchen Description:Dishwasher, Free-Standing Stove, Ice Maker Connection, Microwave
- Bedroom Description:3 Bedrooms Same Level
- Living area:2,144 sq. ft.
Heating and cooling
- Cooling:Central Cool-Electric
- Heating:Central Heat-Electric
Structure and exterior
- Roof:Architectural Shingle
- Year built:2005
- Building area:2,144 sq. ft.
- Lot Features:Cleared, Cul-de-sac, Level
- Architectural Style:Traditional
- Construction Materials:Brick
- Exterior Features:Patio
- Foundation Description:Slab
- Levels:1 Story
Utilities
- Water:Water Heater-Gas, Water-Public
- Sewer:Sewer-Public
Finances and disclosures
- Price:$268,000
- Price per sq. ft.:$125
- Tax amount:$1,525
Features and amenities
- Appliances:Dishwasher, Free-Standing Stove, Ice Maker Connection, Microwave
- Laundry features:Dryer Connection-Electric, Laundry Room, Washer Connection
- Amenities:Built-Ins, Security System, Sheet Rock, Sheet Rock Ceiling, Smoke Detector(s), Tray Ceiling
Parking
- Parking description:Three Car
New listings near 71603
- New
 $35,000Active3 beds 1 baths1,290 sq. ft.
1928 S Olive Street, Pine Bluff, AR 71601
MLS# 26029323Listed by: KELLER WILLIAMS REALTY - New
 $500,000Active5 Acres
000 S Olive St, Pine Bluff, AR 71603
MLS# 26029299Listed by: JEFFREY NEAL REALTY - New
 $45,000Active3 beds 1 baths1,128 sq. ft.
17 N Haley Street, Pine Bluff, AR 71602
MLS# 26029266Listed by: SOUTHERN HOMES REALTY - New
 $26,900Active4 beds 2 baths3,736 sq. ft.
1502 W 2nd Circle, Pine Bluff, AR 71603
MLS# 26029178Listed by: NASH REALTY - New
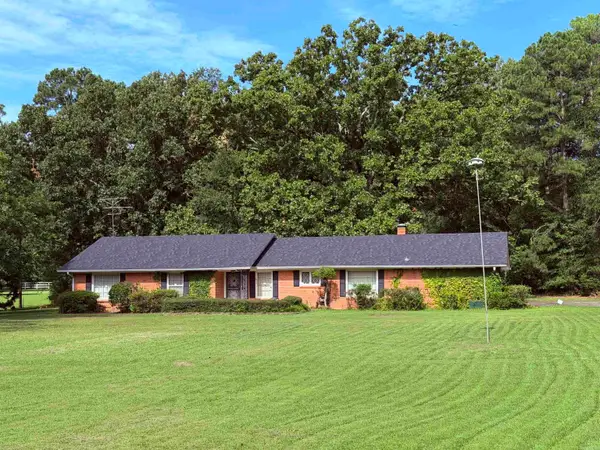 $235,000Active3 beds 2 baths2,589 sq. ft.
5500 Lakeshore Drive, Pine Bluff, AR 71603
MLS# 26029110Listed by: RE/MAX PLATINUM - New
 $330,000Active3 beds 4 baths3,712 sq. ft.
31 Longmeadow, Pine Bluff, AR 71603
MLS# 26029042Listed by: BLUE INK REAL ESTATE - New
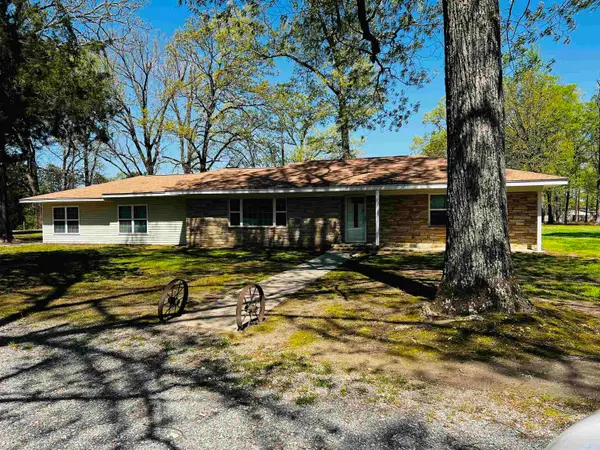 $254,500Active3 beds 2 baths2,144 sq. ft.
8227 Sulphur Springs Road, Pine Bluff, AR 71603
MLS# 26028848Listed by: TRUMAN BALL REAL ESTATE - New
 $38,500Active2 beds 2 baths1,336 sq. ft.
1519 W 19th Avenue, Pine Bluff, AR 71603
MLS# 26028768Listed by: ACTION REALTY - New
 $159,000Active3 beds 1 baths1,418 sq. ft.
1604 S Dakota, Pine Bluff, AR 71603
MLS# 26028693Listed by: LUNSFORD & ASSOCIATES REALTY CO. - New
 $54,900Active3 beds 1 baths1,200 sq. ft.
608 W 23rd Ave, Pine Bluff, AR 71603
MLS# 26028662Listed by: JEFFREY NEAL REALTY


Protect your home and budget from life's surprises with an Assurant Home Warranty, backed by a partner that supports you through every step of homeownership. Explore Plans.
© 2023 - 2026 ERA Franchise Systems LLC. All rights reserved. ERA Franchise Systems LLC fully supports the principles of the Fair Housing Act and the Equal Opportunity Act. ERA, ERA Real Estate powered, and their respective logos are registered service marks of ERA Franchise Systems LLC. Each office is independently owned and operated.