
6528-6530 Hwy 62, Pollard, AR 72456
Local realty services provided by:ERA TEAM Real Estate
6528-6530 Hwy 62,Pollard, AR 72456
$379,000
- 3 Beds
- 2 Baths
- 2,520 sq. ft.
- Mobile / Manufactured
- Active
Listed by: april huffman
Office: forrest realty
MLS#:26028770
Source:AR_CARMLS
Price summary
- Price:$379,000
- Price per sq. ft.:$150.4
About this home
Escape to your own 50-acre hunting paradise on Crowley’s Ridge! This exceptional property offers abundant wildlife, a stocked pond, highway frontage, and two homes, making it ideal as a private retreat, family homestead, or investment opportunity. The primary residence features 2,520± square feet with 3 bedrooms and 2 bathrooms. Originally a 2007 manufactured home, it includes a spacious den addition, an 1,800± square foot unfinished walkout basement, attached 2-car garage, and a new roof installed in 2025. All kitchen appliances convey with the home. The second home offers 1,432± square feet with 2 bedrooms and 2 bathrooms. Built in 1962, it features a durable metal roof and carport. While it could benefit from a few updates, it is currently livable and offers excellent potential as a guest house, rental property, or multi-generational living space. Whether you’re looking for a premier hunting property, peaceful country living, or a unique property with income potential, this one checks all the boxes. Don’t miss your opportunity to own this one-of-a-kind retreat!...
Contact an agent
Home facts
- Year built:2007
- Subdivision & Development:PIGGOTT
- Listing ID #:26028770
- Added:51 day(s) ago
- Updated:September 06, 2026 at 02:44 PM
Rooms and interior
- Bedrooms:3
- Total bathrooms:2
- Full bathrooms:2
- Flooring:Luxury Vinyl, Vinyl
- Dining Description:Separate Dining Room
- Kitchen Description:Dishwasher, Free-Standing Stove, Microwave, Pantry, Refrigerator-Stays, Wall Oven
- Bedroom Description:2 Bedrooms Same Level, Primary Bedroom/Main Level
- Basement Description:Basement, Full, Inside Access, Outside Access/Walk-Out, Unfinished
- Living area:2,520 sq. ft.
Heating and cooling
- Cooling:Central Cool-Electric
- Heating:Central Heat-Electric
Structure and exterior
- Roof:3 Tab Shingles
- Year built:2007
- Building area:2,520 sq. ft.
- Lot area:50 Acres
- Lot Features:Creek, Pond, Rural Property, Sloped, Wooded
- Architectural Style:Traditional
- Exterior Features:Deck, Porch
- Foundation Description:Crawl Space
- Levels:1 Story
Utilities
- Water:Water Heater-Electric, Water-Public
- Sewer:Septic
Finances and disclosures
- Price:$379,000
- Price per sq. ft.:$150.4
- Tax amount:$1,578
Features and amenities
- Appliances:Dishwasher, Free-Standing Stove, Microwave, Wall Oven
- Laundry features:Dryer-Stays, Washer-Stays
- Amenities:Walk-In Closet(s), Walk-in Shower
Parking
- Parking description:Carport, Garage, Two Car
New listings near 6528-6530 Hwy 62
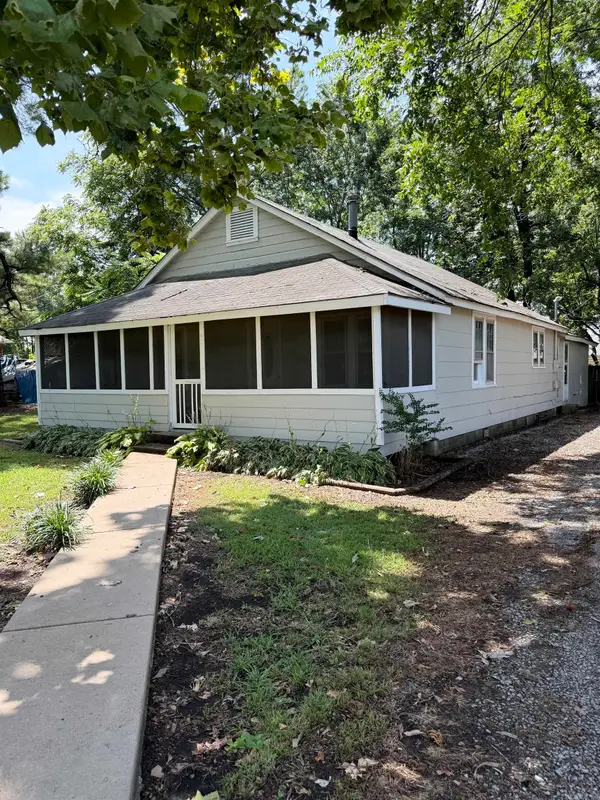 $60,000Active2 beds 1 baths952 sq. ft.
712 62 Highway, Pollard, AR 72456
MLS# 26027916Listed by: PRIME REAL ESTATE PARTNERS $1,700,000Active3 beds 2 baths2,128 sq. ft.
2065 County Road 461, Pollard, AR 72456
MLS# 26016678Listed by: FORREST REALTY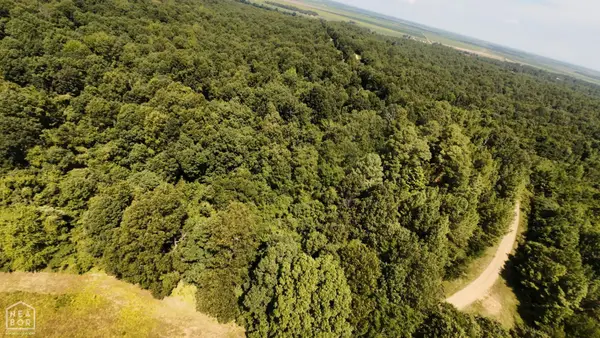 $160,000Active40 Acres
2 Cr 449, Pollard, AR 72456
MLS# 10128606Listed by: BLUE SKY REALTY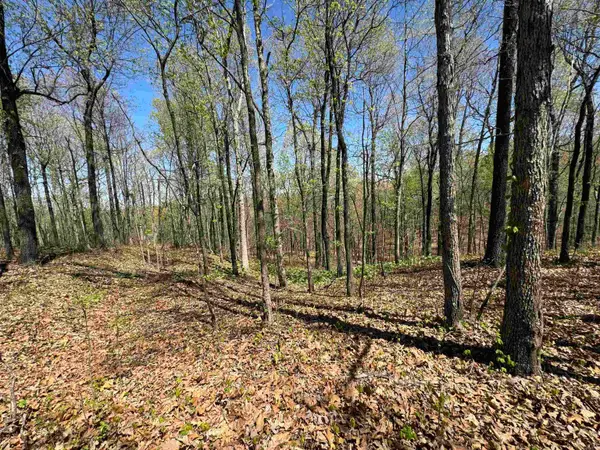 $180,000Active40 Acres
0 Clay Rd 431, Pollard, AR 72456
MLS# 26011483Listed by: FORREST REALTY $650,000Active2 beds 1 baths1,200 sq. ft.
1 Clay 457 Road, Pollard, AR 72456
MLS# 10126419Listed by: PRIME REAL ESTATE PARTNERS $650,000Active2 beds 1 baths1,200 sq. ft.
1 CR 457 Road, Pollard, AR 72456
MLS# 25047985Listed by: PRIME REAL ESTATE PARTNERS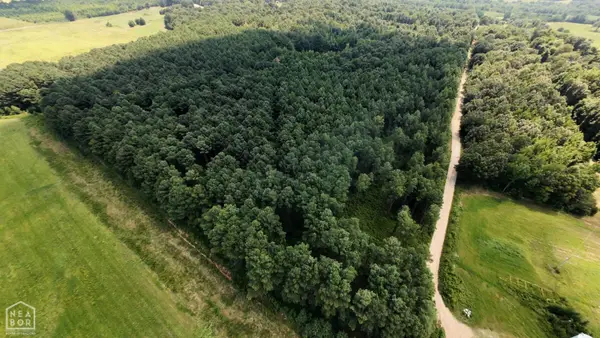 $215,000Pending46.98 Acres
1 Cr 331 Hwy 62, Pollard, AR 72456
MLS# 10119881Listed by: BLUE SKY REALTY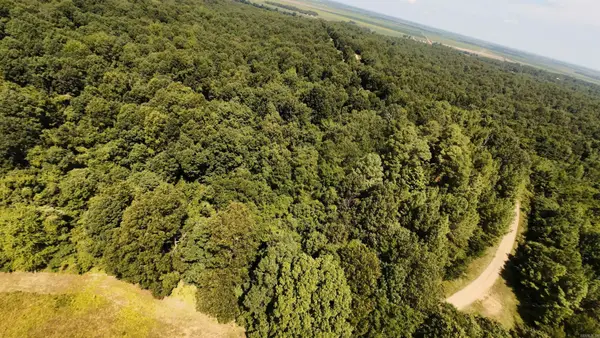 $160,000Active40 Acres
2 Cr 449, Pollard, AR 72456
MLS# 25004401Listed by: BLUE SKY REALTY


Protect your home and budget from life's surprises with an Assurant Home Warranty, backed by a partner that supports you through every step of homeownership. Explore Plans.
© 2023 - 2026 ERA Franchise Systems LLC. All rights reserved. ERA Franchise Systems LLC fully supports the principles of the Fair Housing Act and the Equal Opportunity Act. ERA, ERA Real Estate powered, and their respective logos are registered service marks of ERA Franchise Systems LLC. Each office is independently owned and operated.