
802 Trisha Lane, Prairie Grove, AR 72753
Local realty services provided by:Collier & Associates
Listed by: joanie hannah
Office: realty mart
MLS#:1363529
Source:AR_NWAR
Price summary
- Price:$622,500
- Price per sq. ft.:$210.87
About this home
CUSTOM BUILT HOME--Welcome to this single-story Craftsman home with five bedrooms, 3½ baths. Fifth bedroom can be used as a flex room ready for a home office, workout space, or guests. Two bedrooms feature en suite baths. Luxury vinyl tile flooring runs throughout, complemented by custom cabinetry, built-ins, and upgraded granite. The open-concept living area centers on a floor-to-ceiling fireplace with a hearth and flows into a kitchen with a generous island and walk-in pantry. Outside, enjoy a dedicated fire pit area; an oversized garage adds room for vehicles and storage. Close to schools, Prairie Grove Battlefield State Park, and the antique shops of downtown, with Fayetteville just minutes away. If you want it-- this property has it.
Contact an agent
Home facts
- Year built:2019
- Subdivision & Development:Grandview Estates Ph 1B
- Listing ID #:1363529
- Added:1 day(s) ago
- Updated:October 01, 2026 at 03:01 PM
Rooms and interior
- Bedrooms:5
- Total bathrooms:4
- Full bathrooms:3
- Half bathrooms:1
- Kitchen Description:Dishwasher, Granite Counters, Pantry, Range Hood
- Living area:2,952 sq. ft.
Heating and cooling
- Cooling:Central Air
- Heating:Central
- Central air:Yes
Structure and exterior
- Roof:Architectural, Shingle
- Year built:2019
- Building area:2,952 sq. ft.
- Lot area:0.34 Acres
- Lot Features:Cleared, Cul-De-Sac, Landscaped, Level, Near Park, Subdivision
- Construction Materials:Concrete, Rock
- Exterior Features:Covered, Deck, Patio, Porch
- Foundation Description:Slab
- Levels:1 Story
Utilities
- Water:Public, Water Available
Finances and disclosures
- Price:$622,500
- Price per sq. ft.:$210.87
- Tax amount:$3,121
Features and amenities
- Appliances:Dishwasher, Range Hood, Tankless Water Heater
- Laundry features:Dryer Hookup, Washer Hookup
- Amenities:Ceiling Fans, Granite Counters, Pantry, Security System, Smoke Detectors, Walk-In Closets
Parking
- Parking description:Attached, Concrete Driveway, Garage, Garage Door Opener
- Garage:Yes
New listings near 802 Trisha Lane
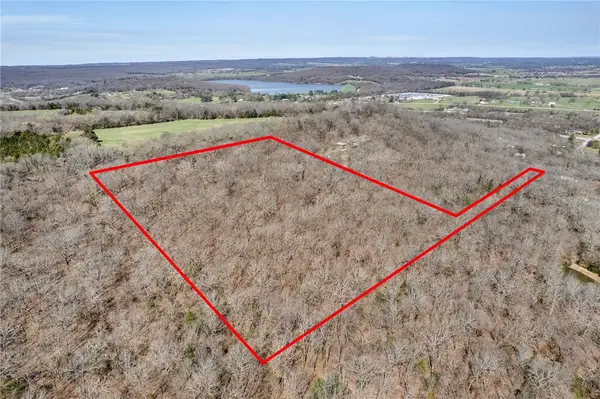 $225,000Active10.4 Acres
11299 E Apple Hill Road, Prairie Grove, AR 72753
MLS# 1339557Listed by: RE/MAX ASSOCIATES, LLC- New
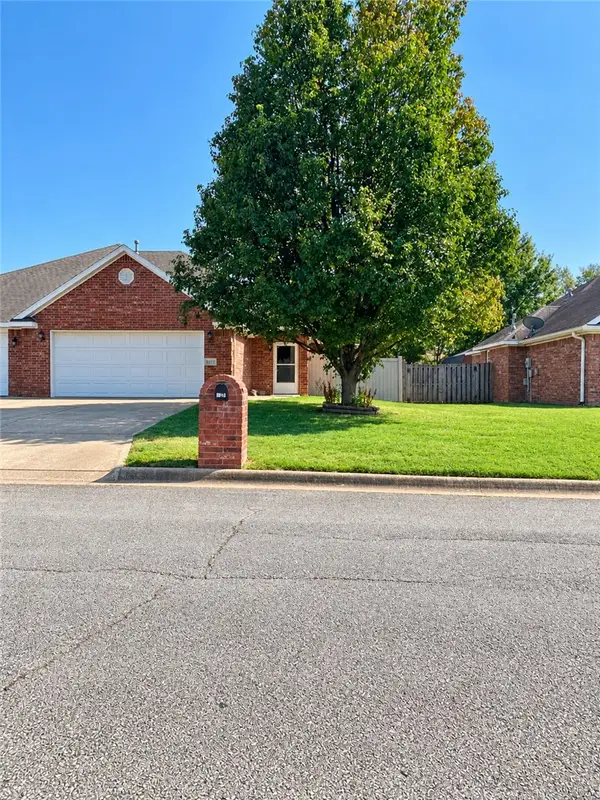 $240,000Active3 beds 2 baths1,550 sq. ft.
817-2 Hindman Drive, Prairie Grove, AR 72753
MLS# 1363509Listed by: KELLER WILLIAMS MARKET PRO REALTY - SILOAM SPRINGS - New
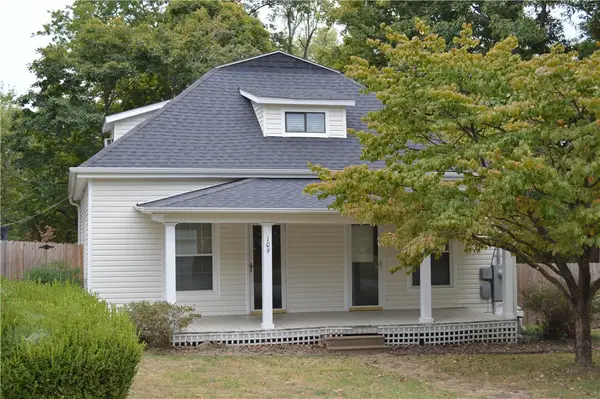 $238,000Active3 beds 2 baths1,488 sq. ft.
109 Mccormick Street, Prairie Grove, AR 72753
MLS# 1363379Listed by: NWA REAL ESTATE - New
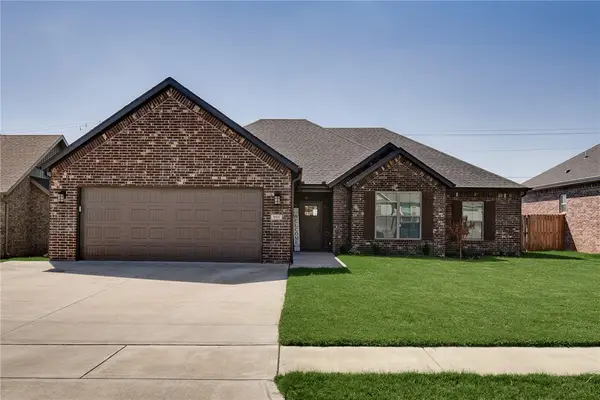 $379,900Active4 beds 2 baths2,045 sq. ft.
901 Pinnacle Street, Prairie Grove, AR 72753
MLS# 1363291Listed by: LEGEND REALTY INC - New
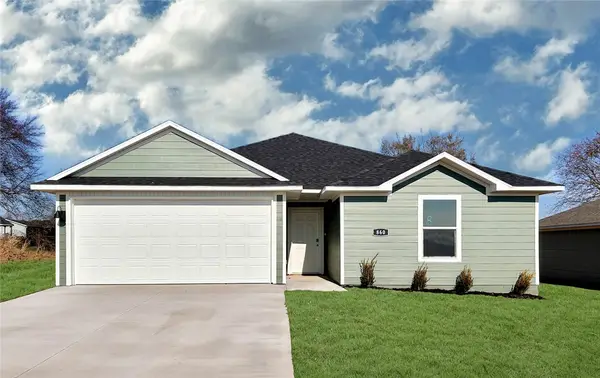 $278,500Active3 beds 2 baths1,404 sq. ft.
871 Sagely Street, Prairie Grove, AR 72753
MLS# 1363185Listed by: D.R. HORTON REALTY OF ARKANSAS, LLC  $296,180Pending4 beds 2 baths1,550 sq. ft.
290 Historical Grove Trail, Prairie Grove, AR 72753
MLS# 1363192Listed by: SCHUBER MITCHELL REALTY- New
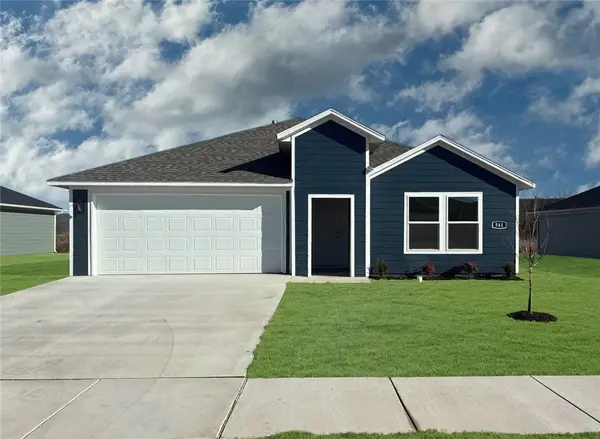 $307,000Active4 beds 2 baths1,788 sq. ft.
841 Sagely Street, Prairie Grove, AR 72753
MLS# 1363179Listed by: D.R. HORTON REALTY OF ARKANSAS, LLC - New
 $80,000Active0.27 Acres
261 Hearthstone Circle, Prairie Grove, AR 72753
MLS# 1363099Listed by: PURE HOMES REAL ESTATE - New
 $261,099Active3 beds 2 baths1,201 sq. ft.
401 Legacy Lane, Prairie Grove, AR 72753
MLS# 1363049Listed by: SCHUBER MITCHELL REALTY


Protect your home and budget from life's surprises with an Assurant Home Warranty, backed by a partner that supports you through every step of homeownership. Explore Plans.
© 2023 - 2026 ERA Franchise Systems LLC. All rights reserved. ERA Franchise Systems LLC fully supports the principles of the Fair Housing Act and the Equal Opportunity Act. ERA, ERA Real Estate powered, and their respective logos are registered service marks of ERA Franchise Systems LLC. Each office is independently owned and operated.