
817-2 Hindman Drive, Prairie Grove, AR 72753
Local realty services provided by:Collier & Associates
Listed by: june davenport
Office: keller williams market pro realty - siloam springs
MLS#:1363509
Source:AR_NWAR
Price summary
- Price:$240,000
- Price per sq. ft.:$154.84
About this home
Very nice brick 3 bed, 2 bath, 2 car garage condo (1/2 of duplex) with covered side patio, privacy fence, sidewalks in a single family/condo neighborhood. Easy walk to schools, approximately 1 block to the library. High ceilings, open floor plan, very comfortable layout. Laundry room, island in kitchen, fenced back yard with storage building, gas log fireplace. Refrigerator and raised garden beds do convey. Washer, dryer & riding lawnmower do not convey.
Contact an agent
Home facts
- Year built:2006
- Subdivision & Development:Prairie Meadows
- Listing ID #:1363509
- Added:2 day(s) ago
- Updated:October 02, 2026 at 01:27 AM
Rooms and interior
- Bedrooms:3
- Total bathrooms:2
- Full bathrooms:2
- Rooms Total:6
- Flooring:Carpet, Luxury Vinyl Plank, Tile
- Kitchen Description:Dishwasher, Garbage Disposal, Gas Range, Gas Water Heater, Microwave, Microwave Hood Fan, Plumbed For Ice Maker, Range Hood, Refrigerator
- Living area:1,550 sq. ft.
Heating and cooling
- Cooling:Central Air, Electric
- Heating:Central, Gas
- Central air:Yes
Structure and exterior
- Roof:Architectural, Shingle
- Year built:2006
- Building area:1,550 sq. ft.
- Lot area:0.17 Acres
- Lot Features:City Lot, Level, Near Park, Subdivision
- Construction Materials:Brick, Vinyl Siding
- Exterior Features:Patio
- Foundation Description:Slab
- Levels:1 Story
Utilities
- Water:Public, Water Available
- Sewer:Sewer Available
Finances and disclosures
- Price:$240,000
- Price per sq. ft.:$154.84
- Tax amount:$939
Features and amenities
- Appliances:Dishwasher, Disposal, Gas Range, Gas Water Heater, Microwave, Microwave Hood Fan, Plumbed For Ice Maker, Range Hood, Refrigerator
- Laundry features:Dryer Hookup, Washer Hookup
- Amenities:Ceiling Fans, Double Pane Windows, Smoke Detectors, Vinyl Windows, Walk-In Closets, Window Blinds, Window Treatments
Parking
- Parking description:Attached, Concrete Driveway, Garage, Garage Door Opener
- Garage:Yes
New listings near 817-2 Hindman Drive
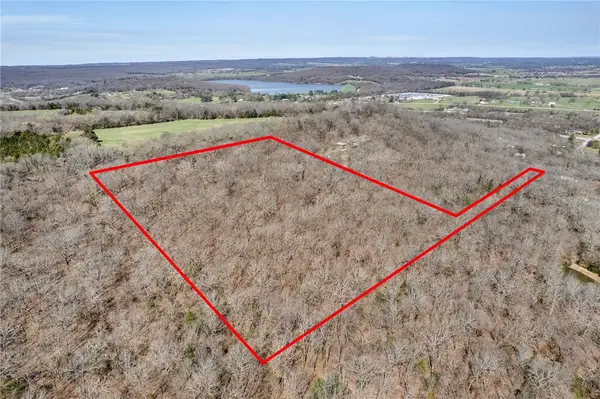 $225,000Active10.4 Acres
11299 E Apple Hill Road, Prairie Grove, AR 72753
MLS# 1339557Listed by: RE/MAX ASSOCIATES, LLC- New
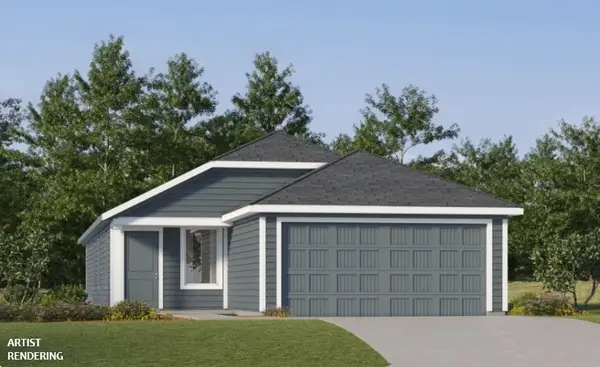 $296,900Active4 beds 2 baths1,575 sq. ft.
475 S Ozark Street, Prairie Grove, AR 72753
MLS# 1363611Listed by: RAUSCH COLEMAN REALTY GROUP, LLC - New
 $622,500Active5 beds 4 baths2,952 sq. ft.
802 Trisha Lane, Prairie Grove, AR 72753
MLS# 1363529Listed by: REALTY MART - New
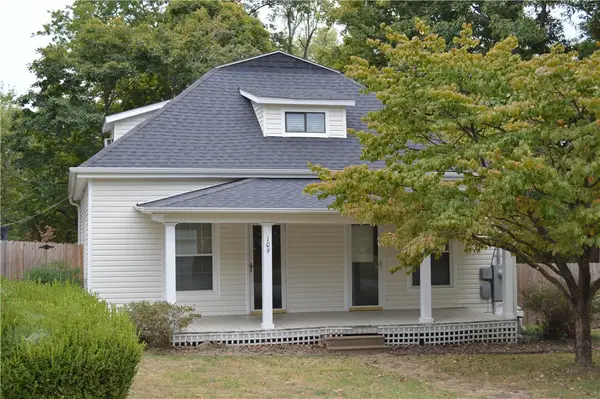 $238,000Active3 beds 2 baths1,488 sq. ft.
109 Mccormick Street, Prairie Grove, AR 72753
MLS# 1363379Listed by: NWA REAL ESTATE - New
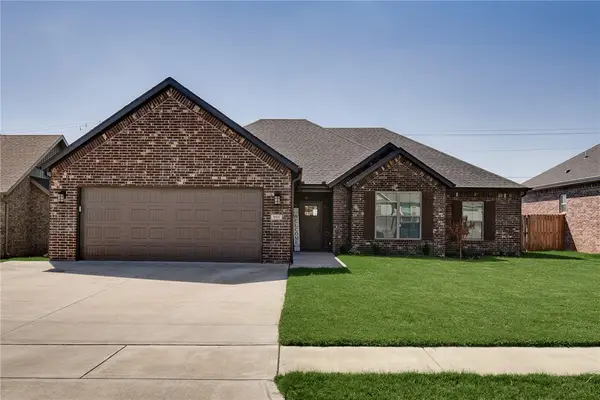 $379,900Active4 beds 2 baths2,045 sq. ft.
901 Pinnacle Street, Prairie Grove, AR 72753
MLS# 1363291Listed by: LEGEND REALTY INC - New
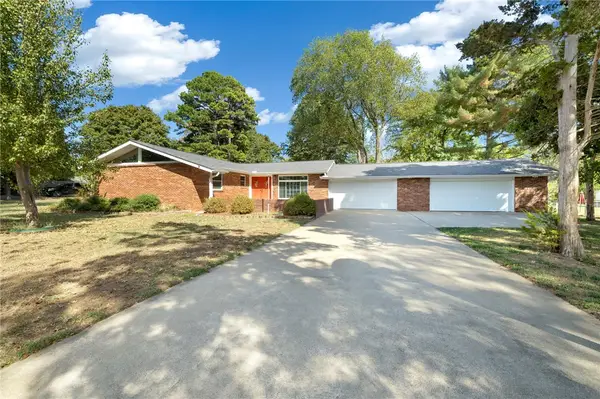 $495,000Active3 beds 3 baths3,072 sq. ft.
509 Catlett Street, Prairie Grove, AR 72753
MLS# 1363151Listed by: ENGEL & VOLKERS BENTONVILLE - New
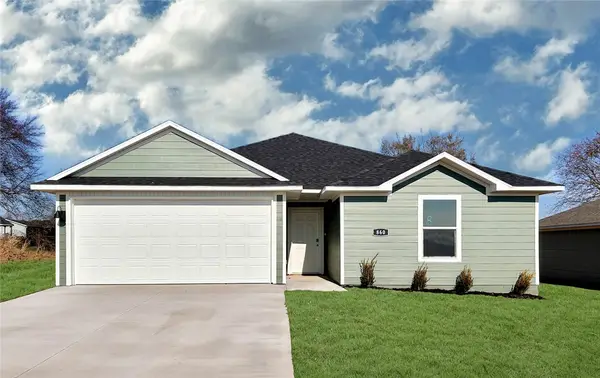 $278,500Active3 beds 2 baths1,404 sq. ft.
871 Sagely Street, Prairie Grove, AR 72753
MLS# 1363185Listed by: D.R. HORTON REALTY OF ARKANSAS, LLC  $296,180Pending4 beds 2 baths1,550 sq. ft.
290 Historical Grove Trail, Prairie Grove, AR 72753
MLS# 1363192Listed by: SCHUBER MITCHELL REALTY- New
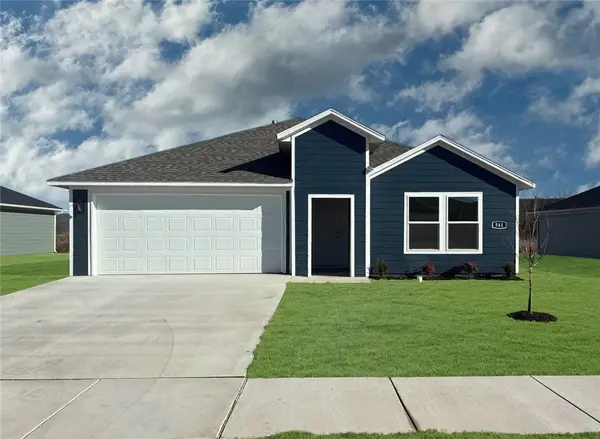 $307,000Active4 beds 2 baths1,788 sq. ft.
841 Sagely Street, Prairie Grove, AR 72753
MLS# 1363179Listed by: D.R. HORTON REALTY OF ARKANSAS, LLC


Protect your home and budget from life's surprises with an Assurant Home Warranty, backed by a partner that supports you through every step of homeownership. Explore Plans.
© 2023 - 2026 ERA Franchise Systems LLC. All rights reserved. ERA Franchise Systems LLC fully supports the principles of the Fair Housing Act and the Equal Opportunity Act. ERA, ERA Real Estate powered, and their respective logos are registered service marks of ERA Franchise Systems LLC. Each office is independently owned and operated.