
1021 Hwy 24, Prescott, AR 71857
Local realty services provided by:ERA TEAM Real Estate
1021 Hwy 24,Prescott, AR 71857
$40,000
- 2 Beds
- 1 Baths
- 656 sq. ft.
- Single family
- Active
Listed by: gayle dixon
Office: keller williams realty
MLS#:26029149
Source:AR_CARMLS
Price summary
- Price:$40,000
- Price per sq. ft.:$60.98
About this home
Bring your vision to this versatile lot in the heart of Prescott. Zoned for commercial or residential use, this property offers excellent potential for investors, business owners, or anyone looking for a redevelopment opportunity. A cinder block home is currently located on the property and is in need of extensive repairs, making this an ideal project for renovation. Two adjacent lots are also available for purchase, giving you the opportunity to expand your footprint for a larger home site, commercial venture, or investment project.
Contact an agent
Home facts
- Year built:1941
- Subdivision & Development:Metes & Bounds
- Listing ID #:26029149
- Added:94 day(s) ago
- Updated:October 21, 2026 at 02:34 PM
Rooms and interior
- Bedrooms:2
- Total bathrooms:1
- Full bathrooms:1
- Flooring:Concrete
- Dining Description:Kitchen/Dining Combo
- Kitchen Description:Free-Standing Stove, Refrigerator-Stays
- Bedroom Description:2 Bedrooms Same Level
- Living area:656 sq. ft.
Structure and exterior
- Roof:Composition
- Year built:1941
- Building area:656 sq. ft.
- Lot area:0.14 Acres
- Lot Features:Level
- Architectural Style:Traditional
- Construction Materials:Block
- Foundation Description:Slab
- Levels:1 Story
Finances and disclosures
- Price:$40,000
- Price per sq. ft.:$60.98
- Tax amount:$183
Features and amenities
- Appliances:Free-Standing Stove
- Laundry features:Washer Connection
Parking
- Parking description:Parking Pads
New listings near 1021 Hwy 24
- New
 $145,000Active3 beds 2 baths2,422 sq. ft.
1023 W Main, Prescott, AR 71857
MLS# 26041767Listed by: KELLER WILLIAMS REALTY 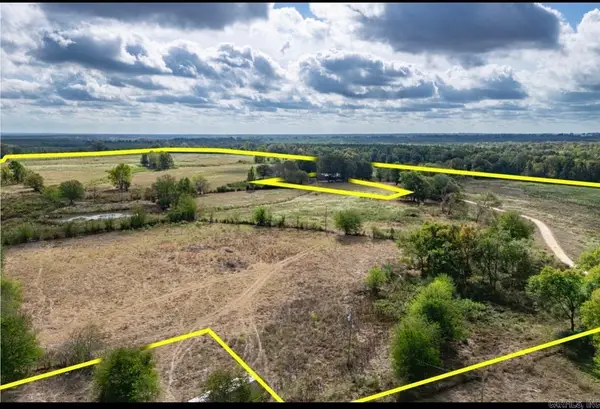 $328,750Active87.37 Acres
0 S Nevada 236, Prescott, AR 71857
MLS# 26040393Listed by: PLUSH HOMES CO. REALTORS $67,500Active3 beds 2 baths1,411 sq. ft.
1208 Cale Rd, Prescott, AR 71857
MLS# 26039548Listed by: KELLER WILLIAMS REALTY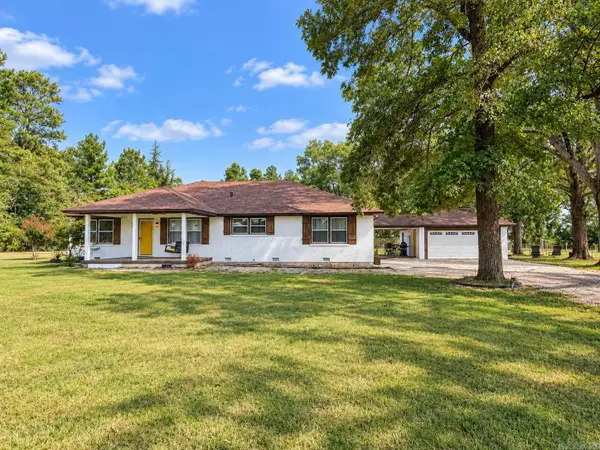 $275,000Active3 beds 2 baths2,220 sq. ft.
2193 Nevada 18, Prescott, AR 71857
MLS# 26036838Listed by: CRYE*LEIKE PRO ELITE REALTY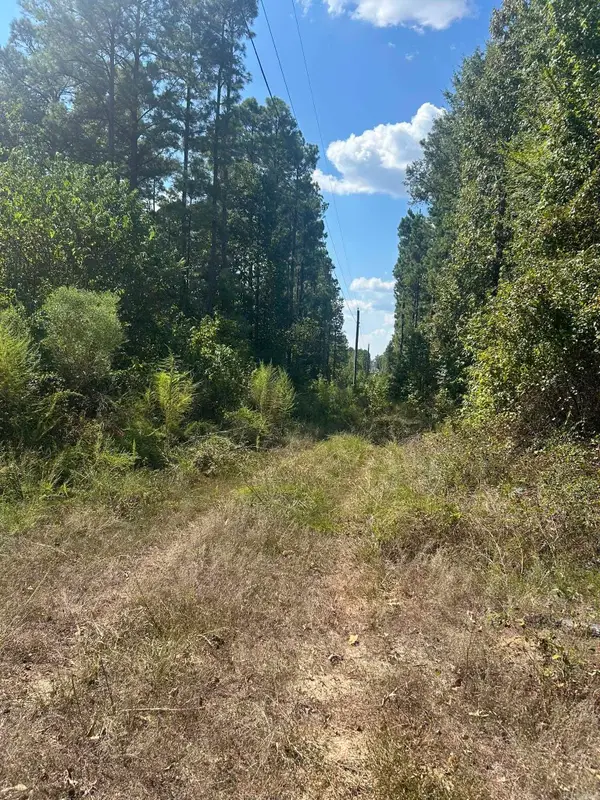 $114,000Active38 Acres
TBD Nevada 290, Prescott, AR 71857
MLS# 26036778Listed by: STAVELY AND ASSOCIATES REAL ESTATE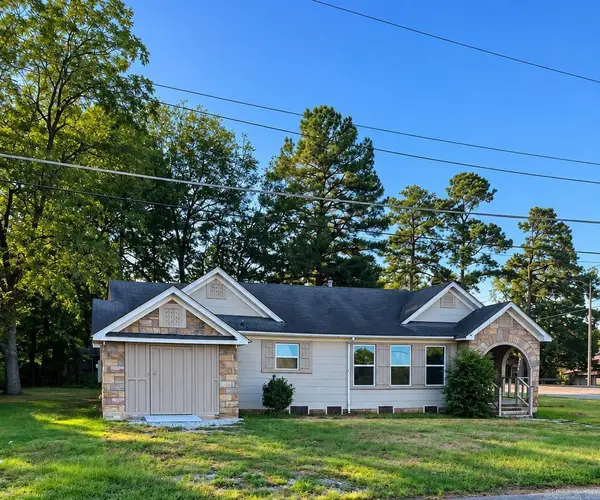 $64,900Active3 beds 2 baths1,427 sq. ft.
527 E 2nd South Street, Prescott, AR 71857
MLS# 26036692Listed by: MURRAY AND COMPANY REALTY $94,500Active3 beds 2 baths1,100 sq. ft.
1306 Nevada 261, Prescott, AR 71857
MLS# 26036444Listed by: CRYE*LEIKE PRO ELITE REALTY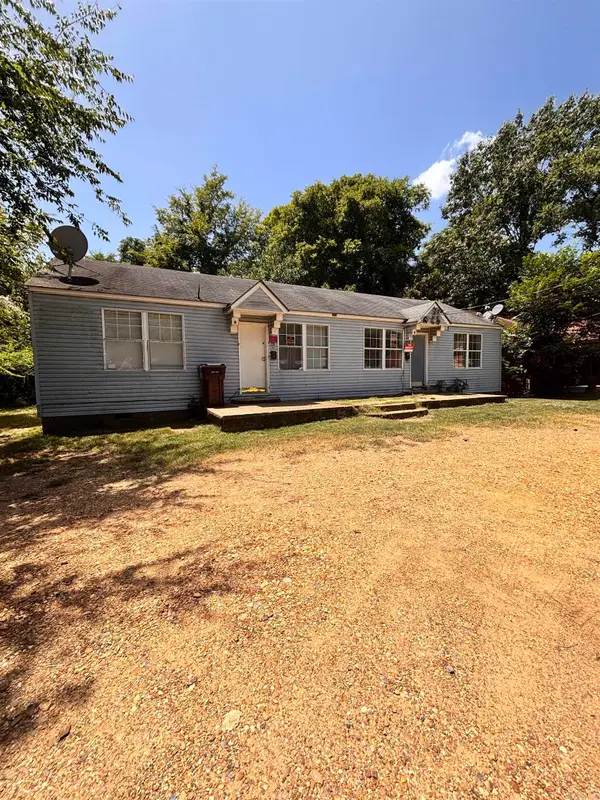 $65,000Active-- beds -- baths1,344 sq. ft.
329 W Main Street, Prescott, AR 71857
MLS# 26033991Listed by: MCGRAW REALTORS - HS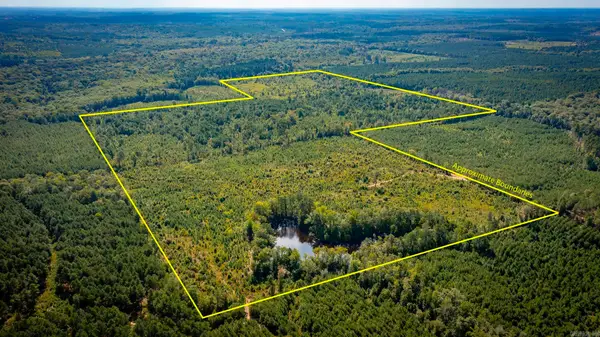 $240,000Active160 Acres
Nevada 411, Prescott, AR 71857
MLS# 26033855Listed by: KELLER WILLIAMS REALTY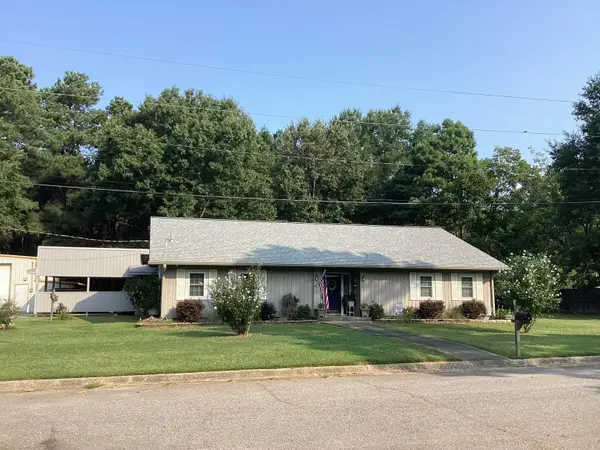 $235,000Active2 beds 3 baths2,044 sq. ft.
202 Kathryn St, Prescott, AR 71857
MLS# 26032294Listed by: KELLER WILLIAMS REALTY


Protect your home and budget from life's surprises with an Assurant Home Warranty, backed by a partner that supports you through every step of homeownership. Explore Plans.
© 2023 - 2026 ERA Franchise Systems LLC. All rights reserved. ERA Franchise Systems LLC fully supports the principles of the Fair Housing Act and the Equal Opportunity Act. ERA, ERA Real Estate powered, and their respective logos are registered service marks of ERA Franchise Systems LLC. Each office is independently owned and operated.