
1075 Firehouse Rd, Quitman, AR 72131
Local realty services provided by:ERA Doty Real Estate
1075 Firehouse Rd,Quitman, AR 72131
$179,900
- 3 Beds
- 2 Baths
- 1,056 sq. ft.
- Single family
- Active
Listed by: ashley paullin
Office: roberson real estate and auctioneers, inc.
MLS#:26027285
Source:AR_CARMLS
Price summary
- Price:$179,900
- Price per sq. ft.:$170.36
About this home
This charming country home sits cozily between Heber Springs and Quitman in a peaceful neighborhood—an ideal starter home with room to grow! Featuring three bedrooms, one and a half baths, and two porches perfect for soaking in the wide-open countryside views. Many updates-with a total renovation performed on the home in 2019, including low-maintenance metal siding, HVAC, a new metal roof and brand-new septic field lines are currently being installed for the home. This property is the perfect blend of country living and modern updates! High speed fiber internet available and the well-kept lot boasts gorgeous shade trees, and a large concrete slab that is already in place for your new shop. Just 8 miles from Greers Ferry Lake, this home is a must-see!
Contact an agent
Home facts
- Year built:1972
- Subdivision & Development:Metes & Bounds
- Listing ID #:26027285
- Added:46 day(s) ago
- Updated:August 22, 2026 at 02:57 PM
Rooms and interior
- Bedrooms:3
- Total bathrooms:2
- Full bathrooms:1
- Half bathrooms:1
- Flooring:Carpet, Vinyl
- Dining Description:Eat-In Kitchen
- Kitchen Description:Electric Range, Free-Standing Stove, Surface Range
- Bedroom Description:All Bedrooms Down, Guest Bedroom on Main Level, Primary Bedroom/Main Level
- Living area:1,056 sq. ft.
Heating and cooling
- Heating:Central Heat-Electric, Central Heat-Gas
Structure and exterior
- Roof:Metal
- Year built:1972
- Building area:1,056 sq. ft.
- Lot area:1.26 Acres
- Lot Features:Cleared, Level
- Architectural Style:Country
- Construction Materials:Metal/Vinyl Siding
- Exterior Features:Deck, Porch
- Foundation Description:Crawl Space
- Levels:1 Story
Utilities
- Water:Water Heater-Electric, Water-Public, Well
- Sewer:Septic
Finances and disclosures
- Price:$179,900
- Price per sq. ft.:$170.36
- Tax amount:$604 (2025)
Features and amenities
- Appliances:Electric Range, Free-Standing Stove, Surface Range
- Laundry features:Dryer Connection-Electric, Washer Connection
- Amenities:Sheet Rock
Parking
- Parking description:Four Car or More
New listings near 1075 Firehouse Rd
- New
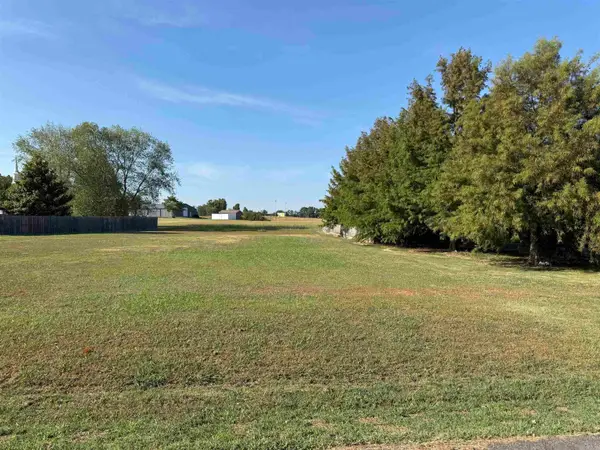 $30,000Active0.5 Acres
00 Indian Meadows Drive, Quitman, AR 72131
MLS# 26034335Listed by: THE REAL ESTATE CENTER LLC - New
 $235,000Active3 beds 2 baths1,572 sq. ft.
Address Withheld By Seller, Quitman, AR 72131
MLS# 26034332Listed by: THE REAL ESTATE CENTER LLC - New
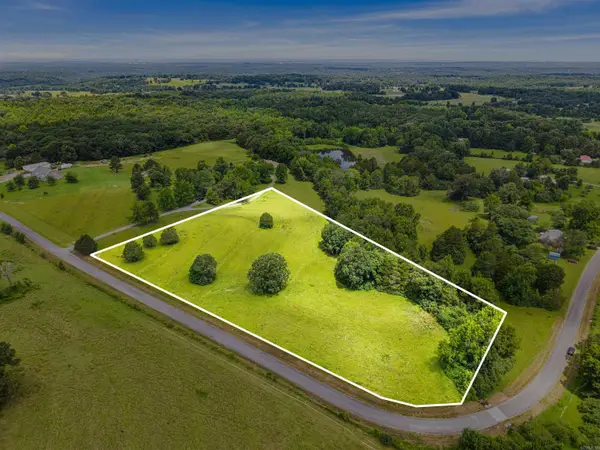 $75,000Active5.61 Acres
0 Old Texas Road, Quitman, AR 72131
MLS# 26033950Listed by: MICHELE PHILLIPS & CO. REALTORS SEARCY BRANCH  $233,000Pending3 beds 2 baths1,330 sq. ft.
80 Turkey Roost Drive, Quitman, AR 72131
MLS# 26033178Listed by: REMAX ULTIMATE- New
 $145,000Active3 beds 2 baths1,094 sq. ft.
117 Hargett, Quitman, AR 72131
MLS# 26032988Listed by: ARKANSAS REAL ESTATE SOLUTIONS  $275,000Active1 Acres
Address Withheld By Seller, Quitman, AR 72131
MLS# 26026989Listed by: CRYE*LEIKE BROCK REAL ESTATE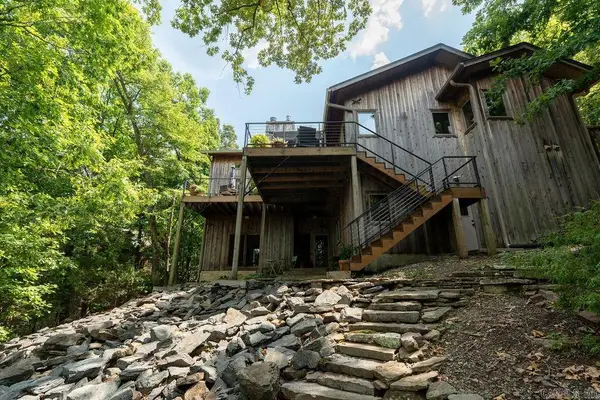 $995,000Active4 beds 4 baths3,355 sq. ft.
659 Lakefront Road, Quitman, AR 72131
MLS# 26032322Listed by: MCKENZIE REALTY GROUP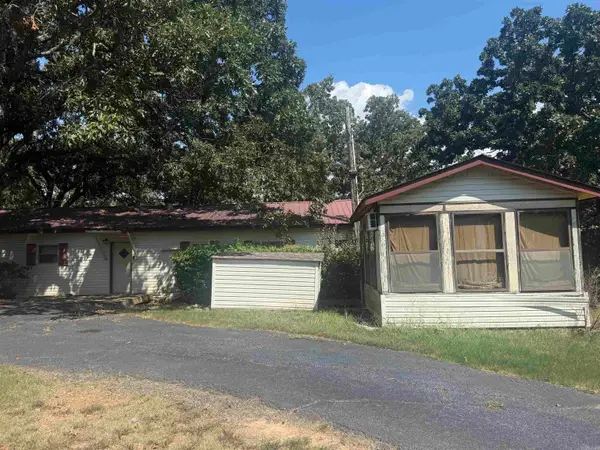 $155,000Active3 beds 2 baths1,344 sq. ft.
2014 Cove Creek Road, Quitman, AR 72131
MLS# 26032286Listed by: DONHAM REALTY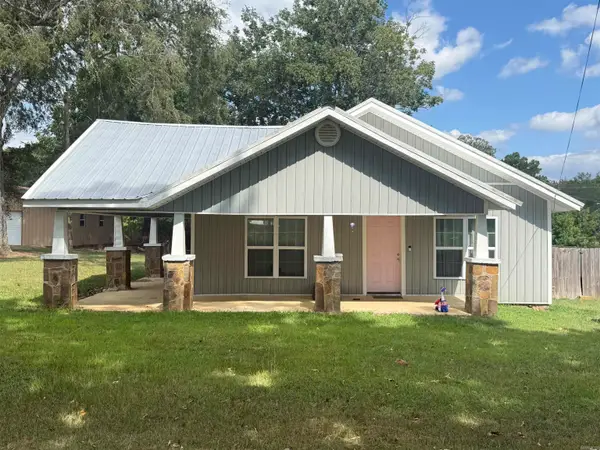 $164,900Active2 beds 1 baths1,260 sq. ft.
69 College Street, Quitman, AR 72131
MLS# 26031631Listed by: RE/MAX ADVANTAGE HEBER SPRINGS $44,000Active2.97 Acres
00 Christoper Drive, Quitman, AR 72131
MLS# 26031429Listed by: REMAX ULTIMATE


Protect your home and budget from life's surprises with an Assurant Home Warranty, backed by a partner that supports you through every step of homeownership. Explore Plans.
© 2023 - 2026 ERA Franchise Systems LLC. All rights reserved. ERA Franchise Systems LLC fully supports the principles of the Fair Housing Act and the Equal Opportunity Act. ERA, ERA Real Estate powered, and their respective logos are registered service marks of ERA Franchise Systems LLC. Each office is independently owned and operated.